Skip main navigation
Zillow logo
  • Amberleigh Ridge

    7205 Aventine Way, Chattanooga, TN 37421

    Apartment building
    1-3 beds
    Pet-friendly
    Other parking
    In-unit laundry (W/D)

    Available units

    Price may not include required fees and charges. Price shown reflects the lease term provided for each unit.
    Unit
    , sortable column
    Sqft, sortable columnAvailable, sortable columnBase rent, sorted ascending
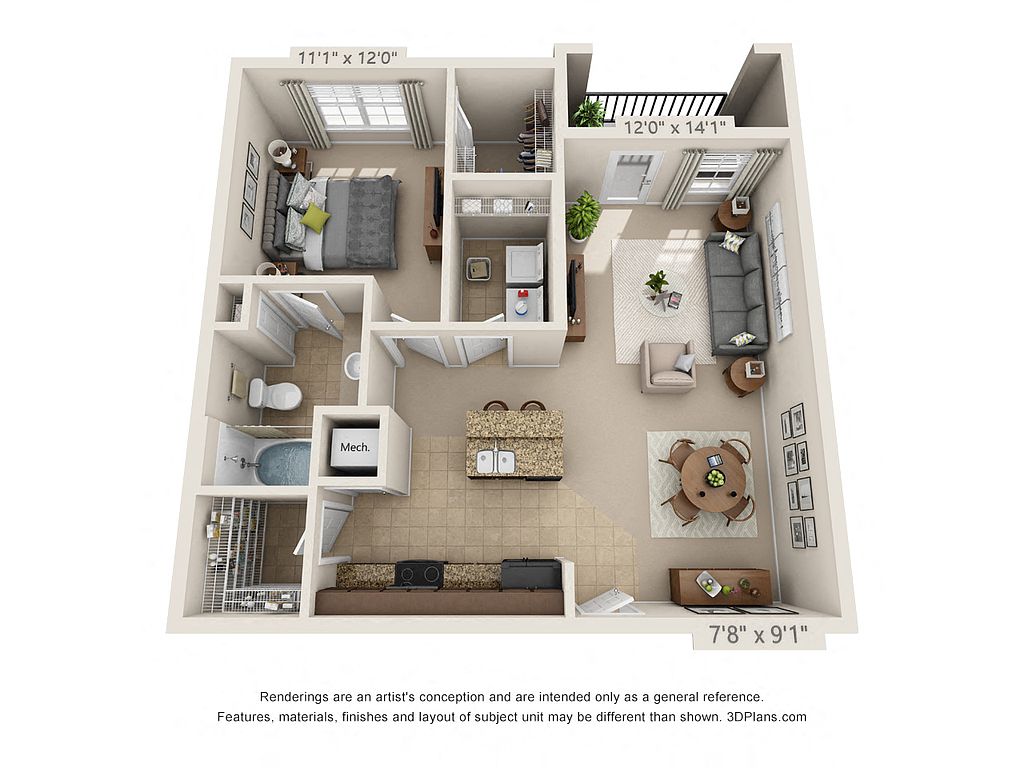
    Unit 12-206
    1 bd, 1 ba
    749
    Nov 8
    $1,285
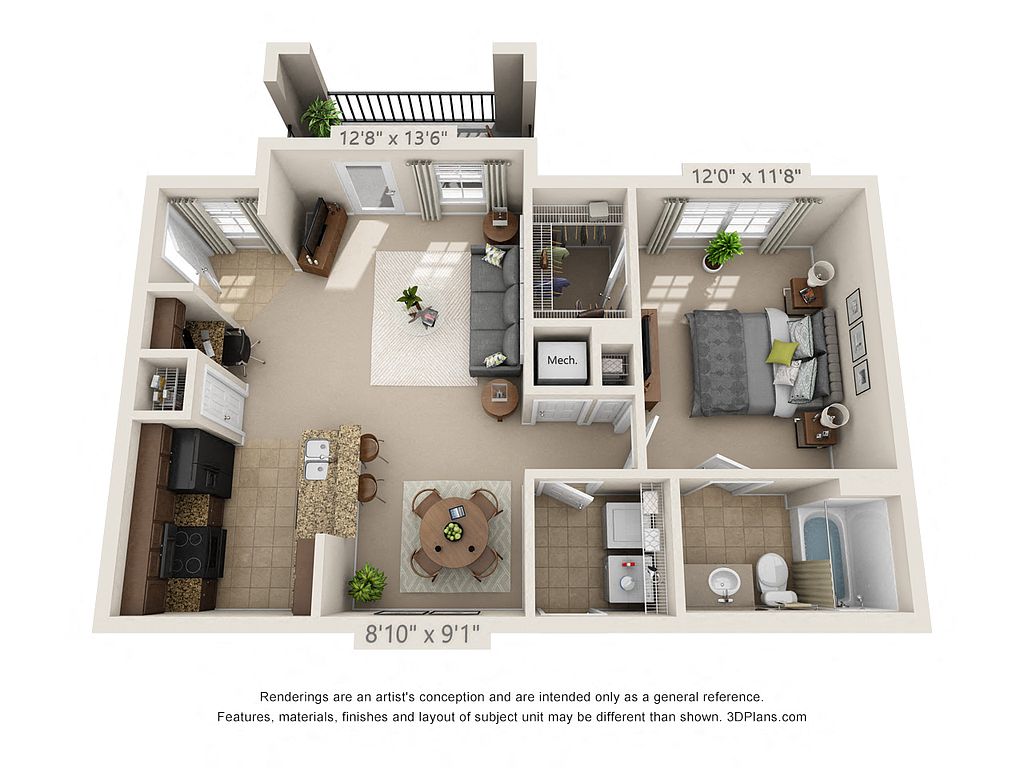
    Unit 1-204
    1 bd, 1 ba
    859
    Now
    $1,325
    Unit 12-212
    2 bd, 1 ba
    974
    Now
    $1,450
    Unit 11-206
    1 bd, 1 ba
    859
    Oct 8
    $1,459
    Unit 8-103
    1 bd, 1 ba
    824
    Dec 8
    $1,532

    Unit 4-301
    3 bd, 2 ba
    1,350
    Aug 23
    $1,599
    Unit 2-105
    2 bd, 2 ba
    1,132
    Nov 8
    $1,780
    Unit 10-107
    2 bd, 2 ba
    1,132
    Sep 8
    $1,780
    Unit 5-209
    3 bd, 2 ba
    1,350
    Oct 8
    $1,927
    Unit 7-310
    3 bd, 2 ba
    1,350
    Oct 8
    $1,927
    Unit 4-101
    3 bd, 2 ba
    1,350
    Oct 25
    $1,957

    What's special

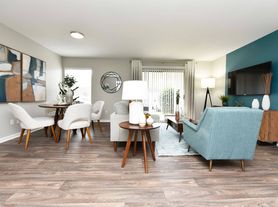

    Luxury apartment homesPoolside grilling pavilionsOn-site car washAuthentic granite counter-topsCustom light fixtures

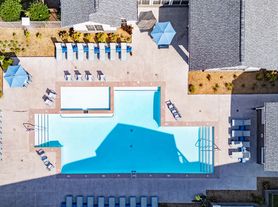
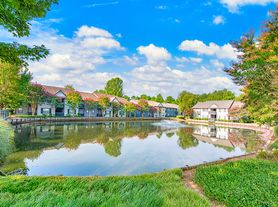

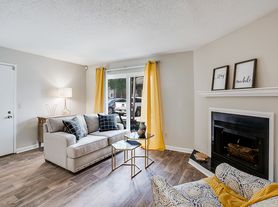
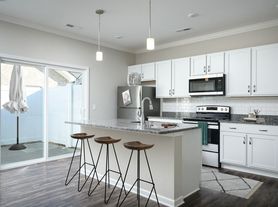
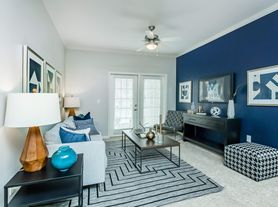
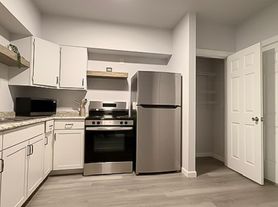
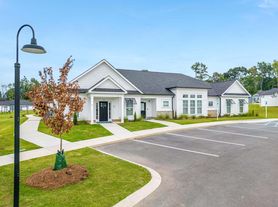
    CHATTANOOGA'S ONLY RESORT COMMUNITY!Exclusive Amenities. Extraordinary Services. Better Living.Amberleigh Ridge is THE premier choice for apartment homes in Chattanooga, TN. Voted Best of the Best 13 years and running, Amberleigh Ridge features 1, 2 and 3 bedroom luxury apartment homes with beautiful custom home finishes including authentic granite counter-tops, custom light fixtures, wellness kitchens with energy efficient appliances and so much more! Enjoy our resort inspired amenities such as the outdoor fire & lava lounge, poolside grilling pavilions, saltwater swimming pool with private cabanas, on-site car wash and pet park with agility equipment, just to name a few! Contact us today and let us show you how to "Live the Difference!"
    Office hours
    DayOpen hours
    Mon:9 am - 6 pm
    Tue:9 am - 6 pm
    Wed:10 am - 6 pm
    Thu:9 am - 6 pm
    Fri:6 am - 6 pm
    Sat:10 am - 4 pm
    Sun:Closed

    Facts, features & policies

    Building Amenities

    Accessibility
    • Disabled Access
    Community Rooms
    • Business Center: Fully-equipped Business Center
    • Club House: Onsite Clubhouse Featuring Billiards And Complimen
    • Fitness Center: 24-hour Fitness Hub & Wellness Center
    • Lounge: Outdoor Fire & Lava Lounge
    Other
    • In Unit: Washer And Dryer Sets In Every Home
    • Swimming Pool: Luxury Resort-style Saltwater Swimming Pool With C
    Security
    • Gated Entry: Controlled Access Entry
    Services & facilities
    • On-site Maintenance: 24-hour Emergency Maintenance Service
    • On-site Management: On-site Professional Management
    View description
    • Mountain & Pool Views*

    Unit Features

    Appliances
    • Dryer
    • Washer
    Internet/Satellite
    • Cable TV Ready: Outdoor Television & Lounge Area
    • High-speed Internet Ready: High Speed Internet Access
    Other
    • Patio Balcony: Personal Balcony/patio Or Sunroom Available

    Policies

    Parking
    • Other
    Lease terms
    • 6, 7, 8, 9, 12, 18

    Pet essentials

    Skip to the end of the carousel
    • DogsAllowed
    • CatsAllowed
    Skip to the beginning of the carousel
    Additional details
    | Restrictions: None

    Special Features

    • 1, 2, And 3 Bedroom Apartment Homes
    • Additional Private Storage Available
    • Attached & Detached Garages Available
    • Complimentary Starbucks Coffee Bar
    • Deep Kitchen Sinks
    • Designer Tile Backsplash In Kitchen
    • Flex Program Rent Payments
    • Garage And Extra Storage Options Available
    • Guest Suites Available For Residents' Guests
    • Large Kitchen Pantries And Storage
    • Modern Kitchens With Breakfast Bars*
    • Natural Granite Kitchen Countertops
    • On-site Car Wash
    • Open Concept Floor Plans
    • Sleek Black Energy Efficient Appliances
    • Smooth Ceramic Cooktops
    • Tray Ceilings
    • Walk-in Closets
    • Whirlpool Tubs*

    Neighborhood: Audubon

    Areas of interest

    Use our interactive map to explore the neighborhood and see how it matches your interests.

    Travel times

    Getting around

     / 100
    Car-Dependent
     / 100
    No Nearby Transit
     / 100
    Somewhat Bikeable

    Nearby schools in Chattanooga

    East Brainerd Elementary School
    Grades PK-51.4 miles
    4/10
    GreatSchools® Rating
    Test Score Rating
    4/10
    Student Progress Rating
    4/10
    East Hamilton Middle School
    Grades 6-86.3 miles
    7/10
    GreatSchools® Rating
    Test Score Rating
    8/10
    Student Progress Rating
    6/10
    East Hamilton School
    Grades 9-124.1 miles
    9/10
    GreatSchools® Rating
    Test Score Rating
    9/10
    College Readiness Rating
    9/10
    Student Progress Rating
    8/10
    Loading

    Frequently asked questions

    What is the walk score of Amberleigh Ridge?

    Amberleigh Ridge has a walk score of 45, it's car-dependent.

    What schools are assigned to Amberleigh Ridge?

    The schools assigned to Amberleigh Ridge include East Brainerd Elementary School, East Hamilton Middle School, and East Hamilton School.

    Does Amberleigh Ridge have in-unit laundry?

    Yes, Amberleigh Ridge has in-unit laundry for some or all of the units.

    What neighborhood is Amberleigh Ridge in?

    Amberleigh Ridge is in the Audubon neighborhood in Chattanooga, TN.

    Warning
    Contact information unavailable
    This property can’t be contacted on Zillow right now. Check out nearby apartments for rent to see more options in the area.
    ]