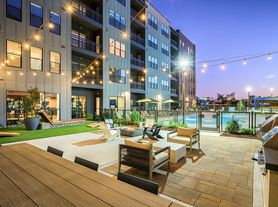

Nestled in the charming town of Chattanooga, TN, Hawthorne at Hixson offers a romantic retreat with luxurious one-, two-, and three-bedroom apartments and cozy two-bedroom carriage homes. Picture evenings spent in your spacious home as you enjoy state-of-the-art amenities. Whether it's a stroll through the landscaped grounds or a quiet night in, Hawthorne at Hixson is where love and comfort converge. Make this idyllic community your new home and create memories that will last a lifetime.
Special offer
Call to book your tour - we're open 7 days a week!
Apartment building
1-2 beds
Pet-friendly
Other parking
In-unit laundry (W/D)
Available units
Price may not include required fees and charges. Price shown reflects the lease term provided for each unit.
Unit , sortable column | Sqft, sortable column | Available, sortable column | Base rent, sorted ascending |
|---|---|---|---|
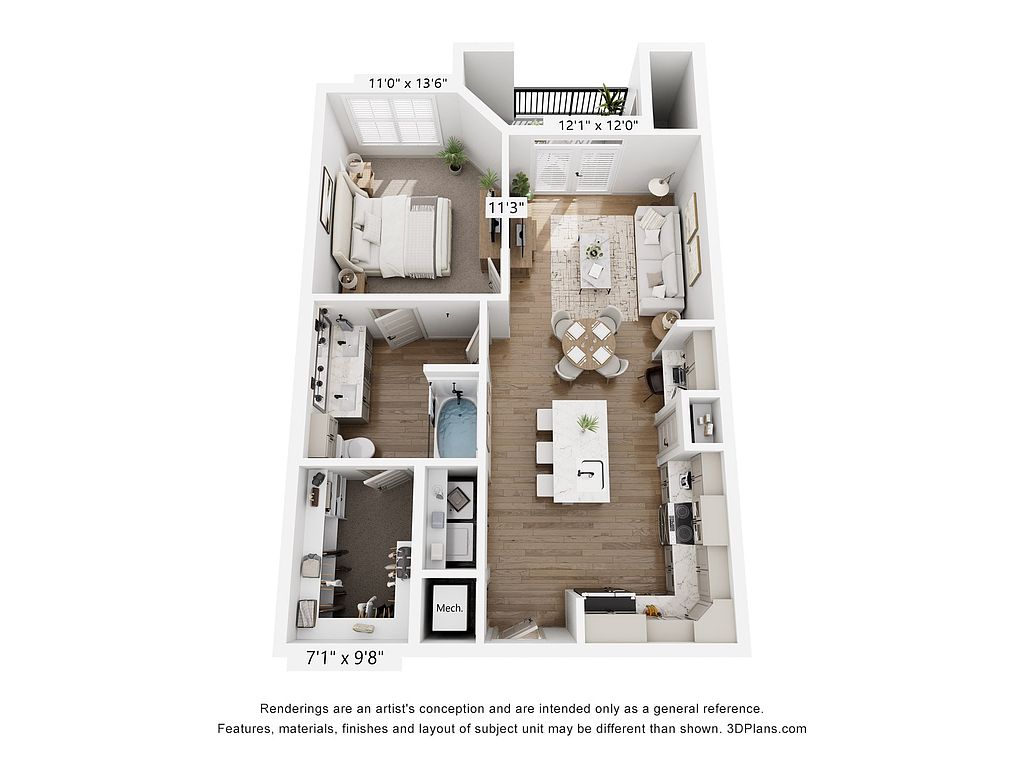 Unit 5836-227 1 bd, 1 ba | 763 | Now | $1,450 |
Unit 5836-232 1 bd, 1 ba | 763 | Now | $1,450 |
Unit 5836-224 1 bd, 1 ba | 763 | Now | $1,450 |
Unit 5836-220 1 bd, 1 ba | 763 | Now | $1,450 |
Unit 5944-212 1 bd, 1 ba | 763 | Now | $1,450 |
Unit 5944-216 1 bd, 1 ba | 763 | Now | $1,450 |
Unit 5944-220 1 bd, 1 ba | 763 | Now | $1,450 |
Unit 5836-320 1 bd, 1 ba | 763 | Now | $1,460 |
Unit 5836-324 1 bd, 1 ba | 763 | Now | $1,460 |
Unit 5836-328 1 bd, 1 ba | 763 | Now | $1,460 |
Unit 5836-332 1 bd, 1 ba | 763 | Now | $1,460 |
Unit 5836-336 1 bd, 1 ba | 763 | Now | $1,460 |
Unit 5944-308 1 bd, 1 ba | 763 | Now | $1,460 |
Unit 5944-312 1 bd, 1 ba | 763 | Now | $1,460 |
Unit 5944-313 1 bd, 1 ba | 763 | Now | $1,460 |
What's special
Fitness center
Hit the gym at home
This building offers a fitness center. Less than 17% of buildings in Hixson have this feature.
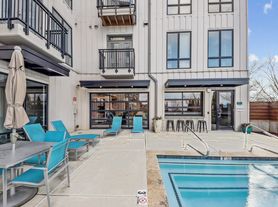
Cozy two-bedroom carriage homesSpacious homeLandscaped grounds
Office hours
| Day | Open hours |
|---|---|
| Mon - Fri: | 9 am - 7 pm |
| Sat: | 10 am - 4 pm |
| Sun: | 1 pm - 5 pm |
Property map
Tap on any highlighted unit to view details on availability and pricing
Use ctrl + scroll to zoom the map
Facts, features & policies
Building Amenities
Accessibility
- Disabled Access
Community Rooms
- Fitness Center: 24-Hour Expansive Fitness Center
- Lounge: Resident Lounge With Complimentary Coffee Bar
Other
- In Unit: Washer And Dryer In Every Home
Outdoor common areas
- Barbecue: Grilling Pavilion
- Patio: Private Patio Or Balcony
Services & facilities
- Elevator: Elevator Access*
- On-Site Management
- Pet Park: Leash-Free Bark Park With Agility Equipment
Unit Features
Appliances
- Dryer
- Washer
Cooling
- Ceiling Fan
Policies
Parking
- Other
- True: Valet Trash
Lease terms
- 12, 13, 14, 15
Pet essentials
- DogsAllowedNumber allowed2Monthly dog rent$25One-time dog fee$350
- CatsAllowedNumber allowed2Monthly cat rent$25One-time cat fee$350
Additional details
Dogs: Hawthorne at Hixson is a pet-friendly community; we love our furry friends. Breed restrictions apply. Contact the office for more details. | Restrictions: Breed restrictions apply.
Cats: Hawthorne at Hixson is a pet-friendly community; we love our furry friends. Breed restrictions apply. Contact the office for more details. | Restrictions: None
Pet amenities
Pet Park: Leash-Free Bark Park With Agility Equipment
Indoor Pet Spa
Special Features
- 2 Custom Finish Packages Available*
- 2-Inch Faux Wood Blinds
- 24-Hour Contactless, Package-Receiving Lockers
- 24-Hour Emergency Maintenance Available
- 9-Foot Ceilings
- Brand New 1-, 2-, And 3- Bedroom Apartment Homes
- Built In Desks*
- Bulk Internet Through Epb Fiber Optics
- Deep Kitchen Sinks
- Designer Tile Backsplash In Kitchens
- Energy Star Rated GE Stainless Steel Appliances
- EV Charging Stations
- Granite Countertops Throughout
- Hypoallergenic Apartment Homes Available*
- Indoor Pet Spa
- Large Kitchen Pantries And Storage
- Luxury Plank-Style Flooring
- Modern Kitchens With Stand-Alone Islands*
- Onsite Rentable Garages
- Open-Concept Floor Plans
- Pet-Friendly Community
- Pickleball Court
- Rain Shower Heads*
- Resident Social Events
- Smoke-Free Community
- Smooth Ceramic Cooktops
- Space-Enhancing Curved Shower Curtain Rod
- USB Charging Ports
- Vaulted Ceilings*
- Walk-In Showers With Glass Doors*
- Yoga And Wellness Studio
Neighborhood: 37343
Areas of interest
Use our interactive map to explore the neighborhood and see how it matches your interests.
Travel times
Getting around
Walk Score®
/ 100
Car-DependentBike Score®
/ 100
Somewhat BikeableNearby schools in Hixson
Hixson Elementary School
Grades PK-5 • 0.9 miles4/10
GreatSchools® Rating
Test Score Rating
3/10Student Progress Rating
4/10Hixson Middle School
Grades 6-8 • 1.6 miles5/10
GreatSchools® Rating
Test Score Rating
5/10Student Progress Rating
4/10Hixson High School
Grades 9-12 • 1.6 miles7/10
GreatSchools® Rating
Test Score Rating
6/10College Readiness Rating
7/10Student Progress Rating
7/10Living in Hixson
- Community VibeResidents take pride in their close-knit community, often coming together for local events and festivals.
- Dining SceneA variety of local eateries and cafes provide delicious options for dining out, showcasing regional flavors.
- Family VibesThe area features numerous family-friendly parks and recreational facilities, perfect for weekend outings.
- Outdoor ActivitiesWith easy access to hiking trails and natural parks, residents can enjoy an active lifestyle surrounded by nature.
Located in the scenic foothills of the Appalachian Mountains, the 37343 area offers a charming blend of small-town warmth and outdoor adventure. With a median rent of around $1,250, options range from cozy apartments to family-friendly homes. Residents can enjoy local favorites such as the vibrant coffee shops and family-owned restaurants, while the nearby parks and hiking trails provide ample opportunities for outdoor activities. The community hosts seasonal festivals that celebrate local culture, and pet-friendly amenities make it easy to include furry friends in your lifestyle.
Powered by Zillow data and AI technology.
Nearby apartments for rent



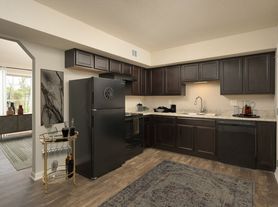
Listing order may reflect relevance, quality, and paid promotion.
Similar apartments for rent
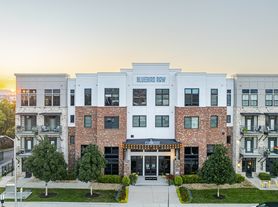

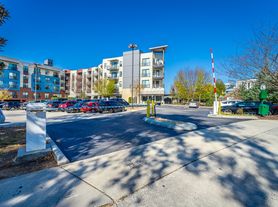

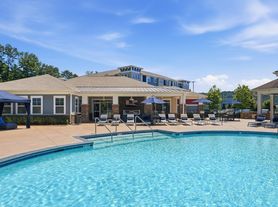
Frequently asked questions
What is the walk score of Hawthorne at Hixson?
Hawthorne at Hixson has a walk score of 37, it's car-dependent.
What schools are assigned to Hawthorne at Hixson?
The schools assigned to Hawthorne at Hixson include Hixson Elementary School, Hixson Middle School, and Hixson High School.
Does Hawthorne at Hixson have in-unit laundry?
Yes, Hawthorne at Hixson has in-unit laundry for some or all of the units.
What neighborhood is Hawthorne at Hixson in?
Hawthorne at Hixson is in the 37343 neighborhood in Hixson, TN.
What are Hawthorne at Hixson's policies on pets?
A maximum of 2 cats are allowed per unit. This building has a one time fee of $350 and monthly fee of $25 for cats. This building has pet care available for cats. A maximum of 2 dogs are allowed per unit. This building has a one time fee of $350 and monthly fee of $25 for dogs.
There are 4+ floor plans availableWith 43% more variety than properties in the area, you're sure to find a place that fits your lifestyle.
