For a limited time, move in by October 31st on a 1215 month lease and enjoy 1 Month FREE on all one, two, and three-bedroom apartment homes.We're open 7 days a week, and walk-ins are always welcome!*Subject to change. Restrictions may apply. Contact our team for details.
Special offer
District at Riverside Apartments
1322 District Ln, Chattanooga, TN 37406
We're open 7 days a week, and walk-ins are always welcome!
*Subject to change. Restrictions may apply. Contact our team for details.
Apartment building
Studio-2 beds
Pet-friendly
Garage parking
In-unit laundry (W/D)
Available units
Price may not include required fees and charges. Price shown reflects the lease term provided for each unit.
Unit , sortable column | Sqft, sortable column | Available, sortable column | Base rent, sorted ascending | |
|---|---|---|---|---|
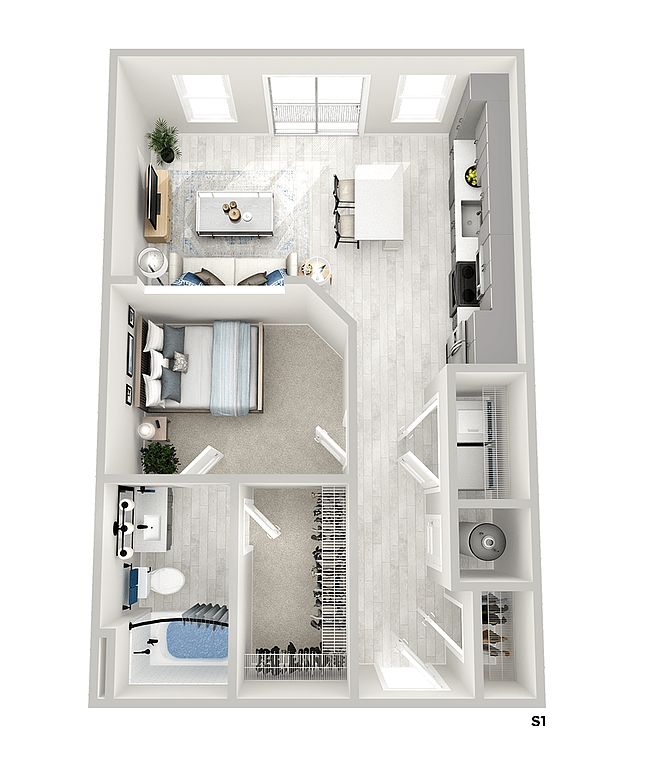 Unit 2239 Studio, 1 ba | 676 | Now | $1,470 | |
Unit 3132 Studio, 1 ba | 676 | Nov 20 | $1,511 | |
Unit 5413 Studio, 1 ba | 676 | Oct 19 | $1,520 | |
Unit 2420 Studio, 1 ba | 676 | Dec 14 | $1,521 | |
Unit 4218 Studio, 1 ba | 676 | Now | $1,525 | |
Unit 2424 Studio, 1 ba | 676 | Now | $1,540 | |
Unit 2412 Studio, 1 ba | 676 | Oct 20 | $1,540 | |
Unit 3445 Studio, 1 ba | 676 | Nov 6 | $1,541 | |
Unit 2324 Studio, 1 ba | 676 | Now | $1,560 | |
Unit 3432 Studio, 1 ba | 676 | Now | $1,595 | |
 Unit 2335 1 bd, 1 ba | 779 | Now | $1,617 | |
Unit 3221 1 bd, 1 ba | 779 | Now | $1,617 | |
Unit 2235 1 bd, 1 ba | 779 | Now | $1,617 | |
Unit 3237 1 bd, 1 ba | 779 | Dec 9 | $1,617 | |
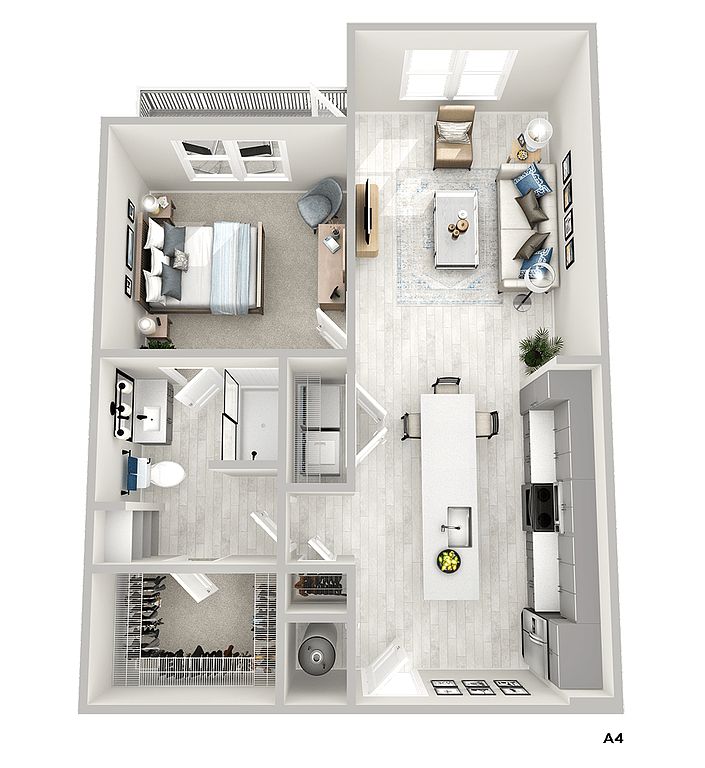 Unit 2347 1 bd, 1 ba | 783 | Now | $1,642 | |
What's special
Clubhouse
Get the party started
This building features a clubhouse. Less than 11% of buildings in Chattanooga have this amenity.
Facts, features & policies
Building Amenities
Accessibility
- Disabled Access
Community Rooms
- Business Center
- Club House: After Hours Clubhouse
- Fitness Center: 24 Hour Fitness Studio
- Game Room: Billiards
- Library
- Lounge: Outdoor Firepit Lounge
- Pet Washing Station
Other
- In Unit: Stacked Washer And Dryer
- Swimming Pool: Boutique Style Pool
Outdoor common areas
- Barbecue: Grilling Stations
- Garden: Activity Garden
Security
- Gated Entry: Smart Controlled Access/Gated Community
Services & facilities
- Bicycle Storage: Bike Racks
- Elevator
- On-Site Maintenance
- On-Site Management
- Package Service
- Pet Park: Bark Park
View description
- Courtyard View*
- Pool View*
- Riverfront Views*
- View: Riverfront Views*
Unit Features
Appliances
- Dishwasher
- Dryer
- Garbage Disposal: Disposal
- Microwave Oven: Microwave
- Refrigerator
- Washer
- Washer/Dryer Hookups: W/D Hookup
Cooling
- Air Conditioning: Air Conditioner
- Ceiling Fan
Flooring
- Carpet
- Concrete: Concrete Inspired Plank Flooring
Internet/Satellite
- Cable TV Ready: Cable Ready
- High-Speed Internet Ready
Other
- Patio Balcony
Policies
Parking
- Garage
- Garage Lot
Lease terms
- 6, 7, 8, 9, 10, 11, 12, 13, 14, 15
Pet essentials
- DogsAllowed
- CatsAllowed
Additional details
| Restrictions: None
Pet amenities
Pet Park: Bark Park
Special Features
- Access To Tennessee Riverwalk
- Bocce Ball
- Closet: Spacious Walk-In Closet
- Efficient Appliances
- EV Charging Stations
- First Floor
- Free Bike/Kayak Storage
- Free Bike/Paddle Board Rentals
- Free Weights
- Gooseneck Kitchen Faucet
- Green Building
- Grey Sleek Cabinets
- High Ceilings
- Large Closets
- Matte Black Finishes
- Outdoor Ping Pong
- Pendant Kitchen Lights
- Plant Watering
- Quartz Countertops
- Stainless Steel Appliances
- Textured Tiled Backsplash
- Top Floor
- Under Cabinet Lights
- Up To 10' Ceilings*
- USB Outlets
- Window Coverings
- Smoke-free building
Neighborhood: 37406
Areas of interest
Use our interactive map to explore the neighborhood and see how it matches your interests.
Travel times
Getting around
Walk Score®
/ 100
Car-DependentTransit Score®
/ 100
Some TransitBike Score®
/ 100
BikeableNearby schools in Chattanooga
Tommie F. Brown International Academy
Grades PK-5 • 1.1 miles4/10
GreatSchools® Rating
Test Score Rating
2/10Student Progress Rating
5/10Orchard Knob Middle School
Grades 6-8 • 0.8 miles3/10
GreatSchools® Rating
Test Score Rating
1/10Student Progress Rating
4/10The Howard School
Grades 9-12 • 2.5 miles4/10
GreatSchools® Rating
Test Score Rating
1/10College Readiness Rating
4/10Student Progress Rating
5/10Living in Chattanooga
- Community VibeA strong sense of community is fostered through local events and gatherings that bring neighbors together.
- Dining SceneThe neighborhood features a rich dining scene with a variety of restaurants serving diverse cuisines.
- Family VibesFamily-friendly parks and recreational spaces create a welcoming atmosphere for residents of all ages.
- Outdoor ActivitiesWith nearby parks and trails, residents can enjoy an array of outdoor activities year-round.
Nestled in the heart of Chattanooga, the 37406 zip code features a vibrant mix of community-focused amenities and natural beauty. The area boasts easy access to local parks, such as the scenic Audubon Acres, where families can enjoy outdoor activities and nature trails. The culinary scene is diverse, with popular eateries offering everything from Southern comfort food to international cuisine. Coffee lovers will appreciate the cozy cafes, while families will benefit from nearby grocery stores and recreational facilities. With a median rent of approximately $1,400, the rental price range typically spans from $1,100 to $1,800, making it an appealing choice for those seeking a lively yet welcoming neighborhood.
Powered by Zillow data and AI technology.
Nearby apartments for rent
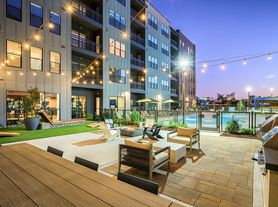
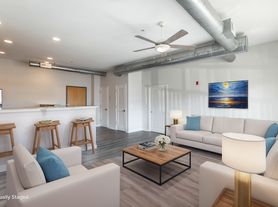
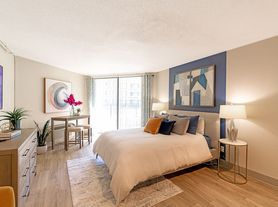
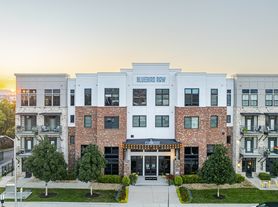

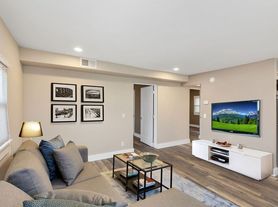

Listing order may reflect relevance, quality, and paid promotion.
Similar apartments for rent

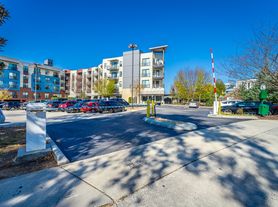
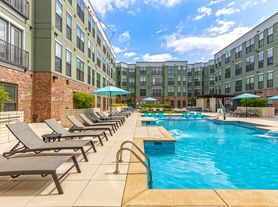
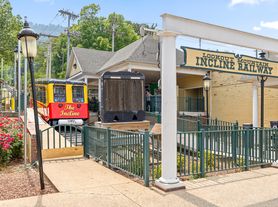
Frequently asked questions
What is the walk score of District at Riverside Apartments?
District at Riverside Apartments has a walk score of 26, it's car-dependent.
What is the transit score of District at Riverside Apartments?
District at Riverside Apartments has a transit score of 42, it has some transit.
What schools are assigned to District at Riverside Apartments?
The schools assigned to District at Riverside Apartments include Tommie F. Brown International Academy, Orchard Knob Middle School, and The Howard School.
Does District at Riverside Apartments have in-unit laundry?
Yes, District at Riverside Apartments has in-unit laundry for some or all of the units and washer/dryer hookups available.
What neighborhood is District at Riverside Apartments in?
District at Riverside Apartments is in the 37406 neighborhood in Chattanooga, TN.
Your dream apartment is waitingSix new units were recently added to this listing.
