Located in the heart of Chattanooga's bustling East Brainerd area, this charming three-bedroom, two-and-a-half-bath townhome offers an exceptional opportunity for those seeking a comfortable, low-maintenance lifestyle without compromising on quality or location. The Trails is a quiet and established community just off Gunbarrel Road, where residents enjoy the peace of mind that comes with well planned neighborhood living, where manicured streetscapes, mature trees, and a sense of community provide a secure and welcoming atmosphere. Moments from Hamilton Place and some of the city's best shopping, dining, and daily conveniences, this address places everything you need within easy reach—whether it's a quick grocery run, an evening out, or access to major roadways for an easy commute. Step inside to find a freshly painted interior that feels both airy and refined, volumous vaulted ceilings and abundant natural light. The open-concept kitchen, dining, and living area is thoughtfully designed for effortless flow—perfect for both entertaining and everyday living. A central gas fireplace lends warmth and ambiance and is visible from every angle of the main living space. Just beyond, a sunny four-seasons sunroom invites year-round relaxation and connects beautifully to the private outdoor patio. The main-level primary suite serves as a true retreat with direct access to the sunroom, a spacious en suite bath with dual vanities, and a generous walk-in closet. Upstairs, two additional bedrooms share a full bath, offering versatility for guests, children, or an ideal home office or hobby room setup. This two story townhome is as practical as it is escape with a true two-car garage, ample storage, and a dedicated laundry space enhance daily comfort, while the low-maintenance exterior and HOA-managed landscaping free you from weekend yardwork. Brand new white quartz countertops and backsplash and new stainless appliance package confirm an easy transition into your new home. Step out from your sunroom onto open composite decking with just a few steps down to your pebblestone patio with built-in grill overlooking lush greenscapes, a perfect backdrop for comfortable fall gatherings, evening unwinding, or leisurely morning coffee. Whether you're a busy professional, downsizer, or anyone seeking secure, carefree living in one of Chattanooga's most convenient and desirable areas, this townhome offers a perfect blend of comfort, established community, and ease all in a location that truly delivers. Come Home to 2423 Queens Lace Trail. No Place Like It!
Sold for $335,000
$335,000
2423 Queens Lace Trl, Chattanooga, TN 37421
3beds
2,317sqft
Townhouse
Built in 1998
6,538 Square Feet Lot
$337,000 Zestimate®
$145/sqft
$2,344 Estimated rent
Home value
$337,000
$317,000 - $361,000
$2,344/mo
Zestimate® history
Owner options
List your home for rent
$2,344/mo
Rent Zestimate®
Find your next renter with Zillow Rental Manager. Plus, with online applications, you can quickly screen prospective tenants – for free.
$2,344/mo
Rent Zestimate®
Refinance and save
$2,903/mo
Est. payment
Refinancing to a lower rate could help reduce your monthly payments and save thousands over the life of the loan.
$2,903/mo
Est. payment
Explore your selling options
Work with a Zillow partner agent
Leverage their expertise and Zillow's premium Showcase listings to get your home seen by more buyers.
Get startedList with your own agent
Get your home in front of millions of buyers by listing it on Zillow.
Learn how to do itSell it yourself
Take full control of how buyers see your home on Zillow by listing For Sale by Owner (FSBO).
List your homeWhat's special
Central gas fireplaceLush greenscapesPrivate outdoor patioMain-level primary suiteLow-maintenance exteriorFreshly painted interiorMature trees
Zillow last checked:
Listing updated:
Listed by:
Linda Brock 423-364-4663,
Real Estate Partners Chattanooga LLC
Bought with:
Tiffany Crawford, 349279
EXP Realty, LLC
Source: Greater Chattanooga Realtors,MLS#: 1522736
Facts & features
Interior
Bedrooms & bathrooms
- Bedrooms: 3
- Bathrooms: 3
- Full bathrooms: 2
- 1/2 bathrooms: 1
Bedroom
- Level: Second
Bedroom
- Level: Second
Primary bathroom
- Level: First
Primary bathroom
- Level: First
Bathroom
- Level: Second
Other
- Level: First
Bonus room
- Level: Second
Dining room
- Level: First
Family room
- Level: First
Kitchen
- Level: First
Laundry
- Level: First
Sunroom
- Level: First
Heating
- Central, Natural Gas
Cooling
- Central Air, Electric
Appliances
- Included: Disposal, Dishwasher, Microwave, Stainless Steel Appliance(s)
- Laundry: Laundry Closet, Main Level
Features
- Built-in Features, Ceiling Fan(s), Double Vanity, Eat-in Kitchen, Open Floorplan, Walk-In Closet(s), Separate Shower, En Suite
- Flooring: Carpet, Hardwood, Tile
- Windows: Insulated Windows
- Has basement: No
- Number of fireplaces: 1
- Fireplace features: Family Room, Gas Starter, Gas Log
Interior area
- Total structure area: 2,317
- Total interior livable area: 2,317 sqft
- Finished area above ground: 2,317
Property
Parking
- Total spaces: 2
- Parking features: Driveway, Garage, Garage Door Opener, Off Street, Paved, Kitchen Level
- Attached garage spaces: 2
Features
- Levels: Two
- Patio & porch: Composite, Deck, Front Porch, Patio, Porch - Covered
- Exterior features: Built-in Barbecue, None, Outdoor Grill, Permeable Paving, Rain Gutters
- Pool features: None
- Spa features: None
- Fencing: None
Lot
- Size: 6,538 Square Feet
- Dimensions: 37.87 x 125.0
- Features: Back Yard, Front Yard, Interior Lot, Landscaped, Level, Many Trees, Near Public Transit
Details
- Additional structures: None
- Parcel number: 149a C 007.36
- Special conditions: Standard
- Other equipment: None
Construction
Type & style
- Home type: Townhouse
- Property subtype: Townhouse
Materials
- Brick, Vinyl Siding
- Foundation: Slab
- Roof: Asphalt,Shingle
Condition
- Updated/Remodeled
- New construction: No
- Year built: 1998
Utilities & green energy
- Sewer: Public Sewer
- Water: Public
- Utilities for property: Cable Available, Electricity Connected, Natural Gas Connected, Phone Available, Sewer Connected, Underground Utilities, Water Connected
Community & HOA
Community
- Features: Street Lights
- Security: Smoke Detector(s)
- Subdivision: The Trails
HOA
- Has HOA: Yes
- Amenities included: Maintenance Grounds
- Services included: Maintenance Grounds
- HOA fee: $780 annually
Location
- Region: Chattanooga
Financial & listing details
- Price per square foot: $145/sqft
- Tax assessed value: $350,500
- Annual tax amount: $2,590
- Date on market: 10/22/2025
- Listing terms: Cash,Conventional,VA Loan
- Road surface type: Paved
Price history
| Date | Event | Price |
|---|---|---|
| 3/2/2026 | Sold | $335,000-4.3%$145/sqft |
Source: Greater Chattanooga Realtors #1522736 Report a problem | ||
| 2/7/2026 | Contingent | $350,000$151/sqft |
Source: Greater Chattanooga Realtors #1522736 Report a problem | ||
| 1/16/2026 | Price change | $350,000-11.4%$151/sqft |
Source: Greater Chattanooga Realtors #1522736 Report a problem | ||
| 10/22/2025 | Listed for sale | $395,000$170/sqft |
Source: Greater Chattanooga Realtors #1522736 Report a problem | ||
| 9/18/2025 | Listing removed | $395,000$170/sqft |
Source: Greater Chattanooga Realtors #1515851 Report a problem | ||
| 7/1/2025 | Listed for sale | $395,000+146.9%$170/sqft |
Source: Greater Chattanooga Realtors #1515851 Report a problem | ||
| 5/18/1998 | Sold | $160,000$69/sqft |
Source: Public Record Report a problem | ||
Public tax history
| Year | Property taxes | Tax assessment |
|---|---|---|
| 2025 | $1,328 +2.8% | $87,625 +51.8% |
| 2024 | $1,291 | $57,725 |
| 2023 | $1,291 | $57,725 |
| 2022 | $1,291 | $57,725 |
| 2021 | $1,291 -11.2% | $57,725 +9.8% |
| 2020 | $1,454 | $52,575 |
| 2019 | $1,454 | $52,575 |
| 2018 | $1,454 -47.7% | $52,575 |
| 2017 | $2,777 +9% | $52,575 |
| 2016 | $2,548 | -- |
| 2015 | $2,548 | $47,950 |
| 2014 | $2,548 +5.2% | -- |
| 2013 | $2,423 | $47,950 +0.4% |
| 2012 | $2,423 | $47,750 |
| 2011 | $2,423 | $47,750 |
| 2010 | $2,423 +7.9% | $47,750 |
| 2009 | $2,246 | $47,750 +0.6% |
| 2008 | -- | $47,475 |
| 2007 | -- | $47,475 |
| 2006 | -- | $47,475 |
| 2005 | -- | $47,475 +14.7% |
| 2004 | -- | $41,400 |
| 2003 | -- | $41,400 |
| 2002 | -- | $41,400 |
| 2001 | -- | $41,400 +3.5% |
| 2000 | -- | $40,000 |
Find assessor info on the county website
Neighborhood: Ashwood
Nearby homes
- $345,2003 bd2 ba2.4k sqft2421 Queens Lace Trl, Chattanooga, TN 37421Off Market
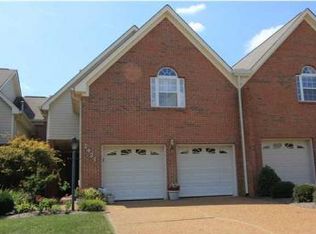
- $352,6003 bd3 ba2.2k sqft2425 Queens Lace Trl, Chattanooga, TN 37421Off Market
- $289,9003 bd3 ba2.2k sqft2427 Queens Lace Trl, Chattanooga, TN 37421For Sale
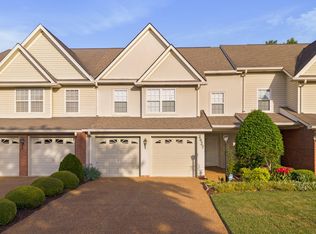
- $362,100-- bd2 ba2.2k sqft2419 Queens Lace Trl, Chattanooga, TN 37421Off Market
- $353,7003 bd2 ba2.1k sqft2429 Queens Lace Trl, Chattanooga, TN 37421Off Market
- $369,3003 bd3 ba2.4k sqft2417 Queens Lace Trl, Chattanooga, TN 37421Off Market
- $333,700-- bd2 ba1.7k sqft2424 Royal Fern Trl, Chattanooga, TN 37421Off Market
- $330,700-- bd2 ba1.9k sqft2422 Royal Fern Trl, Chattanooga, TN 37421Off Market
Nearby schools
GreatSchools rating
- 5/10Bess T Shepherd Elementary SchoolGrades: PK-5Distance: 1.1 mi
- 7/10Ooltewah Middle SchoolGrades: 6-8Distance: 4.6 mi
- 5/10Ooltewah High SchoolGrades: 9-12Distance: 5.7 mi
Schools provided by the listing agent
- Elementary: Bess T. Shepherd Elementary
- Middle: Ooltewah Middle
- High: Ooltewah
Source: Greater Chattanooga Realtors. This data may not be complete. We recommend contacting the local school district to confirm school assignments for this home.
Get a cash offer in 3 minutes
Find out how much your home could sell for in as little as 3 minutes with a no-obligation cash offer.
Estimated market value
$337,000
Get a cash offer in 3 minutes
Find out how much your home could sell for in as little as 3 minutes with a no-obligation cash offer.
Estimated market value
$337,000
- Tennessee
- Hamilton County
- Chattanooga
- 37421
- Ashwood
- 2423 Queens Lace Trl
