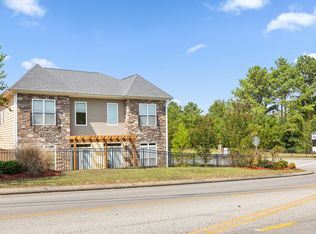
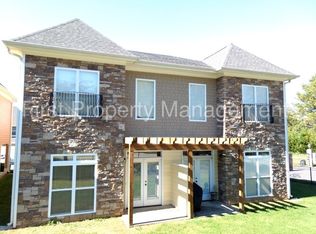
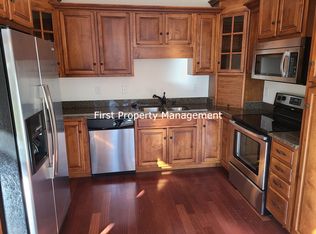
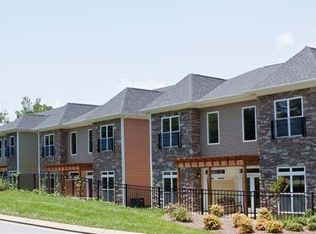
Welcome to this beautiful end-unit corner townhome located in one of the most desirable areas of East Brainerd. This lovely two-story home features a private patio, a two-car garage, three bedrooms, and two and half bathrooms, offering a spacious and comfortable layout perfect for both relaxing and entertaining. Stylish finishes are found throughout the home, including engineered hardwood flooring and abundant natural light. The open-concept kitchen boasts granite countertops, a large island, cherry cabinets, a pantry, and stainless steel appliances. Upstairs, the oversized primary suite offers a tray ceiling, walk-in closet, and jetted tub. Two additional bedrooms are also located on the second floor. The roof was replaced in 2022, and the HVAC was replaced in 2026. This well-maintained home is conveniently located just minutes from Hamilton Place Mall, shopping, dining, and entertainment, with easy access to I-75. Fenced and gated community, No rental restriction. Owner/Agent.
For sale
$319,000
6858 Palms Ct, Chattanooga, TN 37421
3beds
1,904sqft
Townhouse
Built in 2011
-- sqft lot
$311,500 Zestimate®
$168/sqft
$200/mo HOA
What's special
Fenced and gated communityWalk-in closetStylish finishesTwo-car garageLarge islandPrivate patioStainless steel appliances
- 189 days
- 107
- 2
Zillow last checked:
Listing updated:
Listed by:
Sun Kim 423-227-6727,
Keller Williams Realty 423-664-1600
Source: Greater Chattanooga Realtors,MLS#: 1531631
Facts & features
Interior
Bedrooms & bathrooms
- Bedrooms: 3
- Bathrooms: 3
- Full bathrooms: 2
- 1/2 bathrooms: 1
Primary bedroom
- Level: Second
Bedroom
- Level: Second
Bedroom
- Level: Second
Primary bathroom
- Level: Second
Bathroom
- Level: Second
Other
- Level: First
Great room
- Level: First
Kitchen
- Level: First
Laundry
- Level: First
Heating
- Central, Electric, Natural Gas
Cooling
- Central Air, Ceiling Fan(s), Electric
Appliances
- Included: Disposal, Dishwasher, Electric Water Heater, Free-Standing Electric Range, Microwave, Refrigerator, Washer/Dryer
- Laundry: Laundry Closet, Electric Dryer Hookup, Main Level, In Unit, Washer Hookup
Features
- Ceiling Fan(s), Crown Molding, Double Vanity, Granite Counters, High Ceilings, Kitchen Island, Open Floorplan, Pantry, Tray Ceiling(s), Walk-In Closet(s), Separate Shower, En Suite, Sitting Area, Whirlpool Tub
- Flooring: Carpet, Tile, Engineered Hardwood
- Windows: Insulated Windows, Screens, Window Treatments
- Has basement: No
- Has fireplace: Yes
- Fireplace features: Great Room
Interior area
- Total structure area: 1,904
- Total interior livable area: 1,904 sqft
- Finished area above ground: 1,904
Property
Parking
- Total spaces: 2
- Parking features: Garage, Garage Door Opener, Off Street, Garage Faces Front
- Attached garage spaces: 2
Features
- Levels: Two
- Stories: 2
- Patio & porch: Patio, Porch - Covered
- Exterior features: Rain Gutters
- Fencing: Fenced
Details
- Parcel number: 158f B 001 C083
- Special conditions: Agent Owned
Construction
Type & style
- Home type: Townhouse
- Architectural style: Contemporary
- Property subtype: Townhouse
Materials
- Stone, Fiber Cement
- Foundation: Slab
- Roof: Shingle
Condition
- New construction: No
- Year built: 2011
Utilities & green energy
- Sewer: Public Sewer
- Water: Public
- Utilities for property: Electricity Available, Natural Gas Available, Sewer Connected, Underground Utilities, Water Available
Community & HOA
Community
- Subdivision: Bella Vista
HOA
- Has HOA: Yes
- HOA fee: $200 monthly
Location
- Region: Chattanooga
Financial & listing details
- Price per square foot: $168/sqft
- Tax assessed value: $304,200
- Annual tax amount: $2,637
- Date on market: 4/2/2026
- Listing terms: Cash,Conventional,FHA,VA Loan
Estimated market value
$311,500
$296,000 - $327,000
$2,132/mo
Price history
| Date | Event | Price |
|---|---|---|
| 4/2/2026 | Listed for sale | $319,000-8.3%$168/sqft |
Source: Greater Chattanooga Realtors #1531631 Report a problem | ||
| 9/3/2024 | Listing removed | $348,000-4.1%$183/sqft |
Source: Greater Chattanooga Realtors #1388987 Report a problem | ||
| 7/30/2024 | Price change | $363,000-2.9%$191/sqft |
Source: Greater Chattanooga Realtors #1388987 Report a problem | ||
| 5/4/2024 | Price change | $374,000-1.3%$196/sqft |
Source: Greater Chattanooga Realtors #1388987 Report a problem | ||
| 4/20/2024 | Price change | $379,000-1.8%$199/sqft |
Source: Greater Chattanooga Realtors #1388987 Report a problem | ||
| 3/23/2024 | Listed for sale | $386,000+66%$203/sqft |
Source: Greater Chattanooga Realtors #1388987 Report a problem | ||
| 12/20/2019 | Sold | $232,500-3.1%$122/sqft |
Source: Greater Chattanooga Realtors #1307208 Report a problem | ||
| 11/6/2019 | Price change | $239,900+0%$126/sqft |
Source: First Property Management #1307208 Report a problem | ||
| 10/28/2019 | Price change | $239,800-4%$126/sqft |
Source: First Property Management #1307208 Report a problem | ||
| 10/11/2019 | Price change | $249,8000%$131/sqft |
Source: First Property Management #1307208 Report a problem | ||
| 9/26/2019 | Price change | $249,900-3.5%$131/sqft |
Source: First Property Management #1307208 Report a problem | ||
| 8/23/2019 | Listed for sale | $259,000$136/sqft |
Source: First Property Management #1305480 Report a problem | ||
Public tax history
| Year | Property taxes | Tax assessment |
|---|---|---|
| 2025 | $1,153 | $76,050 +29.4% |
| 2024 | -- | $58,775 |
| 2023 | $1,315 -0.2% | $58,775 -0.2% |
| 2022 | $1,318 | $58,900 |
| 2021 | $1,318 +5.4% | $58,900 +30.2% |
| 2020 | $1,251 | $45,225 |
| 2019 | $1,251 | $45,225 |
| 2018 | $1,251 -48% | $45,225 |
| 2017 | $2,407 -0.1% | $45,225 |
| 2016 | $2,410 | -- |
| 2015 | $2,410 +5% | -- |
| 2014 | $2,295 +83.5% | -- |
| 2013 | $1,251 | $45,225 |
| 2012 | $1,251 | $45,225 |
| 2011 | $1,251 | $45,225 |
Find assessor info on the county website
Monthly payment
Est. payment
Payment breakdown
Explore the cost of this home by adjusting the details. Changes won't be saved.Climate risks
Neighborhood: Concord Heights
Nearby schools
Schools provided by the listing agent
- Elementary: East Brainerd Elementary
- Middle: Ooltewah Middle
- High: Ardmore High School
Source: Greater Chattanooga Realtors. This data may not be complete. We recommend contacting the local school district to confirm school assignments for this home.
Similar homes
- $299,0003 bd3 ba1.3k sqft6717 Brianna Way, Chattanooga, TN 37421For Sale
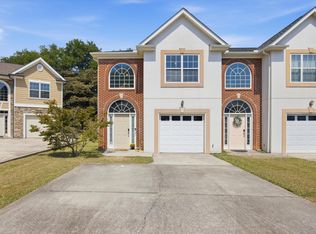 MLS ID #1542295, Donna Finney. Greater Chattanooga Realtors
 - $305,0002 bd2 ba1.2k sqft2419 Baskette Way, Chattanooga, TN 37421For Sale
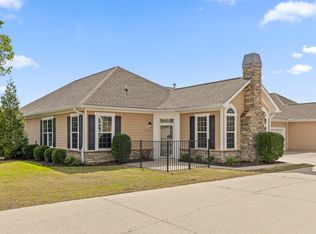 MLS ID #1544036, Patti Cole. Greater Chattanooga Realtors
 - $285,0003 bd2 ba1.3k sqft7548 Magnolia Leaf Ln, Chattanooga, TN 37421For Sale
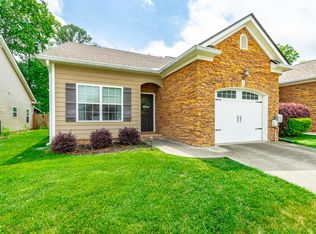 MLS ID #1534303, Paige Batten. Greater Chattanooga Realtors
 - $300,0002 bd2 ba1.3k sqft7685 Magnolia Leaf Ln, Chattanooga, TN 37421For Sale
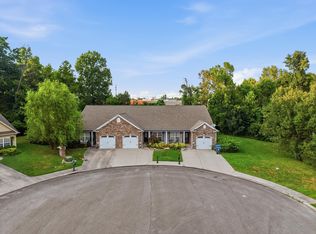 MLS ID #1540776, Darren Etengoff. Greater Chattanooga Realtors
