Welcome to 479 Sweet Birch Dr. in the highly sought-after Sunrise Meadows community in Rossville. This beautifully maintained 3-bedroom, 2-bath home with a versatile bonus room offers the flexibility to serve as a 4th bedroom, home office, playroom, or whatever best suits your needs.
Situated on a level, beautifully landscaped lot, this home offers strong curb appeal with a welcoming covered entry. Inside, the open floor plan creates an inviting layout designed for modern living and everyday comfort.
The kitchen features abundant cabinetry, generous counter space, and a breakfast bar overlooking the main living area, creating a natural gathering place for everyday life. The spacious primary suite provides a relaxing retreat with a double tray ceiling, large walk-in closet, and private ensuite bath. Two additional bedrooms offer comfort and versatility, while the bonus room provides valuable extra space that can easily adapt to your lifestyle.
Enjoy the generously sized patio, ideal for morning coffee, evening relaxation, or entertaining friends and family. The backyard is a standout feature, complete with raised garden beds, a blueberry bush along the side of the home, and plenty of space to enjoy the outdoors.
A double-car garage adds convenience and functionality, completing this move-in-ready home in one of Rossville's most desirable neighborhoods.
For sale
$325,000
479 Sweet Birch Dr, Rossville, GA 30741
3beds
1,766sqft
:
Get pre-qualified$2,050/mo
Single Family Residence
Built in 2008
10,018 Square Feet Lot
$318,400 Zestimate®
$184/sqft
$12/mo HOA
What's special
Spacious primary suiteOpen floor planGenerous counter spaceLarge walk-in closetPrivate ensuite bathStrong curb appealAbundant cabinetry
- 56 days |
- 271 |
- 23 |
Zillow last checked:
Listing updated:
Listed by:
Jake Kellerhals 706-217-8133,
Keller Williams Realty,
Taylor Henson 423-355-0160,
Keller Williams Realty
Source: Greater Chattanooga Realtors,MLS#: 1536492
Facts & features
Interior
Bedrooms & bathrooms
- Bedrooms: 3
- Bathrooms: 2
- Full bathrooms: 2
Primary bedroom
- Level: First
Bedroom
- Level: First
Bedroom
- Level: First
Primary bathroom
- Description: Full Bathroom
- Level: First
Bathroom
- Description: Full Bathroom
- Level: First
Bonus room
- Description: Finished
- Level: Second
Great room
- Level: First
Heating
- Central, Electric
Cooling
- Central Air, Electric
Appliances
- Included: Disposal, Dishwasher, Electric Water Heater, Free-Standing Electric Range, Microwave, Refrigerator
- Laundry: Laundry Closet, Electric Dryer Hookup, Main Level, Washer Hookup
Features
- Breakfast Bar, Cathedral Ceiling(s), Ceiling Fan(s), Double Vanity, High Ceilings, Open Floorplan, Pantry, Primary Downstairs, Walk-In Closet(s), Tub/shower Combo, En Suite
- Flooring: Carpet, Laminate, Tile
- Windows: Insulated Windows, Vinyl Frames
- Has basement: No
- Has fireplace: Yes
- Fireplace features: Gas Log, Great Room
Interior area
- Total structure area: 1,766
- Total interior livable area: 1,766 sqft
- Finished area above ground: 1,766
Property
Parking
- Total spaces: 2
- Parking features: Garage Door Opener, Off Street, Garage Faces Front, Kitchen Level
- Attached garage spaces: 2
Features
- Levels: One and One Half
- Patio & porch: Covered, Deck, Patio, Porch, Porch - Screened, Porch - Covered
- Exterior features: Other
- Pool features: None
- Fencing: Partial,Wood
Lot
- Size: 10,018 Square Feet
- Dimensions: 81 x 125
- Features: Back Yard, Front Yard, Level, Rectangular Lot, Split Possible
Details
- Parcel number: 0001m046
Construction
Type & style
- Home type: SingleFamily
- Architectural style: Ranch
- Property subtype: Single Family Residence
Materials
- Brick, Other
- Foundation: Concrete Perimeter, Slab
- Roof: Shingle
Condition
- New construction: No
- Year built: 2008
Utilities & green energy
- Sewer: Public Sewer
- Water: Public
- Utilities for property: Cable Available, Electricity Available, Phone Available, Sewer Connected, Underground Utilities
Community & HOA
Community
- Features: Sidewalks
- Security: Smoke Detector(s)
- Subdivision: Sunrise Meadows
HOA
- Has HOA: Yes
- Amenities included: Maintenance Grounds
- HOA fee: $140 annually
Location
- Region: Rossville
Financial & listing details
- Price per square foot: $184/sqft
- Tax assessed value: $303,429
- Annual tax amount: $2,304
- Date on market: 6/12/2026
- Listing terms: Cash,Conventional,FHA,VA Loan
- Road surface type: Paved
Estimated market value
$318,400
$302,000 - $334,000
$2,090/mo
Price history
| Date | Event | Price |
|---|---|---|
| 6/12/2026 | Listed for sale | $325,000+83.7%$184/sqft |
Source: Greater Chattanooga Realtors #1536492 Report a problem | ||
| 8/21/2017 | Sold | $176,900-1.7%$100/sqft |
Source: Greater Chattanooga Realtors #1265723 Report a problem | ||
| 7/30/2017 | Pending sale | $179,900$102/sqft |
Source: Chattanooga - East Brainerd #1265723 Report a problem | ||
| 6/17/2017 | Listed for sale | $179,900+28.5%$102/sqft |
Source: Keller Williams Realty #1265723 Report a problem | ||
| 8/11/2008 | Sold | $140,000+250%$79/sqft |
Source: Public Record Report a problem | ||
| 12/29/2005 | Sold | $40,000$23/sqft |
Source: Public Record Report a problem | ||
Public tax history
| Year | Property taxes | Tax assessment |
|---|---|---|
| 2025 | $2,304 -0.5% | $121,372 +3.9% |
| 2024 | $2,316 +19.7% | $116,871 +28.8% |
| 2023 | $1,936 +29.1% | $90,758 +26.6% |
| 2022 | $1,500 | $71,669 |
| 2021 | $1,500 -0.1% | $71,669 +11.7% |
| 2020 | $1,501 | $64,180 |
| 2019 | $1,501 -5.3% | $64,180 |
| 2018 | $1,586 +7.8% | $64,180 +7.8% |
| 2017 | $1,471 | $59,534 +6.3% |
| 2016 | -- | $55,985 |
| 2015 | -- | $55,985 +5.6% |
| 2014 | -- | $53,038 |
| 2013 | -- | $53,038 |
| 2012 | -- | -- |
| 2011 | -- | -- |
| 2010 | -- | -- |
Find assessor info on the county website
Monthly payment
Est. payment
Payment breakdown
Explore the cost of this home by adjusting the details. Changes won't be saved.Climate risks
Neighborhood: 30741
Nearby schools
GreatSchools rating
- 5/10West Side Elementary SchoolGrades: PK-5Distance: 1.1 mi
- 6/10Lakeview Middle SchoolGrades: 6-8Distance: 1.6 mi
- 4/10Lakeview-Fort Oglethorpe High SchoolGrades: 9-12Distance: 2.2 mi
Schools provided by the listing agent
- Elementary: West Side Elementary
- Middle: Lakeview Middle
- High: Lakeview-Ft. Oglethorpe
Source: Greater Chattanooga Realtors. This data may not be complete. We recommend contacting the local school district to confirm school assignments for this home.
- $313,900-- bd2 ba1.5k sqft766 N Peppercorn Ln, Rossville, GA 30741Off Market
- $320,700-- bd2 ba1.6k sqft465 Sweet Birch Dr, Rossville, GA 30741Off Market
- $320,600-- bd2 ba1.8k sqft177 Sweet Birch Dr, Rossville, GA 30741Off Market
- $345,2003 bd2 ba1.8k sqft746 N Peppercorn Ln, Rossville, GA 30741Off Market
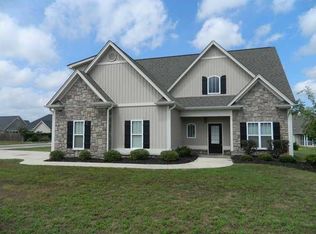
- $325,9003 bd2 ba1.5k sqft193 Sweet Birch Dr, Rossville, GA 30741Off Market
- $335,3003 bd2 ba1.8k sqft746 Peppercorn Rd, Rossville, GA 30741Off Market
- $320,9003 bd2 ba1.6k sqft449 Sweet Birch Dr, Rossville, GA 30741Off Market
- $308,7003 bd2 ba1.4k sqft792 N Peppercorn Ln, Rossville, GA 30741Off Market
A local agent can set up tours, give advice and negotiate with sellers.
Similar homes
- $329,9003 bd2 ba1.7k sqft237 Sweet Birch Dr, Rossville, GA 30741For Sale
 MLS ID #1538468, Dawn James. Greater Chattanooga Realtors
 - $305,0003 bd3 ba1.5k sqft1906 Prigmore Rd, Chattanooga, TN 37412For Sale
 MLS ID #1540142, Eric Tidmore. Greater Chattanooga Realtors
 - $389,9003 bd2 ba1.6k sqft304 Sweet Birch Dr, Rossville, GA 30741For Sale
 MLS ID #1537053, Jake Kellerhals. Greater Chattanooga Realtors
 - $325,0003 bd2 ba1.6k sqft77 Peachstone Ln, Rossville, GA 30741For Sale
 MLS ID #1531543, Eric Tidmore. Greater Chattanooga Realtors
 - $330,0003 bd2 ba1.6k sqft149 Elm Dr, Ringgold, GA 30736For SaleMLS ID #1540056, Dexter Gouger. Greater Chattanooga Realtors
- $275,0002 bd2 ba1.4k sqft2101 Applebrook Dr, Rossville, GA 30741For SaleMLS ID #1539901, Matthew J Mucciolo. Greater Chattanooga Realtors
- $364,9003 bd2 ba1.7k sqft231 Winchester Dr, Rossville, GA 30741For SaleMLS ID #1530711, Sarah C Ketterer. Greater Chattanooga Realtors
- $299,9003 bd2 ba1.4k sqft144 Franklin Cir, Fort Oglethorpe, GA 30742For SaleMLS ID #1532626, Blake Gibson. Greater Chattanooga Realtors
- $339,9004 bd3 ba1.6k sqft5362 Reneau Way, Chattanooga, TN 37412For SaleMLS ID #1539378, Sean H Smith. Greater Chattanooga Realtors
- $309,0004 bd3 ba2k sqft260 Quarter St, Rossville, GA 30741For SaleMLS ID #1538363, Diane Patty. Greater Chattanooga Realtors
- $294,0003 bd2 ba1.4k sqft47 Joshua Farms Ln, Ringgold, GA 30736For SaleMLS ID #1539210, Diane E Burke. Greater Chattanooga Realtors
- $340,0003 bd3 ba1.8k sqft137 Andrew Rd, Ringgold, GA 30736For SaleMLS ID #1538520, Wesley Talley. Greater Chattanooga Realtors
- $286,9003 bd2 ba1.1k sqft1910 Tombras Ave, Chattanooga, TN 37412For SaleMLS ID #1539353, Collin Rogers. Greater Chattanooga Realtors
- $329,9003 bd2 ba1.4k sqft1704 N Concord Rd, Chattanooga, TN 37421For SaleMLS ID #1537064, Collin Rogers. Greater Chattanooga Realtors
- $226,9003 bd2 ba1.5k sqft223 Ivy St, Rossville, GA 30741For SaleMLS ID #1531401, Wendy Lawhorn. Greater Chattanooga Realtors
- $320,0003 bd3 ba1.7k sqft2288 Swanson Rd, Ringgold, GA 30736For SaleMLS ID #1527803, Nathan Torgerson. Greater Chattanooga Realtors
- $339,9004 bd2 ba1.9k sqft483 Foster Dr, Ringgold, GA 30736For SaleMLS ID #1533512, Destanie Asher. Greater Chattanooga Realtors
- $245,0002 bd2 ba1.1k sqft164 Briarstone Dr, Rossville, GA 30741For SaleMLS ID #1537566, Jake Kellerhals. Greater Chattanooga Realtors
- $349,9003 bd3 ba1.5k sqft5394 Reneau Way, Chattanooga, TN 37412For SaleMLS ID #1531254, Kierstin Murphy. Greater Chattanooga Realtors
- $374,9004 bd3 ba2.2k sqft130 Georgetown Dr, Ringgold, GA 30736For SaleMLS ID #1539854, Jake Kellerhals. Greater Chattanooga Realtors
