Welcome home to easy, everyday living in this charming sidewalk-lined community where neighbors wave and evening walks just feel right. Built less than 10 years ago, this beautifully maintained one-level home offers the perfect blend of comfort, style, and functionality.
Step inside to an open layout designed for both relaxing and entertaining, featuring engineered hardwood floors and a seamless flow from the living area into the kitchen. The heart of the home boasts granite countertops, plenty of workspace, and a layout that keeps you connected whether you're hosting friends or enjoying a quiet night in.
The split-bedroom floor plan provides privacy, with a spacious primary suite tucked away on one side of the home. You'll love unwinding here, complete with a private en suite featuring a walk-in shower and dual vanity. On the opposite side, two additional bedrooms share a full bathroom with a tub/shower combo, perfect for guests or family.
Out back, imagine sipping your morning coffee or winding down in the evening on the covered patio, overlooking a fully fenced backyard that's ready for pets, play, or simply enjoying your own space. A covered front porch adds even more charm, creating the perfect spot to sit and take in the neighborhood.
The location is unbeatable--just 5 minutes from Battlefield Parkway, 9 minutes from the historic Chickamauga Battlefield, 8 minutes from Costco, and a quick 20-minute drive to both Downtown Chattanooga and Hamilton Place. This home is competitively priced, move-in ready, and waiting for you to make it your own! Schedule your showing today and see why it's the perfect fit!
For sale
Price cut: $5.1K (7/8)
$299,900
144 Franklin Cir, Fort Oglethorpe, GA 30742
3beds
1,435sqft
:
Get pre-qualified$1,854/mo
Single Family Residence
Built in 2017
6,969 Square Feet Lot
$297,900 Zestimate®
$209/sqft
$-- HOA
What's special
- 101 days |
- 734 |
- 37 |
Zillow last checked:
Listing updated:
Listed by:
Blake Gibson 423-413-3321,
EXP Realty, LLC
Source: Greater Chattanooga Realtors,MLS#: 1532626
Facts & features
Interior
Bedrooms & bathrooms
- Bedrooms: 3
- Bathrooms: 2
- Full bathrooms: 2
Living room
- Level: First
Heating
- Central, Electric
Cooling
- Central Air, Electric
Appliances
- Included: Dishwasher, Electric Range, Free-Standing Electric Oven, Free-Standing Electric Range, Microwave, Water Heater
- Laundry: Laundry Room
Features
- Breakfast Bar, Built-in Features, Ceiling Fan(s), Chandelier, Crown Molding, Double Vanity, Eat-in Kitchen, Granite Counters, Kitchen Island, Recessed Lighting, Walk-In Closet(s), Tub/shower Combo, Split Bedrooms
- Flooring: Carpet, Hardwood, Tile, Engineered Hardwood
- Windows: Blinds
- Basement: None
- Number of fireplaces: 1
- Fireplace features: Gas Log, Living Room
Interior area
- Total structure area: 1,435
- Total interior livable area: 1,435 sqft
- Finished area above ground: 1,435
Property
Parking
- Total spaces: 2
- Parking features: Driveway, Garage, Garage Door Opener, Off Street, Garage Faces Front
- Attached garage spaces: 2
Accessibility
- Accessibility features: Accessible Entrance, Accessible Full Bath
Features
- Levels: One
- Patio & porch: Covered, Front Porch, Patio, Rear Porch, Porch - Covered
- Exterior features: Private Yard, Rain Gutters, Storage
- Pool features: None
- Spa features: None
- Fencing: Back Yard,Fenced,Wood
Lot
- Size: 6,969 Square Feet
- Dimensions: 77 x 92
- Features: Back Yard, Front Yard, Level, Private
Details
- Parcel number: 0002j182
Construction
Type & style
- Home type: SingleFamily
- Architectural style: Ranch
- Property subtype: Single Family Residence
Materials
- Stone, Vinyl Siding
- Foundation: Slab
- Roof: Asphalt,Shingle
Condition
- New construction: No
- Year built: 2017
Utilities & green energy
- Sewer: Public Sewer
- Water: Public
- Utilities for property: Electricity Connected, Sewer Connected, Water Connected
Community & HOA
Community
- Features: Sidewalks
- Subdivision: Heritage Woods
HOA
- Has HOA: No
Location
- Region: Fort Oglethorpe
Financial & listing details
- Price per square foot: $209/sqft
- Tax assessed value: $314,130
- Annual tax amount: $2,831
- Date on market: 4/16/2026
- Listing terms: Cash,Conventional,FHA,VA Loan
Estimated market value
$297,900
$283,000 - $313,000
$1,998/mo
Price history
| Date | Event | Price |
|---|---|---|
| 7/8/2026 | Price change | $299,900-1.7%$209/sqft |
Source: Greater Chattanooga Realtors #1532626 Report a problem | ||
| 5/28/2026 | Price change | $305,000-3.2%$213/sqft |
Source: Greater Chattanooga Realtors #1532626 Report a problem | ||
| 4/16/2026 | Listed for sale | $315,000+85.4%$220/sqft |
Source: Greater Chattanooga Realtors #1532626 Report a problem | ||
| 1/17/2018 | Sold | $169,900+579.6%$118/sqft |
Source: Public Record Report a problem | ||
| 5/3/2017 | Sold | $25,000$17/sqft |
Source: Public Record Report a problem | ||
Public tax history
| Year | Property taxes | Tax assessment |
|---|---|---|
| 2025 | $2,823 -0.3% | $125,652 +3.9% |
| 2024 | $2,832 +14.9% | $120,979 +29.1% |
| 2023 | $2,465 +26.4% | $93,695 +27.9% |
| 2022 | $1,951 | $73,261 |
| 2021 | $1,951 -1.7% | $73,261 +10.1% |
| 2020 | $1,985 +3.1% | $66,529 +3.1% |
| 2019 | $1,925 -4.8% | $64,529 |
| 2018 | $2,022 +2051.1% | $64,529 +2051% |
| 2017 | $94 | $3,000 |
| 2016 | -- | $3,000 |
Find assessor info on the county website
Monthly payment
Est. payment
Payment breakdown
Explore the cost of this home by adjusting the details. Changes won't be saved.Climate risks
Neighborhood: 30742
Nearby schools
GreatSchools rating
- 5/10West Side Elementary SchoolGrades: PK-5Distance: 0.5 mi
- 6/10Lakeview Middle SchoolGrades: 6-8Distance: 1.5 mi
- 4/10Lakeview-Fort Oglethorpe High SchoolGrades: 9-12Distance: 1 mi
Schools provided by the listing agent
- Elementary: Westside Elementary
- Middle: Lakeview Middle
- High: Lakeview-Ft. Oglethorpe
Source: Greater Chattanooga Realtors. This data may not be complete. We recommend contacting the local school district to confirm school assignments for this home.
- $295,3003 bd2 ba-- sqft144 Franklin, Fort Oglethorpe, GA 30742Off Market
- $339,0003 bd2 ba1.4k sqft128 Franklin Cir, Fort Oglethorpe, GA 30742For Sale

- $280,0003 bd2 ba1.4k sqft158 Franklin Cir, Fort Oglethorpe, GA 30742Sold
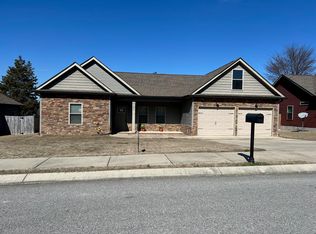
- $288,400-- bd2 ba1.4k sqft714 Colony Cir, Fort Oglethorpe, GA 30742Off Market
- $264,0003 bd2 ba1.2k sqft726 Colony Cir, Fort Oglethorpe, GA 30742Off Market
- $247,9003 bd2 ba1.2k sqft700 Colony Cir, Fort Oglethorpe, GA 30742Off Market
- $311,400-- bd2 ba1.4k sqft114 Franklin Cir, Fort Oglethorpe, GA 30742Off Market
- $327,0003 bd2 ba1.4k sqft174 Franklin Cir, Fort Oglethorpe, GA 30742Sold
A local agent can set up tours, give advice and negotiate with sellers.
Similar homes
- $299,9003 bd2 ba1.4k sqft792 Colony Cir, Fort Oglethorpe, GA 30742For Sale
 MLS ID #1533280, Dawn O'Neil. Greater Chattanooga Realtors
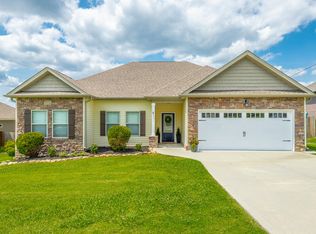
 - $315,0003 bd2 ba1.4k sqft351 Franklin Cir, Fort Oglethorpe, GA 30742For Sale
 MLS ID #1533884, Amy Jo Rowan. Greater Chattanooga Realtors
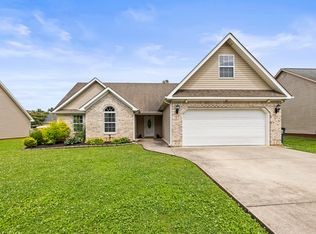
 - $325,0003 bd2 ba1.7k sqft479 Sweet Birch Dr, Rossville, GA 30741For Sale
 MLS ID #1536492, Jake Kellerhals. Greater Chattanooga Realtors
 - $340,0003 bd2 ba1.7k sqft237 Sweet Birch Dr, Rossville, GA 30741For Sale
 MLS ID #1538468, Dawn James. Greater Chattanooga Realtors
 - $292,5003 bd2 ba1.6k sqft3806 Kingwood Cir, Chattanooga, TN 37412For SaleMLS ID #1532361, Sean H Smith. Greater Chattanooga Realtors
- $280,0003 bd2 ba1.4k sqft218 Alpine Dr, Rossville, GA 30741For SaleMLS ID #1526615, Leatha Eaves. Greater Chattanooga Realtors
- $299,0003 bd3 ba1.4k sqft14 Sunset Cove Dr, Rossville, GA 30741For SaleMLS ID #1528605, Mark Morris. Greater Chattanooga Realtors
- $269,9003 bd2 ba1.3k sqft140 Briarstone Dr, Rossville, GA 30741For SaleMLS ID #1537368, Eric Tidmore. Greater Chattanooga Realtors
- $325,0003 bd2 ba1.7k sqft5318 Marion Ave, Chattanooga, TN 37412For SaleMLS ID #1537481, Asher Black. Greater Chattanooga Realtors
- $300,0003 bd2 ba1.3k sqft140 Rock Bridge Dr, Ringgold, GA 30736For SaleMLS ID #1531561, Grace Edrington. Greater Chattanooga Realtors
- $325,0003 bd2 ba1.6k sqft77 Peachstone Ln, Rossville, GA 30741For SaleMLS ID #1531543, Eric Tidmore. Greater Chattanooga Realtors
- $299,9003 bd2 ba1.2k sqft8332 Hamilton Oaks Dr, Chattanooga, TN 37421For SaleMLS ID #1532136, Shelly Smith. Greater Chattanooga Realtors
- $399,9003 bd2 ba1.6k sqft304 Sweet Birch Dr, Rossville, GA 30741For SaleMLS ID #1537053, Jake Kellerhals. Greater Chattanooga Realtors
- $299,7773 bd2 ba1.5k sqft1909 Old Lafayette Rd, Rock Spring, GA 30739For SaleMLS ID #1535820, Candice Neal. Greater Chattanooga Realtors
- $280,0003 bd2 ba1.3k sqft719 Hargraves Ave, Chattanooga, TN 37411For SaleMLS ID #1536675, Erin Shirey Alexander. Greater Chattanooga Realtors
- $269,0003 bd2 ba1.4k sqft767 Steele Rd, Rossville, GA 30741For SaleMLS ID #1523945, Grace Edrington. Greater Chattanooga Realtors
- $259,9003 bd2 ba1.3k sqft215 Briarstone Dr, Rossville, GA 30741For SaleMLS ID #1535345, Debbie Raines. Greater Chattanooga Realtors
- $330,0003 bd3 ba1.8k sqft1017 N Sanctuary Rd, Chattanooga, TN 37421For SaleMLS ID #1530065, Kevin Gomila. Greater Chattanooga Realtors
- $300,0003 bd2 ba1.6k sqft124 Fieldstone Cmns, Fort Oglethorpe, GA 30739For SaleMLS ID #1533335, Wade Trammell. Greater Chattanooga Realtors
- $324,9003 bd2 ba1.4k sqft901 Haggard Rd, Ringgold, GA 30736For SaleMLS ID #1516171, Jake Kellerhals. Greater Chattanooga Realtors
