Welcome to 237 Sweet Birch Drive, where thoughtful design and room to grow come together! This home features a desirable split-bedroom floor plan, offering privacy for the primary suite while keeping the secondary bedrooms separate.
The roof is only 6 years old, providing added peace of mind. Outside, you'll appreciate the extra side parking and drive-through gate leading to the spacious, level backyard- perfect for creating the backyard you've always wanted.
One of this home's standout features is the unfinished bonus space above the garage that's ready to be transformed into additional living space. Whether you envision a teen suite, in-law quarters, home office, media room, or hobby space, the possibilities are endless.
Conveniently located with easy access to shopping, dining, schools, and downtown Chattanooga, this home offers the perfect combination of comfort, functionality, and future potential. Enjoy evening strolls or morning walks on the sidewalks throughout the neighborhood, adding to the community's welcoming atmosphere. Don't miss your chance to make this versatile home yours!
For sale
$340,000
237 Sweet Birch Dr, Rossville, GA 30741
3beds
1,710sqft
Single Family Residence
Built in 2006
10,018 Square Feet Lot
$333,400 Zestimate®
$199/sqft
$13/mo HOA
What's special
Spacious level backyardExtra side parkingSplit-bedroom floor planDrive-through gate
- 12 days |
- 326 |
- 29 |
Likely to sell faster than
Zillow last checked:
Listing updated:
Listed by:
Dawn James 423-693-3107,
Zach Taylor - Chattanooga
Source: Greater Chattanooga Realtors,MLS#: 1538468
Facts & features
Interior
Bedrooms & bathrooms
- Bedrooms: 3
- Bathrooms: 2
- Full bathrooms: 2
Living room
- Level: First
Heating
- Central, Electric
Cooling
- Central Air, Electric
Appliances
- Included: Disposal, Dishwasher, Electric Range, Electric Water Heater, Free-Standing Electric Range, Free-Standing Refrigerator, Microwave, Range Hood, Stainless Steel Appliance(s), Water Heater
- Laundry: Electric Dryer Hookup, Lower Level, Laundry Room
Features
- Cathedral Ceiling(s), Ceiling Fan(s), Chandelier, Double Vanity, Eat-in Kitchen, Laminate Counters, Pantry, Primary Downstairs, Storage, Tray Ceiling(s), Walk-In Closet(s), Separate Shower, Tub/shower Combo, En Suite, Split Bedrooms, Whirlpool Tub
- Flooring: Laminate, Tile
- Windows: Screens, Vinyl Frames
- Has basement: No
- Number of fireplaces: 1
- Fireplace features: Gas Log, Living Room
Interior area
- Total structure area: 1,710
- Total interior livable area: 1,710 sqft
- Finished area above ground: 1,710
Property
Parking
- Total spaces: 2
- Parking features: Concrete, Driveway, Garage, Garage Door Opener, Garage Faces Front
- Attached garage spaces: 2
Accessibility
- Accessibility features: Accessible Bedroom, Accessible Entrance, Accessible Hallway(s)
Features
- Levels: One
- Stories: 1
- Patio & porch: Covered, Front Porch, Patio, Porch, Porch - Covered
- Exterior features: Private Yard, Rain Gutters
- Fencing: Back Yard,Privacy
Lot
- Size: 10,018 Square Feet
- Dimensions: 81 x 125
- Features: Back Yard, Front Yard, Landscaped, Level, Rectangular Lot, Subdivided
Details
- Additional structures: None
- Parcel number: 0001m059
Construction
Type & style
- Home type: SingleFamily
- Architectural style: Ranch
- Property subtype: Single Family Residence
Materials
- Brick, Concrete, Vinyl Siding
- Foundation: Slab
- Roof: Shingle
Condition
- New construction: No
- Year built: 2006
Utilities & green energy
- Sewer: Public Sewer
- Water: Public
- Utilities for property: Electricity Connected, Natural Gas Not Available, Sewer Connected, Underground Utilities, Water Connected
Community & HOA
Community
- Features: Curbs, Sidewalks
- Security: Fire Alarm
- Subdivision: Sunrise Meadows
HOA
- Has HOA: Yes
- HOA fee: $150 annually
Location
- Region: Rossville
Financial & listing details
- Price per square foot: $199/sqft
- Tax assessed value: $333,600
- Annual tax amount: $2,533
- Date on market: 7/10/2026
- Listing terms: Cash,Conventional,FHA,USDA Loan,VA Loan
- Road surface type: Asphalt
Estimated market value
$333,400
$317,000 - $350,000
$2,032/mo
Price history
| Date | Event | Price |
|---|---|---|
| 7/10/2026 | Listed for sale | $340,000+116.6%$199/sqft |
Source: Greater Chattanooga Realtors #1538468 Report a problem | ||
| 3/26/2010 | Sold | $157,000$92/sqft |
Source: Public Record Report a problem | ||
Public tax history
| Year | Property taxes | Tax assessment |
|---|---|---|
| 2025 | $2,398 -4.2% | $133,440 +4% |
| 2024 | $2,503 +21.7% | $128,294 +30.3% |
| 2023 | $2,057 +25.5% | $98,458 +22.6% |
| 2022 | $1,639 | $80,333 |
| 2021 | $1,639 +0.4% | $80,333 +11.9% |
| 2020 | $1,632 | $71,778 |
| 2019 | $1,632 -5.3% | $71,778 |
| 2018 | $1,724 +4.9% | $71,778 +7.9% |
| 2017 | $1,644 | $66,540 |
Find assessor info on the county website
Monthly payment
Est. payment
Payment breakdown
Explore the cost of this home by adjusting the details. Changes won't be saved.Climate risks
Neighborhood: 30741
Nearby schools
GreatSchools rating
- 5/10West Side Elementary SchoolGrades: PK-5Distance: 1.2 mi
- 6/10Lakeview Middle SchoolGrades: 6-8Distance: 1.7 mi
- 4/10Lakeview-Fort Oglethorpe High SchoolGrades: 9-12Distance: 2.2 mi
Schools provided by the listing agent
- Elementary: Westside Elementary
- Middle: Lakeview Middle
- High: Lakeview-Ft. Oglethorpe
Source: Greater Chattanooga Realtors. This data may not be complete. We recommend contacting the local school district to confirm school assignments for this home.
- $302,2003 bd2 ba1.4k sqft255 Sweet Birch Dr, Rossville, GA 30741Off Market
- $314,800-- bd2 ba1.6k sqft223 Sweet Birch Dr, Rossville, GA 30741Off Market
- $343,2004 bd2 ba2.2k sqft421 Sweet Birch Dr, Rossville, GA 30741Off Market
- $344,9003 bd2 ba2.2k sqft435 Sweet Birch Dr, Rossville, GA 30741Off Market
- $335,0004 bd2 ba2k sqft407 Sweet Birch Dr, Rossville, GA 30741Sold
- $316,5003 bd2 ba1.6k sqft267 Sweet Birch Dr, Rossville, GA 30741Off Market
- $353,6004 bd3 ba2.2k sqft209 Sweet Birch Dr, Rossville, GA 30741Off Market
- $346,9003 bd2 ba1.9k sqft238 Sweet Birch Dr, Rossville, GA 30741Off Market
A local agent can set up tours, give advice and negotiate with sellers.
Similar homes
- $325,0003 bd2 ba1.7k sqft479 Sweet Birch Dr, Rossville, GA 30741For Sale
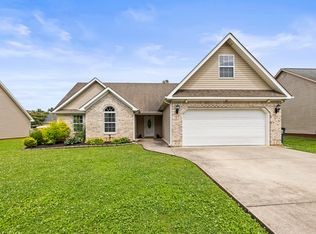 MLS ID #1536492, Jake Kellerhals. Greater Chattanooga Realtors
 - $399,9003 bd2 ba1.6k sqft304 Sweet Birch Dr, Rossville, GA 30741For Sale
 MLS ID #1537053, Jake Kellerhals. Greater Chattanooga Realtors
 - $325,0003 bd2 ba1.6k sqft77 Peachstone Ln, Rossville, GA 30741For Sale
 MLS ID #1531543, Eric Tidmore. Greater Chattanooga Realtors
 - $364,9003 bd2 ba1.7k sqft231 Winchester Dr, Rossville, GA 30741For Sale
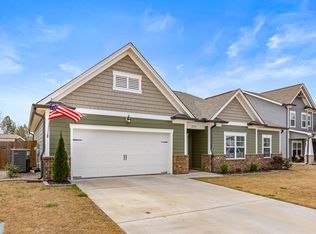 MLS ID #1530711, Sarah C Ketterer. Greater Chattanooga Realtors
 - $345,0003 bd3 ba1.8k sqft137 Andrew Rd, Ringgold, GA 30736For SaleMLS ID #1538520, Wesley Talley. Greater Chattanooga Realtors
- $330,0003 bd3 ba1.6k sqft72 Sarah Lynn Ln, Fort Oglethorpe, GA 30742For SaleMLS ID #1537158, Tyna Stevenson. Greater Chattanooga Realtors
- $274,9003 bd2 ba1.5k sqft338 Kinsey St, Rossville, GA 30741For Sale
 MLS ID #7738214, Heather Holcomb, Keller Williams Realty Northwest, LLC.. FMLS GA
 - $259,9003 bd2 ba1.3k sqft215 Briarstone Dr, Rossville, GA 30741For SaleMLS ID #1535345, Debbie Raines. Greater Chattanooga Realtors
- $327,9003 bd2 ba1.6k sqft4800 Maryland Dr, Chattanooga, TN 37412For SaleMLS ID #1533978, Sydney Phillips. Greater Chattanooga Realtors
- $360,0003 bd2 ba1.6k sqft97 Stones River Dr, Chickamauga, GA 30707For SaleMLS ID #1538823, Kyle Simpson. Greater Chattanooga Realtors
- $339,9003 bd2 ba1.4k sqft1704 N Concord Rd, Chattanooga, TN 37421For SaleMLS ID #1537064, Collin Rogers. Greater Chattanooga Realtors
- $349,9003 bd3 ba1.5k sqft5394 Reneau Way, Chattanooga, TN 37412For SaleMLS ID #1531254, Kierstin Murphy. Greater Chattanooga Realtors
- $299,9003 bd2 ba1.4k sqft144 Franklin Cir, Fort Oglethorpe, GA 30742For SaleMLS ID #1532626, Blake Gibson. Greater Chattanooga Realtors
- $245,0002 bd2 ba1.1k sqft164 Briarstone Dr, Rossville, GA 30741For SaleMLS ID #1537566, Jake Kellerhals. Greater Chattanooga Realtors
- $335,0003 bd3 ba1.3k sqft1329 Greenwood Rd, Chattanooga, TN 37411For SaleMLS ID #1536617, Kierstin Murphy. Greater Chattanooga Realtors
- $345,0003 bd3 ba1.7k sqft271 Chestnut Ridge Rd, Ringgold, GA 30736For SaleMLS ID #1535194, Daniel J Staub. Greater Chattanooga Realtors
- $292,5003 bd2 ba1.6k sqft3806 Kingwood Cir, Chattanooga, TN 37412For SaleMLS ID #1532361, Sean H Smith. Greater Chattanooga Realtors
- $329,0003 bd2 ba1.3k sqft8936 Fuller Rd, Chattanooga, TN 37421For SaleMLS ID #1534735, Norma G Whaley. Greater Chattanooga Realtors
- $355,0003 bd2 ba1.8k sqft173 Autumn Dr, Ringgold, GA 30736For SaleMLS ID #1529486, Bryan Russell. Greater Chattanooga Realtors
- $314,9003 bd2 ba1.8k sqft2068 Igou Crossing Dr, Chattanooga, TN 37421For SaleMLS ID #1537311, Sydney Phillips. Greater Chattanooga Realtors
