Discover comfortable, low-maintenance living at 77 Peachstone Lane, a 3-bedroom, 2-bath townhome built in 2020 and located within a private gated community offering excellent amenities, including a neighborhood pool. Positioned on one of the largest lots in the development, this property offers additional outdoor space and a greater sense of privacy rarely found in townhome living.
Inside, the home features a bright and spacious floor plan designed for both everyday living and entertaining. The well-designed kitchen offers modern appliances, ample cabinetry, and generous storage. Additional thoughtful touches include updated window blinds throughout and custom shelving in the laundry room for added functionality.
A sunroom provides a relaxing space to enjoy year-round, while the newly installed patio extends the living area outdoors--perfect for entertaining or enjoying the landscaped yard.
Additional highlights include a two-car garage, low-maintenance exterior, and a large attic offering exceptional storage space. Conveniently located just minutes from Chattanooga, shopping, dining, and everyday conveniences, this home combines modern comfort with an outstanding location in a highly desirable community.
Contingent
Price cut: $5K (9/23)
$319,999
77 Peachstone Ln, Rossville, GA 30741
3beds
1,674sqft
Townhouse
Built in 2020
7,840 Square Feet Lot
$315,800 Zestimate®
$191/sqft
$155/mo HOA
What's special
Modern appliancesTwo-car garageGreater sense of privacyUpdated window blinds throughoutWell-designed kitchenLow-maintenance exteriorAmple cabinetry
- 49 days
- 214
- 2
Zillow last checked:
Listing updated:
Listed by:
Eric Tidmore 423-710-6482,
1 Percent Lists Scenic City,
Mike Nichols 423-618-6092,
1 Percent Lists Scenic City
Source: Greater Chattanooga Realtors,MLS#: 1541955
Facts & features
Interior
Bedrooms & bathrooms
- Bedrooms: 3
- Bathrooms: 2
- Full bathrooms: 2
Primary bedroom
- Level: First
Bedroom
- Level: First
Bedroom
- Level: First
Bathroom
- Level: First
Bathroom
- Level: First
Dining room
- Level: First
Great room
- Level: First
Kitchen
- Level: First
Laundry
- Level: First
Living room
- Level: First
Sunroom
- Level: First
Heating
- Central, Electric
Cooling
- Central Air, Electric
Appliances
- Included: Disposal, Dishwasher, Free-Standing Electric Range, Microwave, Refrigerator, Water Heater
- Laundry: Laundry Room, Main Level
Features
- Ceiling Fan(s), Chandelier, Crown Molding, Double Vanity, Granite Counters, High Ceilings, Open Floorplan, Tray Ceiling(s), Walk-In Closet(s), Tub/shower Combo
- Flooring: Tile, Engineered Hardwood
- Windows: Insulated Windows, Screens, Vinyl Frames
- Has basement: No
- Has fireplace: Yes
- Fireplace features: Gas Starter, Gas Log, Living Room, Ventless
Interior area
- Total structure area: 1,674
- Total interior livable area: 1,674 sqft
- Finished area above ground: 1,674
Property
Parking
- Total spaces: 2
- Parking features: Driveway, Off Street
- Attached garage spaces: 2
Features
- Levels: One
- Patio & porch: Front Porch, Glass Enclosed, Rear Porch
- Exterior features: None
- Pool features: Community, In Ground
- Fencing: Back Yard,Fenced,Wood
Lot
- Size: 7,840 Square Feet
- Dimensions: 70 x 111
- Features: Back Yard, Close to Clubhouse
Details
- Additional structures: Shed(s)
- Parcel number: 0001c096012
- Other equipment: Fuel Tank(s)
Construction
Type & style
- Home type: Townhouse
- Architectural style: Contemporary
- Property subtype: Townhouse
Materials
- Brick, Stone, Vinyl Siding
- Foundation: Slab
- Roof: Shingle
Condition
- New construction: No
- Year built: 2020
Utilities & green energy
- Sewer: Public Sewer
- Water: Public
- Utilities for property: Cable Connected, Electricity Connected, Phone Connected, Propane, Sewer Connected, Underground Utilities, Water Connected
Community & HOA
Community
- Features: Clubhouse, Gated, Street Lights, Sidewalks, Pond
- Security: Carbon Monoxide Detector(s), Smoke Detector(s)
- Subdivision: Peachtree Townhomes
HOA
- Has HOA: Yes
- Amenities included: Clubhouse, Maintenance Grounds, Picnic Area, Pool
- Services included: Maintenance Grounds, Pest Control
- HOA fee: $155 monthly
Location
- Region: Rossville
Financial & listing details
- Price per square foot: $191/sqft
- Tax assessed value: $320,366
- Annual tax amount: $2,433
- Date on market: 9/2/2026
- Listing terms: Cash,Conventional,FHA,VA Loan
- Road surface type: Asphalt
Estimated market value
$315,800
$300,000 - $332,000
$1,805/mo
Price history
| Date | Event | Price |
|---|---|---|
| 9/29/2026 | Contingent | $319,999$191/sqft |
Source: Greater Chattanooga Realtors #1541955 Report a problem | ||
| 9/23/2026 | Price change | $319,999-1.5%$191/sqft |
Source: Greater Chattanooga Realtors #1541955 Report a problem | ||
| 9/2/2026 | Listed for sale | $325,000$194/sqft |
Source: Greater Chattanooga Realtors #1541955 Report a problem | ||
| 9/2/2026 | Listing removed | $325,000$194/sqft |
Source: Greater Chattanooga Realtors #1531543 Report a problem | ||
| 6/19/2026 | Price change | $325,000-1.5%$194/sqft |
Source: Greater Chattanooga Realtors #1531543 Report a problem | ||
| 6/1/2026 | Price change | $329,999-1.5%$197/sqft |
Source: Greater Chattanooga Realtors #1531543 Report a problem | ||
| 5/3/2026 | Price change | $334,900-1.5%$200/sqft |
Source: Greater Chattanooga Realtors #1531543 Report a problem | ||
| 4/1/2026 | Listed for sale | $339,900+9.6%$203/sqft |
Source: Greater Chattanooga Realtors #1531543 Report a problem | ||
| 10/27/2025 | Sold | $310,000-6.1%$185/sqft |
Source: Greater Chattanooga Realtors #1515619 Report a problem | ||
| 9/21/2025 | Pending sale | $330,000$197/sqft |
Source: BHHS broker feed #1515619 Report a problem | ||
| 9/21/2025 | Contingent | $330,000$197/sqft |
Source:  RealTracs MLS as distributed by MLS GRID #2942444 Report a problem RealTracs MLS as distributed by MLS GRID #2942444 Report a problem | ||
| 9/3/2025 | Price change | $330,000-1.5%$197/sqft |
Source: RealTracs MLS as distributed by MLS GRID #2942444 Report a problem | ||
| 8/18/2025 | Price change | $335,000-1.5%$200/sqft |
Source: Greater Chattanooga Realtors #1515619 Report a problem | ||
| 7/16/2025 | Listed for sale | $340,000+58.1%$203/sqft |
Source: Greater Chattanooga Realtors #1515619 Report a problem | ||
| 6/22/2020 | Sold | $215,000$128/sqft |
Source: Public Record Report a problem | ||
Public tax history
| Year | Property taxes | Tax assessment |
|---|---|---|
| 2025 | $120 -62.4% | $128,146 -3.8% |
| 2024 | $320 | $133,176 +30.9% |
| 2023 | -- | $101,773 +29.9% |
| 2022 | -- | $78,330 |
| 2021 | -- | $78,330 +879.1% |
| 2020 | $187 | $8,000 |
| 2019 | $187 +0.7% | $8,000 +6.4% |
| 2018 | $186 | $7,520 |
| 2017 | $186 | $7,520 |
Find assessor info on the county website
Monthly payment
Est. payment
Payment breakdown
Explore the cost of this home by adjusting the details. Changes won't be saved.Climate risks
Neighborhood: 30741
Nearby schools
Schools provided by the listing agent
- Elementary: West Side Elementary
- Middle: Lakeview Middle
- High: Lakeview-Ft. Oglethorpe
Source: Greater Chattanooga Realtors. This data may not be complete. We recommend contacting the local school district to confirm school assignments for this home.
Similar homes
- $293,5003 bd3 ba1.5k sqft14 Sunset Cove Dr, Rossville, GA 30741For Sale
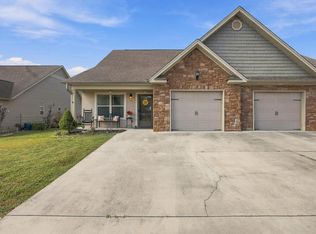 MLS ID #1543532, Drew Carey. Greater Chattanooga Realtors
 - $320,0003 bd2 ba1.7k sqft479 Sweet Birch Dr, Rossville, GA 30741For Sale
 MLS ID #1536492, Jake Kellerhals. Greater Chattanooga Realtors
 - $309,9003 bd2 ba1.4k sqft69 Huntley Meadows Dr, Rossville, GA 30741For Sale
 MLS ID #1542586, Shawn Feagans. Greater Chattanooga Realtors
 - $319,0002 bd2 ba1.6k sqft59 Southshore Dr, Fort Oglethorpe, GA 30742For Sale
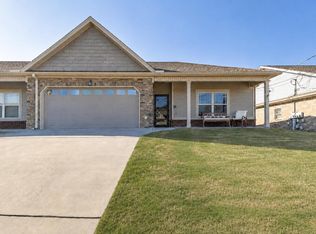 MLS ID #1541177, Adrienne Gremore. Greater Chattanooga Realtors
