Beautiful, well-cared for home is available in Huntley Meadows subdivision and you could make it your own.
4 Bedrooms, 2 bathrooms home offer the perfect blend of style and comfort.
One -story layout optimized living space with an open concept kitchen overlooking the living area. and the outdoor patio.
The well-appointed kitchen come with all stainless-steel appliances, soft close drawers, granite countertops, and an island ready for countertop seating.
An electric vehicle charging station has been installed in the garage.
For sale
$348,000
154 Browning Dr Lot 82, Rossville, GA 30741
4beds
1,768sqft
Single Family Residence
Built in 2020
6,969 Square Feet Lot
$-- Zestimate®
$197/sqft
$21/mo HOA
What's special
Well-appointed kitchenStainless-steel appliancesGranite countertopsSoft close drawersOne-story layout
- 3 days |
- 54 |
- 3 |
Zillow last checked:
Listing updated:
Listed by:
Jae Y Lee 423-413-9944,
Keller Williams Realty
Source: Greater Chattanooga Realtors,MLS#: 1540846
Facts & features
Interior
Bedrooms & bathrooms
- Bedrooms: 4
- Bathrooms: 2
- Full bathrooms: 2
Primary bedroom
- Level: First
Bedroom
- Level: First
Bedroom
- Level: First
Bedroom
- Level: First
Bathroom
- Description: Full Bathroom
- Level: First
Bathroom
- Description: Full Bathroom
- Level: First
Dining room
- Level: First
Laundry
- Level: First
Living room
- Level: First
Heating
- Central, Electric
Cooling
- Central Air, Electric
Appliances
- Included: Disposal, Dishwasher, Free-Standing Gas Range, Microwave, Refrigerator
- Laundry: Electric Dryer Hookup, Gas Dryer Hookup, Laundry Room, Washer Hookup
Features
- Open Floorplan, Pantry, Primary Downstairs, Walk-In Closet(s), Tub/shower Combo
- Windows: Insulated Windows
- Basement: None
- Number of fireplaces: 1
- Fireplace features: Gas Log, Living Room
Interior area
- Total structure area: 1,768
- Total interior livable area: 1,768 sqft
- Finished area above ground: 1,768
Property
Parking
- Total spaces: 2
- Parking features: Garage Faces Front
- Attached garage spaces: 2
Features
- Levels: One
- Patio & porch: Deck, Patio, Porch
- Exterior features: None
Lot
- Size: 6,969 Square Feet
- Dimensions: 59 x 120
- Features: Split Possible
Details
- Parcel number: 0011e082
Construction
Type & style
- Home type: SingleFamily
- Architectural style: Ranch
- Property subtype: Single Family Residence
Materials
- Other, Stone
- Foundation: Slab
- Roof: Shingle
Condition
- New construction: No
- Year built: 2020
Utilities & green energy
- Sewer: Public Sewer
- Water: Public
- Utilities for property: Cable Available, Electricity Available, Phone Available, Sewer Connected, Underground Utilities
Community & HOA
Community
- Features: Sidewalks
- Security: Smoke Detector(s)
- Subdivision: Huntley Meadows
HOA
- Has HOA: Yes
- HOA fee: $250 annually
Location
- Region: Rossville
Financial & listing details
- Price per square foot: $197/sqft
- Annual tax amount: $2,509
- Date on market: 8/14/2026
- Listing terms: Cash,Conventional,FHA,VA Loan
Estimated market value
Not available
Estimated sales range
Not available
$1,772/mo
Price history
| Date | Event | Price |
|---|---|---|
| 8/14/2026 | Listed for sale | $348,000+52.6%$197/sqft |
Source: Greater Chattanooga Realtors #1540846 Report a problem | ||
| 3/10/2020 | Sold | $227,975$129/sqft |
Source: Greater Chattanooga Realtors #1313858 Report a problem | ||
Public tax history
Tax history is unavailable.
Monthly payment
Est. payment
Payment breakdown
Explore the cost of this home by adjusting the details. Changes won't be saved.Climate risks
Neighborhood: 30741
Nearby schools
GreatSchools rating
- 5/10West Side Elementary SchoolGrades: PK-5Distance: 0.5 mi
- 6/10Lakeview Middle SchoolGrades: 6-8Distance: 2.4 mi
- 4/10Lakeview-Fort Oglethorpe High SchoolGrades: 9-12Distance: 1.5 mi
Schools provided by the listing agent
- Elementary: West Side Elementary
- Middle: Lakeview Middle
- High: Lakeview-Ft. Oglethorpe
Source: Greater Chattanooga Realtors. This data may not be complete. We recommend contacting the local school district to confirm school assignments for this home.
- $328,500-- bd2 ba1.7k sqft154 Browning Dr, Rossville, GA 30741Off Market
- $342,000-- bd2 ba2.1k sqft146 Browning Dr, Rossville, GA 30741Off Market
- $347,000-- bd2 ba2.2k sqft166 Browning Dr, Rossville, GA 30741Off Market
- $394,6003 bd3 ba2.8k sqft137 Browning Drive, Rossville, GA 30741Off Market
- $346,8003 bd2 ba2.2k sqft146 Browning Drive, Rossville, GA 30741Off Market
- $323,8003 bd2 ba1.6k sqft200 Huntley Meadows Dr UNIT 54, Fort Oglethorpe, GA 30736Off Market
- $383,0004 bd3 ba2.4k sqft127 Huntley Meadows Dr, Rossville, GA 30741Off Market
- $325,100-- bd2 ba1.7k sqft155 Huntley Meadows Dr, Rossville, GA 30741Off Market
A local agent can set up tours, give advice and negotiate with sellers.
Similar homes
- $339,9004 bd2 ba1.7k sqft67 Gem Dr, Rossville, GA 30741For Sale
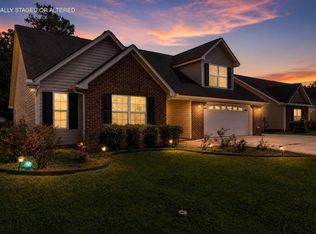 MLS ID #1540585, Connie L Moore. Greater Chattanooga Realtors
 - $309,9004 bd2 ba1.7k sqft34 Spring Place Dr, Fort Oglethorpe, GA 30742For Sale
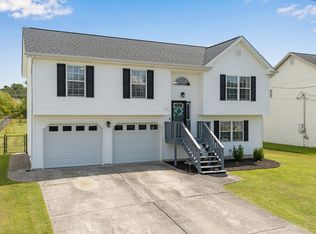 MLS ID #1540911, Julie Harper. Greater Chattanooga Realtors
 - $344,4004 bd3 ba2.3k sqft151 Buck Creek Ln, Rossville, GA 30741New Construction
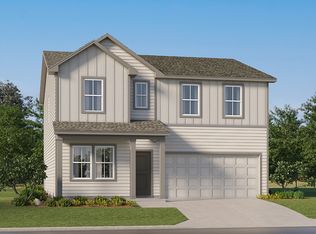 Lennar Homes
 - $341,4004 bd3 ba2.3k sqft139 Buck Creek Ln, Rossville, GA 30741New Construction
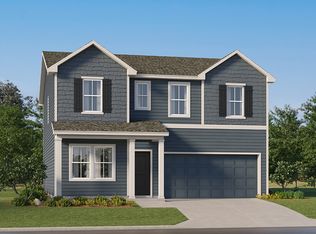 Lennar Homes
 - $369,9003 bd2 ba1.7k sqft31 Winchester Dr, Rossville, GA 30741For SaleMLS ID #1533486, Connie L Brewer. Greater Chattanooga Realtors
- $316,9004 bd3 ba2.1k sqft115 Buck Creek Ln, Rossville, GA 30741New ConstructionLennar Homes
- $331,4004 bd3 ba2.3k sqft126 Buck Creek Ln, Rossville, GA 30741New ConstructionLennar Homes
- $450,0004 bd3 ba2.4k sqft409 Winchester Dr #60, Rossville, GA 30741New ConstructionMLS ID #1540982, Christopher Scott. Greater Chattanooga Realtors
- $310,0003 bd2 ba1.5k sqft266 Huntley Meadows Dr, Rossville, GA 30741For SaleMLS ID #1527057, Ryan K King. Greater Chattanooga Realtors
- $449,0003 bd3 ba2.2k sqft440 Winchester Dr #75, Rossville, GA 30741New ConstructionMLS ID #1540983, Christopher Scott. Greater Chattanooga Realtors
- $364,9003 bd2 ba1.7k sqft231 Winchester Dr, Rossville, GA 30741For SaleMLS ID #1530711, Sarah C Ketterer. Greater Chattanooga Realtors
- $329,9003 bd2 ba1.7k sqft237 Sweet Birch Dr, Rossville, GA 30741For SaleMLS ID #1538468, Dawn James. Greater Chattanooga Realtors
- $325,0003 bd2 ba1.7k sqft479 Sweet Birch Dr, Rossville, GA 30741For SaleMLS ID #1536492, Jake Kellerhals. Greater Chattanooga Realtors
- $389,9003 bd2 ba1.6k sqft304 Sweet Birch Dr, Rossville, GA 30741For SaleMLS ID #1537053, Jake Kellerhals. Greater Chattanooga Realtors
- from $385,9004 bd3 ba2k sqftThe Hawthorne Plan, The Fields at Huntley Meadows, Rossville, GA 30741New ConstructionPratt Home Builders
- $290,0003 bd2 ba1.7k sqft57 Bunker Dr, Rossville, GA 30741For SaleMLS ID #1538824, Kyle Simpson. Greater Chattanooga Realtors
- from $284,9903 bd3 ba1.6k sqftCabral Plan, Evergreen Landing, Rossville, GA 30741New ConstructionDR Horton
- $349,0004 bd2 ba1.7k sqft1610 Heather St, Chattanooga, TN 37412For SaleMLS ID #1540080, Joshua Slycord. Greater Chattanooga Realtors
- $260,0003 bd2 ba1.8k sqft65 Mitchell Ln, Rossville, GA 30741For SaleMLS ID #1539811, Anita Askew Brogden. Greater Chattanooga Realtors
- $319,5003 bd2 ba2.1k sqft105 Evergreen Cir, Rossville, GA 30741New ConstructionGreater Chattanooga Realtors
