Welcome to 1610 Heather St in East Ridge, Tennessee--a fully renovated home offering 1,773 square feet of beautifully updated living space designed for modern comfort and versatility. Step inside to discover a bright, open layout featuring brand-new finishes, fresh paint, stylish flooring, and a updated kitchen equipped with crisp cabinetry and contemporary appliances. The main residence offers functional living areas bathed in natural light, creating an inviting backdrop for both daily relaxing and entertaining guests.
The stand-out highlight of this property is the expansive, partially finished detached garage, complete with its own dedicated HVAC system and private bathroom. Whether you envision an ultimate workshop, home gym, private office, climate-controlled studio, or future guest suite, this versatile bonus space provides endless potential to tailor to your lifestyle needs. Situated on a manageable parcel in a convenient East Ridge neighborhood, this move-in-ready property delivers turnkey craftsmanship paired with extraordinary multi-use flexibility just minutes from downtown Chattanooga, local dining, and major commuter routes.
For sale
Price cut: $20K (10/1)
$309,000
1610 Heather St, Chattanooga, TN 37412
4beds
1,773sqft
Single Family Residence
Built in 1960
0.26 Acres Lot
$305,300 Zestimate®
$174/sqft
$-- HOA
What's special
Stylish flooringManageable parcelFresh paintContemporary appliancesBright open layoutUpdated kitchenCrisp cabinetry
- 66 days
- 212
- 30
Zillow last checked:
Listing updated:
Listed by:
Joshua Slycord 423-280-0512,
Total Real Estate Services,LLC 423-654-8698,
Alex Slycord 423-551-2541,
Total Real Estate Services,LLC
Source: Greater Chattanooga Realtors,MLS#: 1540080
Facts & features
Interior
Bedrooms & bathrooms
- Bedrooms: 4
- Bathrooms: 2
- Full bathrooms: 2
Heating
- Central
Cooling
- Central Air
Appliances
- Included: Dishwasher, Electric Range, Range Hood
- Laundry: Laundry Room
Features
- Flooring: Vinyl
- Basement: None
- Has fireplace: No
Interior area
- Total structure area: 1,773
- Total interior livable area: 1,773 sqft
- Finished area above ground: 1,773
Property
Parking
- Total spaces: 2
- Parking features: Off Street
- Garage spaces: 2
Features
- Levels: One
- Patio & porch: Covered
- Exterior features: Private Yard
- Fencing: Chain Link
Lot
- Size: 0.26 Acres
- Dimensions: 75 x 153.18
- Features: Level
Details
- Additional structures: Garage(s), Outbuilding, Workshop
- Parcel number: 169m L 004
- Special conditions: Agent Owned,Investor
Construction
Type & style
- Home type: SingleFamily
- Architectural style: Contemporary
- Property subtype: Single Family Residence
Materials
- Brick
- Foundation: Brick/Mortar
- Roof: Shingle
Condition
- Updated/Remodeled
- New construction: No
- Year built: 1960
Utilities & green energy
- Sewer: Public Sewer
- Water: Public
- Utilities for property: Electricity Connected, Phone Connected, Sewer Connected, Water Connected
Community & HOA
Community
- Subdivision: G R Mcdonalds
HOA
- Has HOA: No
Location
- Region: Chattanooga
Financial & listing details
- Price per square foot: $174/sqft
- Tax assessed value: $283,600
- Annual tax amount: $1,854
- Date on market: 8/4/2026
- Listing terms: Cash,Conventional,FHA,VA Loan
- Road surface type: Asphalt
Estimated market value
$305,300
$290,000 - $321,000
$1,999/mo
Price history
| Date | Event | Price |
|---|---|---|
| 10/1/2026 | Price change | $309,000-6.1%$174/sqft |
Source: Greater Chattanooga Realtors #1540080 Report a problem | ||
| 8/31/2026 | Price change | $329,000-2.9%$186/sqft |
Source: Greater Chattanooga Realtors #1540080 Report a problem | ||
| 8/18/2026 | Price change | $339,000-2.9%$191/sqft |
Source: Greater Chattanooga Realtors #1540080 Report a problem | ||
| 8/4/2026 | Listed for sale | $349,000+140.7%$197/sqft |
Source: Greater Chattanooga Realtors #1540080 Report a problem | ||
| 3/12/2026 | Sold | $145,000+262.5%$82/sqft |
Source: Public Record Report a problem | ||
| 8/22/2005 | Sold | $40,000$23/sqft |
Source: Public Record Report a problem | ||
Public tax history
| Year | Property taxes | Tax assessment |
|---|---|---|
| 2025 | $1,854 +15.8% | $70,900 +75.1% |
| 2024 | $1,601 | $40,500 |
| 2023 | $1,601 | $40,500 |
| 2022 | $1,601 +76.7% | $40,500 |
| 2021 | $906 +15.2% | $40,500 +42.4% |
| 2020 | $787 | $28,450 |
| 2019 | $787 | $28,450 |
| 2018 | $787 -42% | $28,450 |
| 2017 | $1,356 +1.3% | $28,450 |
| 2016 | $1,339 | -- |
| 2015 | $1,339 | $27,450 |
| 2014 | $1,339 +88% | -- |
| 2013 | $712 | $27,450 +6.6% |
| 2012 | $712 | $25,750 |
| 2011 | $712 | $25,750 |
| 2010 | $712 | $25,750 |
| 2009 | $712 | $25,750 +17% |
| 2008 | -- | $22,000 |
| 2007 | -- | $22,000 |
| 2006 | -- | $22,000 |
| 2005 | -- | $22,000 +21.5% |
| 2004 | -- | $18,100 |
| 2003 | -- | $18,100 |
| 2002 | -- | $18,100 |
| 2001 | -- | $18,100 +54.4% |
| 2000 | -- | $11,725 |
Find assessor info on the county website
Monthly payment
Est. payment
Payment breakdown
Explore the cost of this home by adjusting the details. Changes won't be saved.Climate risks
Neighborhood: 37412
Nearby schools
Schools provided by the listing agent
- Elementary: Spring Creek Elementary
- Middle: East Ridge Middle
- High: East Ridge High
Source: Greater Chattanooga Realtors. This data may not be complete. We recommend contacting the local school district to confirm school assignments for this home.
Similar homes
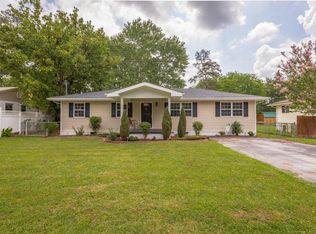
- $329,0004 bd3 ba2.1k sqft714 Belvoir Ave, Chattanooga, TN 37412For Sale
 MLS ID #1542666, Grace Edrington. Greater Chattanooga Realtors
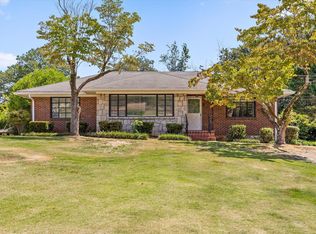
 - $305,0003 bd2 ba2k sqft1712 John Ross Rd, Chattanooga, TN 37412For Sale
 MLS ID #1538705, Jake Kellerhals. Greater Chattanooga Realtors
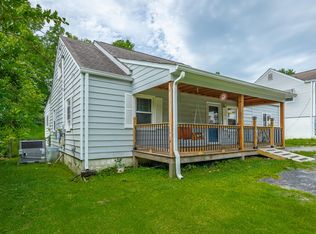
 - $249,9003 bd1 ba1.3k sqft1610 Castleberry Ave, Chattanooga, TN 37412For Sale
 MLS ID #1540853, Jeremy Harbin. Greater Chattanooga Realtors
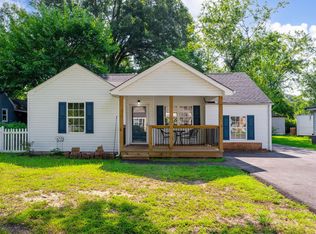
 - $265,9004 bd2 ba1.5k sqft6011 Wellworth Ave, Chattanooga, TN 37412For Sale
 MLS ID #1522120, Daniel Hunter. Greater Chattanooga Realtors
