Welcome to this beautifully maintained one-level brick home offering timeless appeal, a functional floor plan, and an exceptional location with easy access to Downtown Chattanooga, Hixson, and Hamilton Place.
Designed for both comfortable everyday living and effortless entertaining, the spacious interior features a welcoming living room with vaulted ceilings, creating an open and airy atmosphere. A formal dining room provides the perfect setting for family dinners and special occasions, while the generously sized kitchen offers abundant cabinetry, ample workspace, and an adjoining keeping room with a cozy fireplace--an inviting space to gather with family and friends.
The private primary suite has been thoughtfully updated with a beautifully remodeled ensuite bathroom, highlighted by a stylish walk-in shower that adds a touch of modern luxury.
Step outside and enjoy the convenience of Lake Hills Park just next door, offering walking paths, green space, and a peaceful setting for recreation and relaxation only steps from your front door.
Combining classic brick construction, spacious one-level living, thoughtful updates, and an outstanding central location close to shopping, dining, parks, and major roadways, this move-in-ready home is one you won't want to miss. Schedule your private showing today!
For sale
Price cut: $4.5K (10/14)
$299,500
4603 Parkside Ln, Chattanooga, TN 37416
3beds
1,428sqft
Single Family Residence
Built in 1960
0.39 Acres Lot
$292,700 Zestimate®
$210/sqft
$-- HOA
What's special
Spacious one-level livingClassic brick constructionStylish walk-in showerFunctional floor planAmple workspaceGenerously sized kitchenAbundant cabinetry
- 65 days
- 445
- 45
Zillow last checked:
Listing updated:
Listed by:
Eric Tidmore 423-710-6482,
1 Percent Lists Scenic City 423-355-5478
Source: Greater Chattanooga Realtors,MLS#: 1540621
Facts & features
Interior
Bedrooms & bathrooms
- Bedrooms: 3
- Bathrooms: 2
- Full bathrooms: 2
Primary bedroom
- Level: First
Bedroom
- Level: First
Bedroom
- Level: First
Bathroom
- Description: Full Bathroom
- Level: First
Bathroom
- Description: Full Bathroom
- Level: First
Dining room
- Level: First
Family room
- Level: First
Living room
- Level: First
Heating
- Central, Ceiling
Cooling
- Central Air, Electric
Appliances
- Included: Dishwasher, Electric Oven, Electric Water Heater, Free-Standing Electric Range, Microwave, Water Heater
- Laundry: Electric Dryer Hookup, Washer Hookup
Features
- Ceiling Fan(s), High Ceilings, Primary Downstairs, Vaulted Ceiling(s), Tub/shower Combo, Separate Dining Room
- Flooring: Hardwood
- Windows: Insulated Windows
- Basement: Crawl Space
- Number of fireplaces: 1
- Fireplace features: Den, Family Room
Interior area
- Total structure area: 1,428
- Total interior livable area: 1,428 sqft
- Finished area above ground: 1,428
Property
Parking
- Total spaces: 3
- Parking features: Driveway, Garage Door Opener, Off Street, Kitchen Level
- Attached garage spaces: 3
Features
- Levels: One
- Patio & porch: Deck, Patio
- Exterior features: Private Yard, Rain Gutters
- Pool features: None
- Fencing: Fenced,Aluminum
Lot
- Size: 0.39 Acres
- Dimensions: 130 x 130
- Features: Gentle Sloping, Level
Details
- Parcel number: 129h H 029
Construction
Type & style
- Home type: SingleFamily
- Property subtype: Single Family Residence
Materials
- Brick, Other
- Foundation: Brick/Mortar
- Roof: Shingle
Condition
- New construction: No
- Year built: 1960
Utilities & green energy
- Sewer: Public Sewer
- Water: Public
- Utilities for property: Electricity Available, Sewer Connected, Underground Utilities, Water Available
Community & HOA
Community
- Features: Park
- Security: Smoke Detector(s)
- Subdivision: Lake Hills Fourteent
HOA
- Has HOA: No
Location
- Region: Chattanooga
Financial & listing details
- Price per square foot: $210/sqft
- Tax assessed value: $232,800
- Annual tax amount: $2,005
- Date on market: 9/24/2026
- Listing terms: Cash,Conventional,FHA,VA Loan
Estimated market value
$292,700
$278,000 - $307,000
$1,869/mo
Price history
| Date | Event | Price |
|---|---|---|
| 10/14/2026 | Price change | $299,500-1.5%$210/sqft |
Source: Greater Chattanooga Realtors #1540621 Report a problem | ||
| 9/24/2026 | Listed for sale | $304,000$213/sqft |
Source: Greater Chattanooga Realtors #1540621 Report a problem | ||
| 9/17/2026 | Contingent | $304,000$213/sqft |
Source: Greater Chattanooga Realtors #1540621 Report a problem | ||
| 9/3/2026 | Price change | $304,000-1.9%$213/sqft |
Source: Greater Chattanooga Realtors #1540621 Report a problem | ||
| 8/12/2026 | Listed for sale | $310,000$217/sqft |
Source: Greater Chattanooga Realtors #1540621 Report a problem | ||
| 8/2/2026 | Listing removed | $310,000$217/sqft |
Source: Greater Chattanooga Realtors #1531796 Report a problem | ||
| 7/29/2026 | Contingent | $310,000$217/sqft |
Source: Greater Chattanooga Realtors #1531796 Report a problem | ||
| 7/3/2026 | Listed for sale | $310,000$217/sqft |
Source: Greater Chattanooga Realtors #1531796 Report a problem | ||
| 6/18/2026 | Contingent | $310,000$217/sqft |
Source: Greater Chattanooga Realtors #1531796 Report a problem | ||
| 5/12/2026 | Price change | $310,000-2.5%$217/sqft |
Source: Greater Chattanooga Realtors #1531796 Report a problem | ||
| 4/8/2026 | Listed for sale | $318,000+127.1%$223/sqft |
Source: Greater Chattanooga Realtors #1531796 Report a problem | ||
| 7/23/2019 | Sold | $140,000-10.2%$98/sqft |
Source:  RealTracs MLS as distributed by MLS GRID #3328932 Report a problem RealTracs MLS as distributed by MLS GRID #3328932 Report a problem | ||
| 6/17/2019 | Listed for sale | $155,900+24.8%$109/sqft |
Source: Keller Williams Realty #20193504 Report a problem | ||
| 2/12/2016 | Sold | $124,900$87/sqft |
Source: Greater Chattanooga Realtors #1236964 Report a problem | ||
| 11/6/2015 | Price change | $124,900-0.9%$87/sqft |
Source: Keller Williams - Chattanooga - Downtown #1236964 Report a problem | ||
| 8/12/2015 | Listed for sale | $126,000-3.1%$88/sqft |
Source: RE/MAX Properties #1232640 Report a problem | ||
| 5/21/2015 | Listing removed | $130,000$91/sqft |
Source: Keller Williams - Chattanooga - East Brainerd #1219385 Report a problem | ||
| 11/13/2014 | Listed for sale | $130,000+584.2%$91/sqft |
Source: Keller Williams Realty #1219385 Report a problem | ||
| 12/3/2011 | Listing removed | $19,000$13/sqft |
Source: Coldwell Banker Pryor Realty, Inc. #1170336 Report a problem | ||
| 11/2/2011 | Listed for sale | $19,000-86.4%$13/sqft |
Source: Coldwell Banker Pryor Realty, Inc. #1170336 Report a problem | ||
| 10/24/2011 | Sold | $139,780$98/sqft |
Source: Public Record Report a problem | ||
Public tax history
| Year | Property taxes | Tax assessment |
|---|---|---|
| 2025 | $882 -2.5% | $58,200 +43.9% |
| 2024 | $905 | $40,450 |
| 2023 | $905 | $40,450 |
| 2022 | $905 | $40,450 |
| 2021 | $905 +7.3% | $40,450 +32.6% |
| 2020 | $843 | $30,500 |
| 2019 | $843 | $30,500 |
| 2018 | $843 -49.3% | $30,500 |
| 2017 | $1,664 +1.3% | $30,500 |
| 2016 | $1,643 | -- |
| 2015 | $1,643 | $30,100 |
| 2014 | $1,643 +575% | -- |
| 2013 | $243 | $30,100 +242% |
| 2012 | $243 | $8,800 |
| 2011 | $243 -45.5% | $8,800 |
| 2010 | $447 -46.3% | $8,800 -50.2% |
| 2009 | $831 | $17,675 -37.2% |
| 2008 | -- | $28,150 |
| 2007 | -- | $28,150 |
| 2006 | -- | $28,150 |
| 2005 | -- | $28,150 +28.1% |
| 2004 | -- | $21,975 |
| 2003 | -- | $21,975 |
| 2002 | -- | $21,975 |
| 2001 | -- | $21,975 +19.6% |
| 2000 | -- | $18,375 |
Find assessor info on the county website
Monthly payment
Est. payment
Payment breakdown
Explore the cost of this home by adjusting the details. Changes won't be saved.Climate risks
Neighborhood: Lake Hills
Nearby schools
Schools provided by the listing agent
- Elementary: Hillcrest Elementary
- Middle: Brown Middle
- High: Central High School
Source: Greater Chattanooga Realtors. This data may not be complete. We recommend contacting the local school district to confirm school assignments for this home.
Similar homes
- $295,0003 bd2 ba1.4k sqft4518 Kings Lake Ct, Chattanooga, TN 37416For Sale
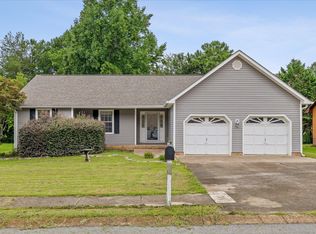 MLS ID #1539436, Ginger King. Greater Chattanooga Realtors
 - $299,9003 bd2 ba1.2k sqft3803 Laird Ln, Chattanooga, TN 37415For Sale
 MLS ID #1541368, Eric Tidmore. Greater Chattanooga Realtors
 - $299,0004 bd2 ba1.7k sqft2223 Beeler Ave, Chattanooga, TN 37421For Sale
 MLS ID #1535142, Heather Sutherland. Greater Chattanooga Realtors
 - $329,9003 bd3 ba1.6k sqft4127 Lost Oaks Dr, Ooltewah, TN 37363For Sale
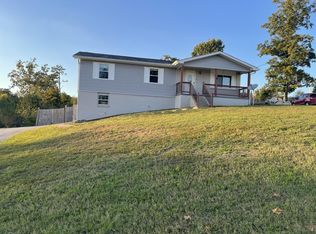 MLS ID #1544718, Linda B Driscoll. Greater Chattanooga Realtors
