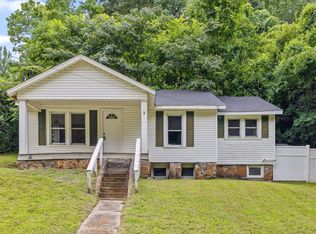
Welcome to 914 Dartmouth Street, a turnkey opportunity in the heart of North Chattanooga - perfect for a first-time homebuyer or investor. This thoughtfully updated home features an open-concept floor plan, two bedrooms, one full bathroom, and a convenient half bath, offering comfortable, move-in-ready living. Step outside to a private, fully fenced backyard with a screened-in porch, ideal for relaxing or entertaining. The basement has been fully encapsulated and offers an abundance of storage space with convenient, separate exterior access. Located in one of North Chattanooga's most walkable neighborhoods, this home is an easy stroll to Tremont Tavern, Il Primo, Las Margaritas, and Riverview Park. Come check out what 914 Dartmouth Street has to offer!
For sale
$309,000
914 Dartmouth St, Chattanooga, TN 37405
2beds
950sqft
:
Get pre-qualified$1,804/mo
Single Family Residence
Built in 1960
6,969 Square Feet Lot
$308,200 Zestimate®
$325/sqft
$-- HOA
What's special
Convenient half bathScreened-in porchPrivate fully fenced backyardOpen-concept floor planTwo bedrooms
- 4 days |
- 484 |
- 37 |
Likely to sell faster than
Zillow last checked:
Listing updated:
Listed by:
Douglas Dodson 423-902-4605,
SquareOne Realty, LLC 423-551-3279,
Heather Honey 423-504-0133,
SquareOne Realty, LLC
Source: Greater Chattanooga Realtors,MLS#: 1539520
Facts & features
Interior
Bedrooms & bathrooms
- Bedrooms: 2
- Bathrooms: 2
- Full bathrooms: 1
- 1/2 bathrooms: 1
Bedroom
- Level: First
- Area: 110
- Dimensions: 10 x 11
Bedroom
- Level: First
- Area: 110
- Dimensions: 10 x 11
Bathroom
- Level: First
- Area: 64
- Dimensions: 8 x 8
Kitchen
- Level: First
- Area: 156
- Dimensions: 13 x 12
Laundry
- Level: First
- Area: 48
- Dimensions: 6 x 8
Living room
- Level: First
- Area: 204
- Dimensions: 17 x 12
Heating
- Central, Electric
Cooling
- Central Air, Electric
Appliances
- Included: Dishwasher, Electric Water Heater, Free-Standing Electric Range
- Laundry: Electric Dryer Hookup, Main Level, Washer Hookup
Features
- Ceiling Fan(s), Eat-in Kitchen, Open Floorplan, Primary Downstairs
- Flooring: Hardwood, Tile
- Windows: Double Pane Windows, Insulated Windows, Vinyl Frames
- Basement: Dirt Floor,Unfinished,Cellar
- Has fireplace: No
Interior area
- Total structure area: 950
- Total interior livable area: 950 sqft
- Finished area above ground: 950
Property
Parking
- Parking features: Driveway, Off Street
Features
- Levels: One
- Stories: 1
- Patio & porch: Porch, Rear Porch, Porch - Screened
- Exterior features: Rain Gutters, Smart Camera(s)/Recording
- Pool features: None
- Spa features: None
- Fencing: Back Yard,Aluminum
Lot
- Size: 6,969 Square Feet
- Dimensions: 50 x 140
- Features: Gentle Sloping, Sloped Down
Details
- Additional structures: None
- Parcel number: 126l K 019
- Other equipment: Dehumidifier
Construction
Type & style
- Home type: SingleFamily
- Architectural style: Contemporary
- Property subtype: Single Family Residence
Materials
- Block, Vinyl Siding
- Foundation: Block
- Roof: Asphalt,Shingle
Condition
- Updated/Remodeled
- New construction: No
- Year built: 1960
Utilities & green energy
- Sewer: Public Sewer
- Water: Public
- Utilities for property: Cable Available, Electricity Connected, Natural Gas Available, Sewer Connected, Water Connected
Community & HOA
Community
- Features: Sidewalks
- Security: Security Lights
- Subdivision: North Chatt Land Co
HOA
- Has HOA: No
Location
- Region: Chattanooga
Financial & listing details
- Price per square foot: $325/sqft
- Tax assessed value: $266,300
- Annual tax amount: $2,293
- Date on market: 7/27/2026
- Listing terms: Cash,Conventional,FHA,VA Loan
- Road surface type: Asphalt
Estimated market value
$308,200
$293,000 - $324,000
$1,805/mo
Price history
| Date | Event | Price |
|---|---|---|
| 7/27/2026 | Listed for sale | $309,000+930%$325/sqft |
Source: Greater Chattanooga Realtors #1539520 Report a problem | ||
| 3/19/2020 | Listing removed | $1,350$1/sqft |
Source: Live It! Realty #1312032 Report a problem | ||
| 10/29/2019 | Listed for rent | $1,350$1/sqft |
Source: Live It! Realty #1308812 Report a problem | ||
| 6/24/2018 | Listing removed | $1,350$1/sqft |
Source: Live It! Realty #1281936 Report a problem | ||
| 5/23/2018 | Listed for rent | $1,350$1/sqft |
Source: Live It! Realty #1281936 Report a problem | ||
| 9/6/2002 | Sold | $30,000$32/sqft |
Source: Public Record Report a problem | ||
Public tax history
| Year | Property taxes | Tax assessment |
|---|---|---|
| 2025 | $1,009 -15.2% | $66,575 +25.1% |
| 2024 | $1,190 | $53,200 |
| 2023 | $1,190 | $53,200 |
| 2022 | $1,190 | $53,200 |
| 2021 | $1,190 +1.6% | $53,200 +25.5% |
| 2020 | $1,172 | $42,375 |
| 2019 | $1,172 | $42,375 |
| 2018 | $1,172 -48.2% | $42,375 |
| 2017 | $2,263 +42.9% | $42,375 |
| 2016 | $1,584 | -- |
| 2015 | $1,584 | $28,950 |
| 2014 | $1,584 +140.7% | -- |
| 2013 | $658 | $28,950 +21.6% |
| 2012 | $658 | $23,800 |
| 2011 | $658 | $23,800 |
| 2010 | $658 | $23,800 |
| 2009 | $658 | $23,800 +28% |
| 2008 | -- | $18,600 |
| 2007 | -- | $18,600 |
| 2006 | -- | $18,600 |
| 2005 | -- | $18,600 +37.5% |
| 2004 | -- | $13,525 |
| 2003 | -- | $13,525 |
| 2002 | -- | $13,525 |
| 2001 | -- | $13,525 +48.6% |
| 2000 | -- | $9,100 |
Find assessor info on the county website
Monthly payment
Est. payment
Payment breakdown
Explore the cost of this home by adjusting the details. Changes won't be saved.Climate risks
Neighborhood: North Chattanooga
Nearby schools
GreatSchools rating
- 8/10Normal Park Museum Magnet SchoolGrades: PK-8Distance: 0.3 mi
- 5/10Red Bank High SchoolGrades: 9-12Distance: 3.2 mi
Schools provided by the listing agent
- Elementary: Normal Park Elementary
- Middle: Normal Park Upper
- High: Red Bank High School
Source: Greater Chattanooga Realtors. This data may not be complete. We recommend contacting the local school district to confirm school assignments for this home.
- $247,800-- bd1 ba1k sqft916 Dartmouth St, Chattanooga, TN 37405Off Market
- $339,8002 bd1 ba1.2k sqft912 Dartmouth St, Chattanooga, TN 37405Off Market

- $307,0003 bd2 ba1.2k sqft918 Dartmouth St, Chattanooga, TN 37405Off Market
- $532,800-- bd2 ba1.7k sqft910 Dartmouth St, Chattanooga, TN 37405Off Market
- $2,3001 AcresAlbany St, Chattanooga, TN 37405Off Market
- $359,0002 bd2 ba1.1k sqft920 Dartmouth St, Chattanooga, TN 37405Coming Soon
- $528,5003 bd3 ba1.9k sqft908 Dartmouth St, Chattanooga, TN 37405Sold
- $383,8002 bd2 ba1.2k sqft922 Dartmouth St, Chattanooga, TN 37405Off Market
A local agent can set up tours, give advice and negotiate with sellers.
A local lender can help you make sure your offer is ready when you are.
Similar homes
- $299,0002 bd1 ba1k sqft904 Boylston St, Chattanooga, TN 37405For Sale
 MLS ID #1533087, Katherine P Smith. Greater Chattanooga Realtors
 - $299,0003 bd2 ba1.1k sqft316 Reads Lake Rd, Chattanooga, TN 37415For Sale
 MLS ID #1539457, Jonathan Campbell. Greater Chattanooga Realtors
 - $275,0002 bd1 ba1k sqft510 Lullwater Rd, Chattanooga, TN 37405For Sale
 MLS ID #1538506, Denise Murphy. Greater Chattanooga Realtors
 - $220,0002 bd1 ba966 sqft215 Glendale Dr, Chattanooga, TN 37405For Sale
 MLS ID #1539469, Rachel C Bruner. Greater Chattanooga Realtors
 - $249,9002 bd1 ba1k sqft607 Nye Cir, Chattanooga, TN 37405For SaleMLS ID #1536702, Bjorn White. Greater Chattanooga Realtors
- $364,9003 bd3 ba1.2k sqft954 Beason Dr, Chattanooga, TN 37405For SaleMLS ID #1538443, Warnie Shaw. Greater Chattanooga Realtors
- $--2 bd2 ba1.1k sqft127 P Poole Ave, Chattanooga, TN 37415AuctionServiceLink Auction
- $435,0003 bd2 ba1.2k sqft1317 Hixson Pike, Chattanooga, TN 37405For SaleMLS ID #1536349, Stewart Austin. Greater Chattanooga Realtors
- $229,0003 bd1 ba1k sqft108 Goodson Ave, Chattanooga, TN 37405For SaleMLS ID #1537266, Ali Jo Winslett. Greater Chattanooga Realtors
- $225,0003 bd2 ba1k sqft2115 Delano Dr, Chattanooga, TN 37406For SaleMLS ID #1539239, Joyce A Smith. Greater Chattanooga Realtors
- $284,9003 bd1 ba1.3k sqft3706 Thrushwood Dr, Chattanooga, TN 37415For SaleMLS ID #1536770, Patrick Babb. Greater Chattanooga Realtors
- $309,9002 bd2 ba1.1k sqft1077 Park Ave, Chattanooga, TN 37403For SaleMLS ID #1534433, Genie Carr. Greater Chattanooga Realtors
- $264,9002 bd1 ba1k sqft209 Vreeland St, Chattanooga, TN 37415For SaleMLS ID #1535506, Rachel C Bruner. Greater Chattanooga Realtors
- $307,5003 bd2 ba1.4k sqft2528 Standifer Hills Dr, Chattanooga, TN 37421For SaleMLS ID #1539483, Karen Parris. Greater Chattanooga Realtors
- $285,0003 bd1 ba1.2k sqft3718 Thrushwood Dr, Chattanooga, TN 37415For SaleMLS ID #20261835, India Cox, Horizon Sotheby's International Realty. RCAR
- $210,0002 bd1 ba872 sqft820 McRoy Dr, Chattanooga, TN 37405For SaleMLS ID #1535771, Wade Peterson. Greater Chattanooga Realtors
- $317,0002 bd1 ba950 sqft5412 Alabama Ave, Chattanooga, TN 37409For SaleMLS ID #1537326, Mary Weathers. Greater Chattanooga Realtors
- $214,9003 bd1 ba924 sqft1209 Jarvis Ave, Chattanooga, TN 37411For SaleMLS ID #1539514, Brandi Pearl Thompson. Greater Chattanooga Realtors
- $275,0003 bd2 ba1.1k sqft2427 Leann Cir, Chattanooga, TN 37406For SaleMLS ID #1533194, Asher Black. Greater Chattanooga Realtors
- $290,0002 bd1 ba1.1k sqft113 Hill Rd, Chattanooga, TN 37415For SaleMLS ID #1538206, Frances W Vantrease. Greater Chattanooga Realtors
