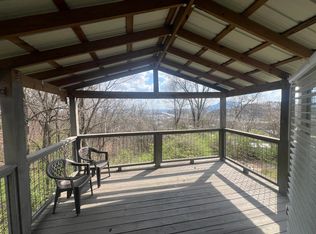
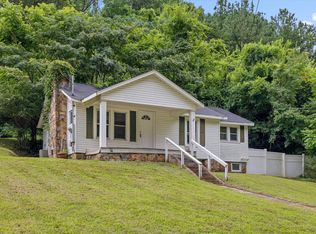
Charming log cabin home only steps from Stringers Ridge trail head! Tucked up on this north shore corner of the world, your own private retreat, this property is abundant with blueberries, raspberries, blackberries, peach trees, elderberries, hazelnut and herb garden. Enter from the front porch into the kitchen and dining room. The kitchen has butcher-block countertops and stainless steel appliances. The dining room has original wall to wall built-ins. This leads into the vaulted living room with windows capturing the open nature view. There are views of Lookout and Signal Mountain. Adjacent is a small sunroom perfect for reading a book or using as a home office. In the hall you will find the two bedrooms and bathroom. The home has a full wrap-around deck to promote a true indoor-outdoor lifestyle. If you like nature and classic homes with character this one might be for you. Stringers Ridge hiking trail, adjacent to this home, is one of the favorites of locals for trail running, biking and hiking. Don't miss this one. Set up your own private showing today!
Contingent
Price cut: $10K (9/10)
$229,900
607 Nye Cir, Chattanooga, TN 37405
2beds
1,052sqft
Single Family Residence
Built in 1945
0.45 Acres Lot
$223,600 Zestimate®
$219/sqft
$-- HOA
What's special
Charming log cabin homeFront porchStainless steel appliances
- 133 days
- 895
- 84
Zillow last checked:
Listing updated:
Listed by:
Bjorn White 423-521-0834,
EXP Realty, LLC 888-519-5113
Source: Greater Chattanooga Realtors,MLS#: 1536702
Facts & features
Interior
Bedrooms & bathrooms
- Bedrooms: 2
- Bathrooms: 1
- Full bathrooms: 1
Primary bedroom
- Description: Full Bathroom
- Level: First
Bedroom
- Level: First
Dining room
- Level: First
Kitchen
- Level: First
Living room
- Level: First
Heating
- Central, Electric
Cooling
- Central Air, Electric
Appliances
- Included: Dishwasher, Free-Standing Electric Range, Refrigerator
- Laundry: Other
Features
- High Ceilings, Open Floorplan, Tub/shower Combo, Connected Shared Bathroom
- Flooring: Hardwood
- Windows: Wood Frames
- Basement: Partial,Cellar
- Has fireplace: No
Interior area
- Total structure area: 1,052
- Total interior livable area: 1,052 sqft
- Finished area above ground: 915
Property
Parking
- Parking features: Off Street
Features
- Levels: One
- Stories: 2
- Exterior features: None
- Pool features: None
- Spa features: None
- Fencing: None
- Has view: Yes
- View description: Mountain(s)
Lot
- Size: 0.45 Acres
- Dimensions: 140 x 138.5
- Features: Few Trees, Gentle Sloping, Secluded
Details
- Additional structures: None
- Parcel number: 126n D 011.01
- Special conditions: Standard
- Other equipment: None
Construction
Type & style
- Home type: SingleFamily
- Architectural style: Cabin
- Property subtype: Single Family Residence
Materials
- Log, Stone, Wood Siding
- Foundation: Block, Stone
- Roof: Metal
Condition
- New construction: No
- Year built: 1945
Utilities & green energy
- Sewer: Septic Tank
- Water: Public
- Utilities for property: Electricity Connected, Water Connected
Community & HOA
Community
- Features: None
- Subdivision: Fred Nye
HOA
- Has HOA: No
Location
- Region: Chattanooga
Financial & listing details
- Price per square foot: $219/sqft
- Tax assessed value: $131,300
- Annual tax amount: $1,131
- Date on market: 8/10/2026
- Listing terms: Cash,Conventional,FHA,VA Loan
- Road surface type: Asphalt, Paved
Estimated market value
$223,600
$212,000 - $235,000
$1,696/mo
Price history
| Date | Event | Price |
|---|---|---|
| 10/3/2026 | Pending sale | $229,900$219/sqft |
Source: eXp Realty #1536702 Report a problem | ||
| 10/3/2026 | Contingent | $229,900$219/sqft |
Source: Greater Chattanooga Realtors #1536702 Report a problem | ||
| 9/10/2026 | Price change | $229,900-4.2%$219/sqft |
Source: Greater Chattanooga Realtors #1536702 Report a problem | ||
| 8/19/2026 | Price change | $239,900-4%$228/sqft |
Source: Greater Chattanooga Realtors #1536702 Report a problem | ||
| 8/10/2026 | Listed for sale | $249,900$238/sqft |
Source: Greater Chattanooga Realtors #1536702 Report a problem | ||
| 8/6/2026 | Pending sale | $249,900$238/sqft |
Source: eXp Realty #1536702 Report a problem | ||
| 8/6/2026 | Contingent | $249,900$238/sqft |
Source: Greater Chattanooga Realtors #1536702 Report a problem | ||
| 7/30/2026 | Price change | $249,900-5.7%$238/sqft |
Source: Greater Chattanooga Realtors #1536702 Report a problem | ||
| 7/17/2026 | Price change | $264,900-3.6%$252/sqft |
Source: Greater Chattanooga Realtors #1536702 Report a problem | ||
| 7/6/2026 | Price change | $274,900-1.8%$261/sqft |
Source: Greater Chattanooga Realtors #1536702 Report a problem | ||
| 6/12/2026 | Listed for sale | $279,900+229.3%$266/sqft |
Source: eXp Realty #1536702 Report a problem | ||
| 5/15/2017 | Sold | $85,000+70%$81/sqft |
Source: Public Record Report a problem | ||
| 12/19/2005 | Sold | $50,000$48/sqft |
Source: Public Record Report a problem | ||
Public tax history
| Year | Property taxes | Tax assessment |
|---|---|---|
| 2025 | $498 -1.1% | $32,825 +46.1% |
| 2024 | $503 | $22,475 |
| 2023 | $503 | $22,475 |
| 2022 | $503 | $22,475 |
| 2021 | $503 +0.5% | $22,475 +24.2% |
| 2020 | $501 | $18,100 |
| 2019 | $501 | $18,100 |
| 2018 | $501 -51.8% | $18,100 |
| 2017 | $1,039 +10.1% | $18,100 |
| 2016 | $944 | -- |
| 2015 | $944 | $16,325 |
| 2014 | $944 +0.7% | -- |
| 2013 | $937 | $16,325 -11.6% |
| 2012 | $937 | $18,475 |
| 2011 | $937 | $18,475 |
| 2010 | $937 +7.9% | $18,475 |
| 2009 | $869 | $18,475 +35.1% |
| 2008 | -- | $13,675 |
| 2007 | -- | $13,675 |
| 2006 | -- | $13,675 |
| 2005 | -- | $13,675 +24.3% |
| 2004 | -- | $11,000 |
| 2003 | -- | $11,000 |
| 2002 | -- | $11,000 |
| 2001 | -- | $11,000 +36.6% |
| 2000 | -- | $8,050 |
Find assessor info on the county website
Monthly payment
Est. payment
Payment breakdown
Explore the cost of this home by adjusting the details. Changes won't be saved.Climate risks
Neighborhood: Northside/Cherokee
Nearby schools
Schools provided by the listing agent
- Elementary: Red Bank Elementary
- Middle: Red Bank Middle
- High: Red Bank High School
Source: Greater Chattanooga Realtors. This data may not be complete. We recommend contacting the local school district to confirm school assignments for this home.


Similar homes
- $230,0002 bd1 ba1k sqft510 Lullwater Rd, Chattanooga, TN 37405For Sale
 MLS ID #1538506, Denise Murphy. Greater Chattanooga Realtors
 - $250,0003 bd1 ba1.2k sqft523 Hedgewood Dr, Chattanooga, TN 37405For Sale
 MLS ID #1544493, Drew Carey. Greater Chattanooga Realtors
 - $--2 bd2 ba1.1k sqft127 P Poole Ave, Chattanooga, TN 37415Auction
 ServiceLink Auction
 - $194,9002 bd1 ba966 sqft215 Glendale Dr, Chattanooga, TN 37405For Sale
 MLS ID #1539469, Rachel C Bruner. Greater Chattanooga Realtors
