The price was just reduced by $20,000! See you there! Location and character come together to make this Red Bank home an exceptional value. Situated on a spacious, level lot in an excellent location, this property offers easy access to Downtown Chattanooga, Signal Mountain, US-27 North, and is conveniently located near Baylor School.
Recent improvements include a beautifully renovated modern bathroom featuring a large walk-in shower and an HVAC system that is only two years old. The metal roof adds to the home's character, while the vinyl windows provide long-lasting durability and low maintenance, eliminating concerns about painting or broken windows. Original hardwood floors throughout much of the home add timeless charm, and with no carpet, the home is both attractive and easy to maintain.
Inside, you'll find spacious living areas filled with natural light, including a large dining room that's perfect for family gatherings or entertaining guests. The home's classic architectural details and warm character create a welcoming atmosphere that is difficult to find.
Step outside to enjoy the mature trees that provide beauty and comfort throughout the seasons. Additional features include a garage, ample outdoor space for gardening or recreation, and a convenient location close to shopping, dining, parks, and everyday amenities.
With its combination of classic charm, thoughtful updates, hardwood floors, and an outstanding location, this move-in-ready home is one you won't want to miss.
For sale
Price cut: $20K (9/2)
$250,000
510 Lullwater Rd, Chattanooga, TN 37405
2beds
1,024sqft
Single Family Residence
Built in 1960
0.25 Acres Lot
$245,900 Zestimate®
$244/sqft
$-- HOA
What's special
Metal roofVinyl windowsSpacious level lot
- 84 days
- 684
- 97
Zillow last checked:
Listing updated:
Listed by:
Denise Murphy 423-280-1077,
Keller Williams Realty 423-664-1700
Source: Greater Chattanooga Realtors,MLS#: 1538506
Facts & features
Interior
Bedrooms & bathrooms
- Bedrooms: 2
- Bathrooms: 1
- Full bathrooms: 1
Bedroom
- Level: Second
Bedroom
- Level: Second
Bathroom
- Level: Second
Dining room
- Level: First
Kitchen
- Level: First
Laundry
- Description: In Garage
- Level: First
Living room
- Level: First
Heating
- Central, Natural Gas
Cooling
- Central Air, Electric
Appliances
- Included: Disposal, Dishwasher, Electric Water Heater, Free-Standing Gas Range, Free-Standing Refrigerator, Gas Range, Gas Water Heater, Ice Maker, Microwave, Refrigerator
- Laundry: Electric Dryer Hookup, In Garage, Washer Hookup
Features
- Bookcases, Ceiling Fan(s), High Speed Internet, Smart Home, Smart Light(s), Smart Thermostat, Stone Counters, Separate Dining Room
- Flooring: Hardwood, Tile
- Windows: Double Pane Windows, Insulated Windows, Vinyl Frames, Window Treatments
- Has basement: No
- Has fireplace: No
Interior area
- Total structure area: 1,024
- Total interior livable area: 1,024 sqft
- Finished area above ground: 1,024
Property
Parking
- Total spaces: 1
- Parking features: Driveway, Garage, Garage Door Opener, Off Street, Kitchen Level
- Attached garage spaces: 1
Features
- Levels: One and One Half,Two
- Stories: 1
- Patio & porch: Patio, Porch
- Exterior features: Private Entrance, Private Yard, Rain Gutters, Smart Light(s), Uncovered Courtyard
- Pool features: None
Lot
- Size: 0.25 Acres
- Dimensions: 75 x 150
- Features: Level, Many Trees, Rural
Details
- Parcel number: 126c B 026
- Special conditions: Standard
Construction
Type & style
- Home type: SingleFamily
- Property subtype: Single Family Residence
Materials
- Aluminum Siding
- Foundation: Brick/Mortar
- Roof: Metal
Condition
- New construction: No
- Year built: 1960
Utilities & green energy
- Sewer: Public Sewer
- Water: Public
- Utilities for property: Cable Connected, Electricity Connected, Natural Gas Connected, Phone Available, Sewer Connected, Water Connected
Community & HOA
Community
- Security: Smoke Detector(s)
- Subdivision: Rustic Village 2
HOA
- Has HOA: No
Location
- Region: Chattanooga
Financial & listing details
- Price per square foot: $244/sqft
- Tax assessed value: $243,600
- Annual tax amount: $1,781
- Date on market: 7/10/2026
- Listing terms: Cash,Conventional,FHA,VA Loan
- Inclusions: Refrigerator, curtains,
Estimated market value
$245,900
$234,000 - $258,000
$1,698/mo
Price history
| Date | Event | Price |
|---|---|---|
| 9/2/2026 | Price change | $250,000-7.4%$244/sqft |
Source: Greater Chattanooga Realtors #1538506 Report a problem | ||
| 8/20/2026 | Price change | $270,000-1.8%$264/sqft |
Source: Greater Chattanooga Realtors #1538506 Report a problem | ||
| 7/10/2026 | Listed for sale | $275,000+111.5%$269/sqft |
Source: Greater Chattanooga Realtors #1538506 Report a problem | ||
| 10/30/2015 | Sold | $130,000+28.7%$127/sqft |
Source: Greater Chattanooga Realtors #1233307 Report a problem | ||
| 1/4/2010 | Sold | $101,000+10.6%$99/sqft |
Source: Public Record Report a problem | ||
| 7/11/2006 | Sold | $91,300+82.6%$89/sqft |
Source: Public Record Report a problem | ||
| 6/25/2003 | Sold | $50,000-27.7%$49/sqft |
Source: Public Record Report a problem | ||
| 10/23/2002 | Sold | $69,184$68/sqft |
Source: Public Record Report a problem | ||
| 6/5/2002 | Sold | $69,184+6.4%$68/sqft |
Source: Public Record Report a problem | ||
| 10/20/1998 | Sold | $65,000$63/sqft |
Source: Public Record Report a problem | ||
Public tax history
| Year | Property taxes | Tax assessment |
|---|---|---|
| 2025 | $1,782 +10.4% | $60,900 +76% |
| 2024 | $1,614 | $34,600 |
| 2023 | $1,614 +16.4% | $34,600 |
| 2022 | $1,387 +79.1% | $34,600 |
| 2021 | $774 -5.6% | $34,600 +16.7% |
| 2020 | $820 | $29,650 |
| 2019 | $820 | $29,650 |
| 2018 | $820 -43.8% | $29,650 |
| 2017 | $1,460 +39.5% | $29,650 |
| 2016 | $1,047 | -- |
| 2015 | $1,047 | $19,900 |
| 2014 | $1,047 -3% | -- |
| 2013 | $1,080 | $19,900 -6.5% |
| 2012 | $1,080 | $21,275 |
| 2011 | $1,080 | $21,275 |
| 2010 | $1,080 +7.9% | $21,275 |
| 2009 | $1,001 | $21,275 +19.2% |
| 2008 | -- | $17,850 |
| 2007 | -- | $17,850 |
| 2006 | -- | $17,850 |
| 2005 | -- | $17,850 +14.4% |
| 2004 | -- | $15,600 |
| 2003 | -- | $15,600 |
| 2002 | -- | $15,600 |
| 2001 | -- | $15,600 +37.7% |
| 2000 | -- | $11,325 |
Find assessor info on the county website
Monthly payment
Est. payment
Payment breakdown
Explore the cost of this home by adjusting the details. Changes won't be saved.Climate risks
Neighborhood: 37405
Nearby schools
Schools provided by the listing agent
- Elementary: Red Bank Elementary
- Middle: Red Bank Middle
- High: Red Bank High School
Source: Greater Chattanooga Realtors. This data may not be complete. We recommend contacting the local school district to confirm school assignments for this home.
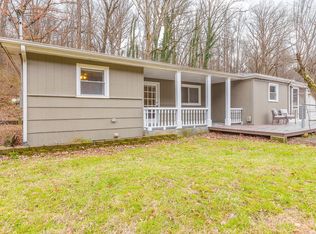

Similar homes
- $285,0003 bd2 ba1.1k sqft700 Runyan Dr, Chattanooga, TN 37405For Sale
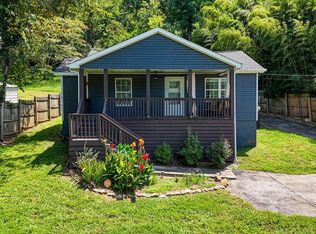 MLS ID #1541251, Bri Goodrich. Greater Chattanooga Realtors
 - $325,0003 bd1 ba1.2k sqft134 Alden Ave, Chattanooga, TN 37405For Sale
 MLS ID #1541757, John Fly. Greater Chattanooga Realtors
 - $204,9002 bd1 ba966 sqft215 Glendale Dr, Chattanooga, TN 37405For Sale
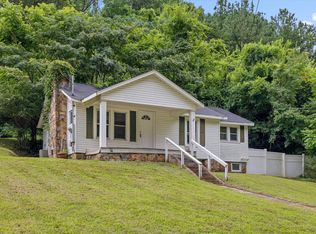 MLS ID #1539469, Rachel C Bruner. Greater Chattanooga Realtors
 - $235,0003 bd2 ba1.3k sqft3307 E 43rd St, Chattanooga, TN 37407For Sale
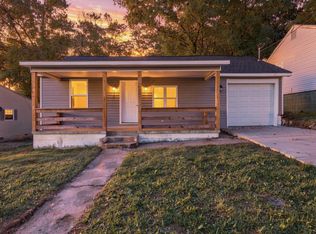 MLS ID #1543816, Wade Trammell. Greater Chattanooga Realtors
 - $239,0002 bd1 ba910 sqft455 Warren St, Rossville, GA 30741Active
 MLS ID #10841758, Jessica DiViccaro, Hardy Realty & Development Company. GAMLS
