DOWNPAYMENT ASSISTANCE UP TO $21,000 for First Time Homebuyers! This Newly Renovated Home is eligible for the City of Chattanooga and THDA Partnership for down payment assistance programs. This fully updated three bedroom and one bath home has interior and exterior upgrades throughout. Upon entering the living room you'll see custom crown molding and new luxury vinyl flooring throughout. The bright kitchen has been beautifully renovated with new cabinetry, stylish countertops, and updated light fixture. Enjoy ultimate peace of mind with major mechanical overhauls already completed, including a brand-new roof, fully updated plumbing, a new HVAC system, and durable security doors. There is also fresh interior and exterior paint. The level front yard has curb appeal along with neighborhood sidewalks, and a spacious backyard; perfect for relaxing and entertaining and a convenient carport. Situated in an established neighborhood with city sidewalks and streetlights. Located just minutes from downtown Chattanooga, local dining, shopping and public transit. Schedule your tour today!
For sale
Price cut: $5.1K (9/3)
$214,900
2004 Milne St, Chattanooga, TN 37406
3beds
936sqft
Single Family Residence
Built in 1956
6,534 Square Feet Lot
$210,900 Zestimate®
$230/sqft
$-- HOA
What's special
Stylish countertopsBrand-new roofDurable security doorsBright kitchenNew cabinetryUpdated light fixtureConvenient carport
- 89 days
- 138
- 8
Zillow last checked:
Listing updated:
Listed by:
Shirley H Sanderfer 423-755-3473,
Premier Property Group Inc. 423-402-0259
Source: Greater Chattanooga Realtors,MLS#: 1538525
Facts & features
Interior
Bedrooms & bathrooms
- Bedrooms: 3
- Bathrooms: 1
- Full bathrooms: 1
Primary bedroom
- Level: First
Bedroom
- Level: First
Bedroom
- Level: First
Kitchen
- Level: First
Living room
- Level: First
Other
- Description: Living & Dining Combo
Heating
- Electric, Heat Pump
Cooling
- Central Air, Ceiling Fan(s), Electric
Appliances
- Included: Electric Water Heater, Free-Standing Electric Range
- Laundry: Electric Dryer Hookup, In Kitchen, Main Level, Washer Hookup
Features
- Ceiling Fan(s), Crown Molding, Laminate Counters, Plumbed
- Flooring: Luxury Vinyl
- Windows: Aluminum Frames, Double Pane Windows
- Basement: None
- Has fireplace: No
Interior area
- Total structure area: 936
- Total interior livable area: 936 sqft
- Finished area above ground: 936
- Finished area below ground: 0
Property
Parking
- Parking features: Concrete, Driveway, Off Street
Features
- Levels: One
- Stories: 1
- Patio & porch: Front Porch, Rear Porch
- Exterior features: None, Rain Gutters
- Pool features: None
- Spa features: None
- Fencing: None
Lot
- Size: 6,534 Square Feet
- Dimensions: 50 x 132.5
- Features: Back Yard, City Lot, Level, Open Lot
Details
- Additional structures: None
- Parcel number: 146c F 006.01
- Other equipment: None
Construction
Type & style
- Home type: SingleFamily
- Architectural style: Ranch
- Property subtype: Single Family Residence
Materials
- Vinyl Siding, Wood Siding, Shingle Siding
- Foundation: Block
- Roof: Shingle
Condition
- New construction: No
- Year built: 1956
Utilities & green energy
- Sewer: Public Sewer
- Water: Public
- Utilities for property: Cable Available, Electricity Available, Electricity Connected, Sewer Available, Water Available, Water Connected
Community & HOA
Community
- Features: Curbs, Street Lights, Sidewalks
- Subdivision: Missionary Heights
HOA
- Has HOA: No
Location
- Region: Chattanooga
Financial & listing details
- Price per square foot: $230/sqft
- Tax assessed value: $77,800
- Annual tax amount: $670
- Date on market: 7/10/2026
- Listing terms: Cash,Conventional,FHA,USDA Loan,VA Loan
- Inclusions: N/A
- Road surface type: Unimproved
Estimated market value
$210,900
$200,000 - $221,000
$1,351/mo
Price history
| Date | Event | Price |
|---|---|---|
| 9/3/2026 | Price change | $214,900-2.3%$230/sqft |
Source: Greater Chattanooga Realtors #1538525 Report a problem | ||
| 8/15/2026 | Price change | $220,000-4.3%$235/sqft |
Source: Greater Chattanooga Realtors #1538525 Report a problem | ||
| 7/17/2026 | Price change | $230,000-4.2%$246/sqft |
Source: Greater Chattanooga Realtors #1538525 Report a problem | ||
| 7/10/2026 | Listed for sale | $240,000+346.1%$256/sqft |
Source: Greater Chattanooga Realtors #1538525 Report a problem | ||
| 11/20/2020 | Sold | $53,800-28.3%$57/sqft |
Source: Greater Chattanooga Realtors #1320424 Report a problem | ||
| 10/7/2020 | Pending sale | $75,000$80/sqft |
Source: Coldwell Banker Pryor Realty #1320424 Report a problem | ||
| 9/1/2020 | Price change | $75,000-6.3%$80/sqft |
Source: Coldwell Banker Pryor Realty #1320424 Report a problem | ||
| 7/2/2020 | Listed for sale | $80,000+158.1%$85/sqft |
Source: Coldwell Banker Pryor Realty #1320424 Report a problem | ||
| 10/18/2006 | Sold | $31,000$33/sqft |
Source: Public Record Report a problem | ||
Public tax history
| Year | Property taxes | Tax assessment |
|---|---|---|
| 2025 | $295 +0.4% | $19,450 +48.2% |
| 2024 | $294 | $13,125 |
| 2023 | $294 | $13,125 |
| 2022 | $294 | $13,125 |
| 2021 | $294 +36.1% | $13,125 +68.3% |
| 2020 | $216 | $7,800 |
| 2019 | $216 | $7,800 |
| 2018 | $216 -58.5% | $7,800 |
| 2017 | $520 +7.9% | $7,800 |
| 2016 | $482 | -- |
| 2015 | $482 | $7,225 |
| 2014 | $482 +107.4% | -- |
| 2013 | $232 | $7,225 -14% |
| 2012 | $232 | $8,400 |
| 2011 | $232 | $8,400 |
| 2010 | $232 | $8,400 |
| 2009 | $232 | $8,400 +12% |
| 2008 | -- | $7,500 |
| 2007 | -- | $7,500 |
| 2006 | -- | $7,500 |
| 2005 | -- | $7,500 +9.1% |
| 2004 | -- | $6,875 |
| 2003 | -- | $6,875 |
| 2002 | -- | $6,875 |
| 2001 | -- | $6,875 +11.8% |
| 2000 | -- | $6,150 |
Find assessor info on the county website
Monthly payment
Est. payment
Payment breakdown
Explore the cost of this home by adjusting the details. Changes won't be saved.Climate risks
Neighborhood: Avondale
Nearby schools
Schools provided by the listing agent
- Elementary: Orchard Knob Elementary
- Middle: Orchard Knob Middle
- High: Brainerd High
Source: Greater Chattanooga Realtors. This data may not be complete. We recommend contacting the local school district to confirm school assignments for this home.

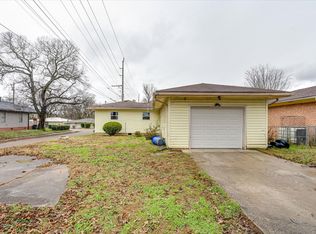
Similar homes
- $212,5003 bd2 ba1.2k sqft3206 Dyer St, Chattanooga, TN 37411For Sale
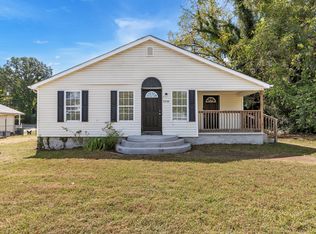 MLS ID #1544057, Caleb Luzader. Greater Chattanooga Realtors
 - $205,0002 bd1 ba764 sqft1130 N Chamberlain Ave, Chattanooga, TN 37406For Sale
 MLS ID #1540282, Lillian Andrews. Greater Chattanooga Realtors
 - $199,9003 bd2 ba1k sqft2323 Crutchfield St, Chattanooga, TN 37406For Sale
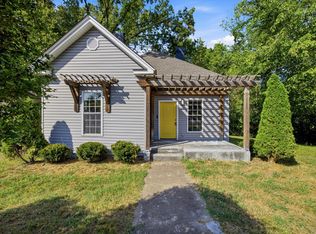 MLS ID #1542056, Drew Carey. Greater Chattanooga Realtors
 - $179,9003 bd2 ba1.1k sqft1701 Stanfiel St, Chattanooga, TN 37406For Sale
 MLS ID #1543856, Jay Robinson. Greater Chattanooga Realtors
