Buyer assistance up to $21,000 may be available! This home qualifies under Chattanooga's Down Payment Assistance Program, and qualified buyers may be eligible for up to $21,000 in combined assistance through City of Chattanooga and THDA programs. If you're currently paying around $1,600 per month in rent, homeownership may be closer than you think.
Three bedroom renovated home just over $200K minutes from downtown/UTC/hospitals,Recently renovated and move-in ready, this charming Chattanooga home combines modern updates, original character, and a convenient central location.
Inside, natural light fills the spacious living room and highlights the original hardwood floors. The updated kitchen features refreshed cabinetry, countertops, and newer appliances, with direct access to a large rear deck overlooking a level, fenced backyard--ideal for entertaining, pets, gardening, or additional outdoor space. The generous lot may also offer potential for a future secondary dwelling, subject to zoning and approval.
Major improvements have already been completed, including updates to the roof, HVAC, water heater, electrical, plumbing, kitchen, bathroom, and appliances. New exterior siding and fresh paint add to the home's curb appeal and help make this a truly move-in-ready opportunity.
Located just minutes from Downtown Chattanooga, UTC, Erlanger Hospital, CHI Memorial Hospital, shopping, dining, and major highway access, 2109 Garfield Street offers convenient access to many of Chattanooga's largest employers and everyday amenities.
Whether you're a first-time buyer looking for an affordable path to homeownership or an investor seeking a low-maintenance rental opportunity, this property offers excellent flexibility and value.
Plus, the seller is offering a paid home warranty for additional peace of mind.
For sale
Price cut: $5K (8/15)
$214,900
2109 Garfield St, Chattanooga, TN 37404
3beds
970sqft
Single Family Residence
Built in 1950
5,227 Square Feet Lot
$213,300 Zestimate®
$222/sqft
$-- HOA
What's special
Original characterLevel fenced backyardModern updatesNew exterior sidingThree bedroom renovated homeGenerous lotUpdated kitchen
- 94 days
- 144
- 17
Zillow last checked:
Listing updated:
Listed by:
Jason Weathers 980-242-6027,
Auben Realty 423-454-1413
Source: Greater Chattanooga Realtors,MLS#: 1538027
Facts & features
Interior
Bedrooms & bathrooms
- Bedrooms: 3
- Bathrooms: 1
- Full bathrooms: 1
Primary bedroom
- Level: First
Bedroom
- Level: First
Bedroom
- Level: First
Bathroom
- Description: Full Bathroom
- Level: First
Dining room
- Level: First
Heating
- Central
Cooling
- Central Air
Appliances
- Included: Dishwasher, Free-Standing Gas Range, Gas Water Heater, Refrigerator
- Laundry: Electric Dryer Hookup, Gas Dryer Hookup, Washer Hookup
Features
- Open Floorplan, Primary Downstairs, Tub/shower Combo, Connected Shared Bathroom
- Flooring: Hardwood
- Windows: Aluminum Frames, Vinyl Frames
- Basement: Crawl Space
- Has fireplace: No
Interior area
- Total structure area: 970
- Total interior livable area: 970 sqft
- Finished area above ground: 970
Property
Parking
- Parking features: Off Street
Features
- Levels: One
- Patio & porch: Deck, Patio, Porch
- Exterior features: None
- Fencing: Fenced
Lot
- Size: 5,227 Square Feet
- Dimensions: 40 x 135
- Features: Level
Details
- Parcel number: 146f N 013
- Special conditions: Investor
Construction
Type & style
- Home type: SingleFamily
- Property subtype: Single Family Residence
Materials
- Vinyl Siding
- Foundation: Block
- Roof: Metal
Condition
- New construction: No
- Year built: 1950
Utilities & green energy
- Sewer: Public Sewer
- Water: Public
- Utilities for property: Phone Available, Sewer Connected
Community & HOA
Community
- Features: Sidewalks
- Subdivision: Lovemans Addn
HOA
- Has HOA: No
Location
- Region: Chattanooga
Financial & listing details
- Price per square foot: $222/sqft
- Tax assessed value: $132,300
- Annual tax amount: $1,139
- Date on market: 7/3/2026
- Listing terms: Cash,Conventional,FHA,Owner May Carry,VA Loan
Estimated market value
$213,300
$203,000 - $224,000
$1,532/mo
Price history
| Date | Event | Price |
|---|---|---|
| 8/15/2026 | Price change | $214,900-2.3%$222/sqft |
Source: Greater Chattanooga Realtors #1538027 Report a problem | ||
| 7/27/2026 | Price change | $219,900-4.3%$227/sqft |
Source: Greater Chattanooga Realtors #1538027 Report a problem | ||
| 7/3/2026 | Listed for sale | $229,900+30.7%$237/sqft |
Source: Greater Chattanooga Realtors #1538027 Report a problem | ||
| 4/26/2023 | Sold | $175,900$181/sqft |
Source: Public Record Report a problem | ||
| 6/21/2022 | Listing removed | -- |
Source: Zillow Rental Network Premium Report a problem | ||
| 6/16/2022 | Price change | $1,395-3.8%$1/sqft |
Source: Zillow Rental Network Premium Report a problem | ||
| 6/14/2022 | Price change | $1,450-3%$1/sqft |
Source: Zillow Rental Network Premium Report a problem | ||
| 6/2/2022 | Listed for rent | $1,495$2/sqft |
Source: Zillow Rental Network Premium Report a problem | ||
| 5/31/2022 | Sold | $175,900+0.6%$181/sqft |
Source: Greater Chattanooga Realtors #1354966 Report a problem | ||
| 5/16/2022 | Contingent | $174,900$180/sqft |
Source: Greater Chattanooga Realtors #1354966 Report a problem | ||
| 5/12/2022 | Listed for sale | $174,900+774.5%$180/sqft |
Source: Greater Chattanooga Realtors #1354966 Report a problem | ||
| 12/15/2021 | Sold | $20,000-71.4%$21/sqft |
Source: Greater Chattanooga Realtors #1346147 Report a problem | ||
| 11/19/2021 | Price change | $69,999-9.1%$72/sqft |
Source: Greater Chattanooga Realtors #1346147 Report a problem | ||
| 11/12/2021 | Listed for sale | $77,000$79/sqft |
Source: Greater Chattanooga Realtors #1346147 Report a problem | ||
Public tax history
| Year | Property taxes | Tax assessment |
|---|---|---|
| 2025 | $501 +14.8% | $33,075 +69.4% |
| 2024 | $437 | $19,525 |
| 2023 | $437 +100.8% | $19,525 +100.8% |
| 2022 | $218 | $9,725 |
| 2021 | $218 +7.4% | $9,725 +32.8% |
| 2020 | $203 | $7,325 |
| 2019 | $203 | $7,325 |
| 2018 | $203 -59.1% | $7,325 |
| 2017 | $496 -2.2% | $7,325 |
| 2016 | $507 | -- |
| 2015 | $507 | $7,725 |
| 2014 | $507 +197% | -- |
| 2013 | $171 | $7,725 +25.1% |
| 2012 | $171 | $6,175 |
| 2011 | $171 | $6,175 |
| 2010 | $171 | $6,175 |
| 2009 | $171 | $6,175 +11.8% |
| 2008 | -- | $5,525 |
| 2007 | -- | $5,525 |
| 2006 | -- | $5,525 |
| 2005 | -- | $5,525 +8.3% |
| 2004 | -- | $5,100 |
| 2003 | -- | $5,100 |
| 2002 | -- | $5,100 |
| 2001 | -- | $5,100 +11.5% |
| 2000 | -- | $4,575 |
Find assessor info on the county website
Monthly payment
Est. payment
Payment breakdown
Explore the cost of this home by adjusting the details. Changes won't be saved.Climate risks
Neighborhood: Churchville
Nearby schools
Schools provided by the listing agent
- Elementary: Orchard Knob Elementary
- Middle: Orchard Knob Middle
- High: Brainerd High
Source: Greater Chattanooga Realtors. This data may not be complete. We recommend contacting the local school district to confirm school assignments for this home.

Similar homes
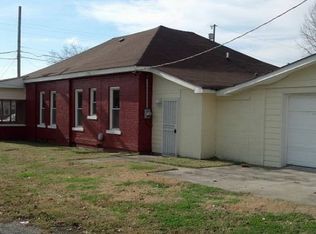
- $195,0003 bd2 ba1.2k sqft1908 Cleveland Ave, Chattanooga, TN 37404For Sale
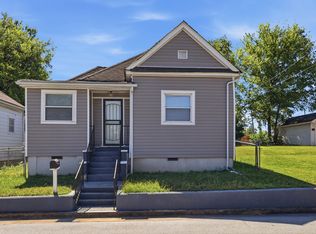 MLS ID #1543712, Gina Shumway. Greater Chattanooga Realtors
 - $235,0003 bd2 ba1.3k sqft3307 E 43rd St, Chattanooga, TN 37407For Sale
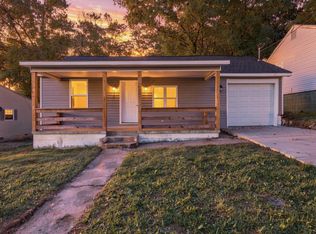 MLS ID #1543816, Wade Trammell. Greater Chattanooga Realtors
 - $214,9003 bd1 ba936 sqft2004 Milne St, Chattanooga, TN 37406For Sale
 MLS ID #1538525, Shirley H Sanderfer. Greater Chattanooga Realtors
 - $179,9003 bd2 ba1.1k sqft1701 Stanfiel St, Chattanooga, TN 37406For Sale
 MLS ID #1543856, Jay Robinson. Greater Chattanooga Realtors
