Welcome to this beautifully remodeled 2-bed, 1-bath home conveniently located in Chattanooga. Updated from top to bottom, this move-in-ready property features beautiful hardwood flooring, modern finishes, and timeless charm throughout. The hard work has already been done for you, allowing you to simply move in and enjoy your new home. A rare bonus for the area, this property includes a one-car garage, providing valuable parking and storage space. Step outside to enjoy the private backyard, perfect for relaxing, entertaining, or letting pets play.
For sale
Price cut: $10K (8/12)
$200,000
712 Parkview Dr, Chattanooga, TN 37411
2beds
780sqft
:
Get pre-qualified$1,249/mo
Single Family Residence
Built in 1950
0.29 Acres Lot
$-- Zestimate®
$256/sqft
$-- HOA
What's special
- 38 days |
- 506 |
- 60 |
Zillow last checked:
Listing updated:
Listed by:
Grace Edrington 423-280-2865,
Berkshire Hathaway HomeServices J Douglas Properties 423-498-5800,
Whitney Boehm 423-762-9798,
Berkshire Hathaway HomeServices J Douglas Properties
Source: Greater Chattanooga Realtors,MLS#: 1537801
Facts & features
Interior
Bedrooms & bathrooms
- Bedrooms: 2
- Bathrooms: 1
- Full bathrooms: 1
Heating
- Central
Cooling
- Central Air
Appliances
- Included: Free-Standing Electric Range, Range Hood, Water Heater
- Laundry: Electric Dryer Hookup, In Garage, Washer Hookup
Features
- Ceiling Fan(s), Granite Counters, Tub/shower Combo, Separate Dining Room
- Flooring: Granite, Hardwood, Tile
- Windows: Double Pane Windows
- Basement: Crawl Space,Dirt Floor
- Has fireplace: No
Interior area
- Total structure area: 780
- Total interior livable area: 780 sqft
- Finished area above ground: 780
Property
Parking
- Total spaces: 1
- Parking features: Concrete, Driveway, Garage, Off Street
- Attached garage spaces: 1
Features
- Levels: One
- Stories: 1
- Patio & porch: Covered, Front Porch
- Exterior features: Private Yard, Rain Gutters
- Pool features: None
- Spa features: None
- Fencing: Chain Link,Partial
Lot
- Size: 0.29 Acres
- Dimensions: 70 x 181
- Features: Level
Details
- Additional structures: None
- Parcel number: 157c G 016
- Special conditions: Standard
- Other equipment: None
Construction
Type & style
- Home type: SingleFamily
- Architectural style: Other
- Property subtype: Single Family Residence
Materials
- HardiPlank Type
- Foundation: Block
- Roof: Shingle
Condition
- Updated/Remodeled
- New construction: No
- Year built: 1950
Utilities & green energy
- Sewer: Public Sewer
- Water: Public
- Utilities for property: Cable Available, Electricity Connected, Phone Available, Sewer Connected, Water Connected
Community & HOA
Community
- Subdivision: None
HOA
- Has HOA: No
Location
- Region: Chattanooga
Financial & listing details
- Price per square foot: $256/sqft
- Tax assessed value: $136,300
- Annual tax amount: $1,174
- Date on market: 7/7/2026
- Listing terms: Cash,Conventional,FHA,VA Loan
- Road surface type: Asphalt
Estimated market value
Not available
Estimated sales range
Not available
Not available
Price history
| Date | Event | Price |
|---|---|---|
| 8/12/2026 | Price change | $200,000-4.8%$256/sqft |
Source: Greater Chattanooga Realtors #1537801 Report a problem | ||
| 7/7/2026 | Listed for sale | $210,000+508.7%$269/sqft |
Source: Greater Chattanooga Realtors #1537801 Report a problem | ||
| 6/7/1990 | Sold | $34,500$44/sqft |
Source: Agent Provided Report a problem | ||
Public tax history
| Year | Property taxes | Tax assessment |
|---|---|---|
| 2025 | $516 +9.5% | $34,075 +61.7% |
| 2024 | $472 | $21,075 |
| 2023 | $472 | $21,075 |
| 2022 | $472 | $21,075 |
| 2021 | $472 +22.5% | $21,075 +51.3% |
| 2020 | $385 | $13,925 |
| 2019 | $385 | $13,925 |
| 2018 | $385 -53.5% | $13,925 |
| 2017 | $829 +2.6% | $13,925 |
| 2016 | $808 | -- |
| 2015 | $808 | $13,650 |
| 2014 | $808 +10.2% | -- |
| 2013 | $733 | $13,650 -5.5% |
| 2012 | $733 | $14,450 |
| 2011 | $733 | $14,450 |
| 2010 | $733 +7.9% | $14,450 |
| 2009 | $680 | $14,450 +11.8% |
| 2008 | -- | $12,925 |
| 2007 | -- | $12,925 |
| 2006 | -- | $12,925 |
| 2005 | -- | $12,925 +11.2% |
| 2004 | -- | $11,625 |
| 2003 | -- | $11,625 |
| 2002 | -- | $11,625 |
| 2001 | -- | $11,625 +29.9% |
| 2000 | -- | $8,950 |
Find assessor info on the county website
Monthly payment
Est. payment
Payment breakdown
Explore the cost of this home by adjusting the details. Changes won't be saved.Climate risks
Neighborhood: Brainerd Park North
Nearby schools
GreatSchools rating
- 3/10Barger AcademyGrades: PK-5Distance: 0.8 mi
- 4/10Dalewood Middle SchoolGrades: 6-8Distance: 1.2 mi
- 3/10Brainerd High SchoolGrades: 9-12Distance: 0.6 mi
Schools provided by the listing agent
- Elementary: Barger Academy of Fine Arts
- Middle: Dalewood Middle
- High: Brainerd High
Source: Greater Chattanooga Realtors. This data may not be complete. We recommend contacting the local school district to confirm school assignments for this home.
- $204,5003 bd1 ba1k sqft710 Parkview Dr, Chattanooga, TN 37411Off Market
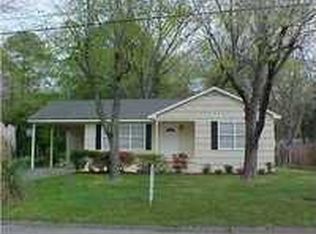
- $133,800-- bd1 ba807 sqft714 Parkview Dr, Chattanooga, TN 37411Off Market
- $170,100-- bd-- ba1.4k sqft706 Parkview Dr, Chattanooga, TN 37411Off Market
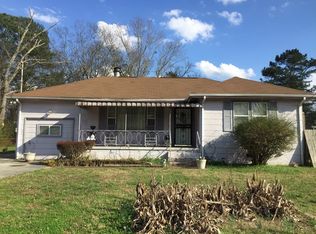
- $230,500-- bd1 ba1k sqft716 Parkview Dr, Chattanooga, TN 37411Off Market
- $167,700-- bd1 ba875 sqft711 Woodvale Ave, Chattanooga, TN 37411Off Market
- $206,2002 bd2 ba1.3k sqft707 Parkview Dr, Chattanooga, TN 37411Off Market
- $153,600-- bd1 ba944 sqft709 Woodvale Ave, Chattanooga, TN 37411Off Market
- $228,3002 bd2 ba-- sqft713 Woodvale Ave, Chattanooga, TN 37411Off Market
A local agent can set up tours, give advice and negotiate with sellers.
Similar homes
- $215,0002 bd1 ba995 sqft100 Rees Ave, Chattanooga, TN 37411For Sale
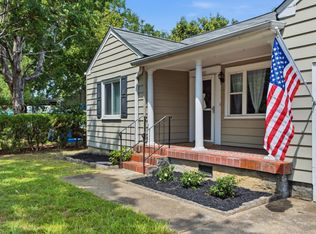 MLS ID #1540449, Alyssa Wade. Greater Chattanooga Realtors
 - $195,0003 bd2 ba1k sqft4922 Marylin Ln, Chattanooga, TN 37411For Sale
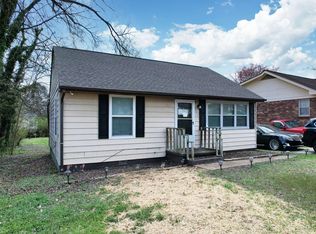 MLS ID #1536098, Tate Trentham. Greater Chattanooga Realtors
 - $208,0002 bd1 ba750 sqft4919 Carolyn Ln, Chattanooga, TN 37411For Sale
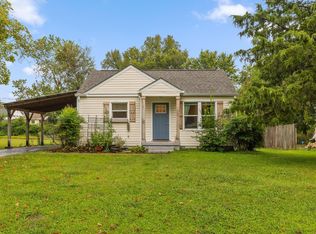 MLS ID #1520634, Grace Edrington. Greater Chattanooga Realtors
 - $179,9002 bd1 ba768 sqft110 Hollywood Dr, Rossville, GA 30741For Sale
 MLS ID #1540808, Angela M Fowler. Greater Chattanooga Realtors
 - $214,9003 bd1 ba924 sqft1209 Jarvis Ave, Chattanooga, TN 37411For SaleMLS ID #1539514, Brandi Pearl Thompson. Greater Chattanooga Realtors
- $199,5002 bd1 ba896 sqft4290 Spriggs St, Chattanooga, TN 37412For SaleMLS ID #1540141, Eric Tidmore. Greater Chattanooga Realtors
- $225,0002 bd1 ba832 sqft416 Broughton St, Chattanooga, TN 37411For SaleMLS ID #1540214, Grace Frank. Greater Chattanooga Realtors
- $175,0003 bd1 ba1k sqft1720 Cambridge Dr, Chattanooga, TN 37411For SaleMLS ID #1538703, Grace Edrington. Greater Chattanooga Realtors
- $229,0003 bd1 ba989 sqft120 Rees Ave, Chattanooga, TN 37411For SaleMLS ID #1539808, Timothy Grayson. Greater Chattanooga Realtors
- $239,0002 bd1 ba899 sqft5009 Sunbeam Ave, Chattanooga, TN 37411For SaleMLS ID #1537707, Johnny Sullivan. Greater Chattanooga Realtors
- $190,0003 bd2 ba1k sqft1886 Greenwood Rd, Chattanooga, TN 37406For SaleMLS ID #1540320, Karen Albright. Greater Chattanooga Realtors
- $199,0003 bd2 ba1k sqft1710 Olive St, Chattanooga, TN 37406For SaleMLS ID #1540399, Brittany Bennett. Greater Chattanooga Realtors
- $219,0002 bd1 ba764 sqft1130 N Chamberlain Ave, Chattanooga, TN 37406For SaleMLS ID #1540282, Lillian Andrews. Greater Chattanooga Realtors
- $194,9003 bd1 ba1k sqft6335 Hansley Dr, Chattanooga, TN 37416For SaleMLS ID #1540341, Brandi Pearl Thompson. Greater Chattanooga Realtors
- $229,0003 bd2 ba1.1k sqft4620 Leslie Ln, Chattanooga, TN 37411For SaleMLS ID #1537174, Mac Hibbett. Greater Chattanooga Realtors
- $175,0002 bd2 ba876 sqft27 W 51st St, Chattanooga, TN 37410For SaleMLS ID #1540593, Carter Roberson. Greater Chattanooga Realtors
- $199,9993 bd2 ba1.1k sqft338 McAfee Rd, Rossville, GA 30741For SaleMLS ID #1536623, Rebekah Hughes. Greater Chattanooga Realtors
- $219,9002 bd2 ba916 sqft1529 Springvale Rd, Chattanooga, TN 37412For SaleMLS ID #1530486, Elizabeth Moyer. Greater Chattanooga Realtors
- $220,0003 bd1 ba858 sqft408 Central Dr, Chattanooga, TN 37421For SaleMLS ID #1530916, Gina Shumway. Greater Chattanooga Realtors
- $200,0002 bd1 ba768 sqft6410 Vulcan Ln, Chattanooga, TN 37416For SaleMLS ID #1538367, Kim Woodlief. Greater Chattanooga Realtors
