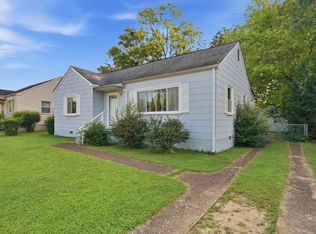
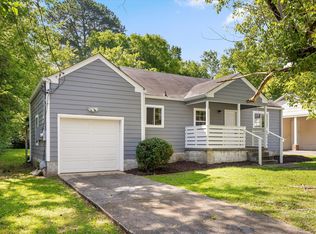
Welcome home to this charming single-level ranch offering 3 bedrooms, 1.5 bathrooms, and approximately 1,100 square feet of comfortable living space. Built in 1958, this home features beautiful hardwood floors that add warmth and character throughout. The functional floor plan provides easy one-level living, while the large, level backyard offers plenty of space for entertaining, gardening, pets, or play. Conveniently located near shopping, restaurants, and everyday amenities, this property combines classic charm with an excellent location. Whether you're a first-time homebuyer, downsizing, or looking for an investment opportunity, this home is one you won't want to miss!
For sale
Price cut: $19.5K (7/23)
$229,000
4620 Leslie Ln, Chattanooga, TN 37411
3beds
1,100sqft
:
Get pre-qualified$1,444/mo
Single Family Residence
Built in 1957
0 Square Feet Lot
$225,300 Zestimate®
$208/sqft
$-- HOA
What's special
Easy one-level livingSingle-level ranchLarge level backyardFunctional floor planBeautiful hardwood floors
- 47 days |
- 559 |
- 48 |
Zillow last checked:
Listing updated:
Listed by:
Mac Hibbett 423-596-3004,
Crye-Leike, REALTORS 423-756-0771,
Tricia Peterson 631-560-7802,
Crye-Leike, REALTORS
Source: Greater Chattanooga Realtors,MLS#: 1537174
Facts & features
Interior
Bedrooms & bathrooms
- Bedrooms: 3
- Bathrooms: 2
- Full bathrooms: 1
- 1/2 bathrooms: 1
Primary bedroom
- Level: First
Bedroom
- Level: First
Bedroom
- Level: First
Bathroom
- Description: Full Bathroom
- Level: First
Bathroom
- Description: Bathroom Half
- Level: First
Other
- Description: In-Law Suite: Level: Basement
Heating
- Electric
Cooling
- Central Air
Appliances
- Included: Microwave
- Laundry: Electric Dryer Hookup, Main Level, Washer Hookup
Features
- Primary Downstairs, Tub/shower Combo
- Flooring: Wood
- Windows: Wood Frames
- Basement: Crawl Space
- Has fireplace: No
Interior area
- Total structure area: 1,100
- Total interior livable area: 1,100 sqft
- Finished area above ground: 1,100
Property
Parking
- Parking features: Off Street
Features
- Levels: One
- Stories: 1
- Exterior features: Private Yard
- Pool features: None
- Spa features: None
- Fencing: None
Lot
- Size: 0 Square Feet
- Dimensions: 80 x 125
- Features: Front Yard, Level
Details
- Additional structures: None
- Parcel number: 147k H 010
- Other equipment: None
Construction
Type & style
- Home type: SingleFamily
- Architectural style: Ranch
- Property subtype: Single Family Residence
Materials
- Shingle Siding
- Foundation: Block
- Roof: Shingle
Condition
- New construction: No
- Year built: 1957
Utilities & green energy
- Sewer: Public Sewer
- Water: Public
- Utilities for property: Cable Available, Electricity Available, Electricity Connected, Phone Available, Sewer Available, Water Available, Water Connected
Community & HOA
Community
- Features: None
- Security: Smoke Detector(s)
- Subdivision: Woodmore View
HOA
- Has HOA: No
Location
- Region: Chattanooga
Financial & listing details
- Price per square foot: $208/sqft
- Tax assessed value: $135,600
- Annual tax amount: $1,168
- Date on market: 6/19/2026
- Listing terms: Cash,Conventional,FHA,VA Loan
- Road surface type: Concrete
Estimated market value
$225,300
$214,000 - $237,000
$1,822/mo
Price history
| Date | Event | Price |
|---|---|---|
| 7/23/2026 | Price change | $229,000-7.8%$208/sqft |
Source: Greater Chattanooga Realtors #1537174 Report a problem | ||
| 6/19/2026 | Listed for sale | $248,500+517.2%$226/sqft |
Source: Greater Chattanooga Realtors #1537174 Report a problem | ||
| 5/21/2018 | Sold | $40,263-38%$37/sqft |
Source: Public Record Report a problem | ||
| 4/3/2011 | Listing removed | $64,900$59/sqft |
Source: Mitch Everhart and Randy Finnell #304459 Report a problem | ||
| 12/26/2010 | Price change | $64,900-7.2%$59/sqft |
Source: Mitch Everhart and Randy Finnell #304459 Report a problem | ||
| 11/12/2010 | Listed for sale | $69,900-1.4%$64/sqft |
Source: Mitch Everhart and Randy Finnell #304459 Report a problem | ||
| 12/29/2000 | Sold | $70,900+22.2%$64/sqft |
Source: Public Record Report a problem | ||
| 4/24/1998 | Sold | $58,000+62.5%$53/sqft |
Source: Public Record Report a problem | ||
| 10/29/1997 | Sold | $35,700$32/sqft |
Source: Public Record Report a problem | ||
Public tax history
| Year | Property taxes | Tax assessment |
|---|---|---|
| 2025 | $514 +2.4% | $33,900 +51.2% |
| 2024 | $502 | $22,425 |
| 2023 | $502 | $22,425 |
| 2022 | $502 | $22,425 |
| 2021 | $502 -18.2% | $22,425 +1.1% |
| 2020 | $613 | $22,175 +37.1% |
| 2019 | $613 +37.1% | $16,175 |
| 2018 | $447 -52.5% | $16,175 |
| 2017 | $942 -5.6% | $16,175 |
| 2016 | $998 | -- |
| 2015 | $998 | $17,400 |
| 2014 | $998 +101.4% | -- |
| 2013 | $496 | $17,400 -2.9% |
| 2012 | $496 | $17,925 |
| 2011 | $496 | $17,925 |
| 2010 | $496 | $17,925 |
| 2009 | $496 | $17,925 +13.1% |
| 2008 | -- | $15,850 |
| 2007 | -- | $15,850 |
| 2006 | -- | $15,850 |
| 2005 | -- | $15,850 +25% |
| 2004 | -- | $12,675 |
| 2003 | -- | $12,675 |
| 2002 | -- | $12,675 |
| 2001 | -- | $12,675 +15.2% |
| 2000 | -- | $11,000 |
Find assessor info on the county website
Monthly payment
Est. payment
Payment breakdown
Explore the cost of this home by adjusting the details. Changes won't be saved.Climate risks
Neighborhood: 37411
Nearby schools
GreatSchools rating
- 5/10Woodmore Elementary SchoolGrades: PK-5Distance: 0.6 mi
- 4/10Dalewood Middle SchoolGrades: 6-8Distance: 0.4 mi
- 3/10Brainerd High SchoolGrades: 9-12Distance: 0.5 mi
Schools provided by the listing agent
- Elementary: East Brainerd Elementary
- Middle: Brainerd Middle
- High: Brainerd High
Source: Greater Chattanooga Realtors. This data may not be complete. We recommend contacting the local school district to confirm school assignments for this home.
- $172,700-- bd1 ba1.1k sqft4618 Leslie Ln, Chattanooga, TN 37411Off Market
- $239,0003 bd3 ba1.4k sqft4625 Woodmore View Cir, Chattanooga, TN 37411Sold

- $189,600-- bd1 ba1.1k sqft4623 Woodmore View Cir, Chattanooga, TN 37411Off Market
- $289,5004 bd2 ba1.7k sqft4616 Leslie Ln, Chattanooga, TN 37411Off Market

- $145,0003 bd2 ba1k sqft4619 Woodmore View Cir, Chattanooga, TN 37411Sold
- $244,5003 bd2 ba1.3k sqft4621 Woodmore View Cir, Chattanooga, TN 37411Off Market
- $216,0003 bd1 ba1.3k sqft4621 Leslie Ln, Chattanooga, TN 37411Off Market
- $197,9003 bd2 ba1k sqft4619 Leslie Ln, Chattanooga, TN 37411Off Market
A local agent can set up tours, give advice and negotiate with sellers.
Similar homes
- $229,0003 bd1 ba989 sqft120 Rees Ave, Chattanooga, TN 37411For Sale
 MLS ID #1539808, Timothy Grayson. Greater Chattanooga Realtors
 - $214,9003 bd1 ba924 sqft1209 Jarvis Ave, Chattanooga, TN 37411For Sale
 MLS ID #1539514, Brandi Pearl Thompson. Greater Chattanooga Realtors
 - $299,0003 bd2 ba1.5k sqft1500 Greenwood Rd, Chattanooga, TN 37411For Sale
 MLS ID #1539955, Marie King. Greater Chattanooga Realtors
 - $210,0002 bd1 ba780 sqft712 Parkview Dr, Chattanooga, TN 37411For Sale
 MLS ID #1537801, Grace Edrington. Greater Chattanooga Realtors
 - $175,0003 bd1 ba1k sqft1720 Cambridge Dr, Chattanooga, TN 37411For SaleMLS ID #1538703, Grace Edrington. Greater Chattanooga Realtors
- $259,9003 bd2 ba1.3k sqft919 Belvoir Ave, Chattanooga, TN 37412For SaleMLS ID #1539890, Daniel Demers. Greater Chattanooga Realtors
- $240,0003 bd1 ba1.2k sqft123 S Moore Rd, Chattanooga, TN 37411For SaleMLS ID #1526684, Grace Edrington. Greater Chattanooga Realtors
- $199,5002 bd1 ba896 sqft4290 Spriggs St, Chattanooga, TN 37412For SaleMLS ID #1540141, Eric Tidmore. Greater Chattanooga Realtors
- $220,0003 bd1 ba1.2k sqft1713 Parkway Dr, Chattanooga, TN 37406For SaleMLS ID #1532306, Teresa Shramko. Greater Chattanooga Realtors
- $230,0003 bd1 ba936 sqft2004 Milne St, Chattanooga, TN 37406For SaleMLS ID #1538525, Shirley H Sanderfer. Greater Chattanooga Realtors
- $283,0003 bd2 ba1.3k sqft407 Haney Dr, Chattanooga, TN 37411For SaleMLS ID #1537781, Brad Fuqua. Greater Chattanooga Realtors
- $227,9003 bd2 ba1.2k sqft3826 Kingwood Cir, East Ridge, TN 37412For SaleMLS ID #1538095, Jason Weathers. Greater Chattanooga Realtors
- $208,0002 bd1 ba750 sqft4919 Carolyn Ln, Chattanooga, TN 37411For SaleMLS ID #1520634, Grace Edrington. Greater Chattanooga Realtors
- $230,0003 bd2 ba1k sqft3302 Lee Ave, Chattanooga, TN 37419For SaleMLS ID #1535349, Natalie R Chalverus. Greater Chattanooga Realtors
- $225,0004 bd2 ba1.1k sqft2429 13th Ave, Chattanooga, TN 37407For SaleMLS ID #1536643, Lori Montieth. Greater Chattanooga Realtors
- $227,0003 bd2 ba1.1k sqft53 Ann Dr, Rossville, GA 30741For SaleMLS ID #1535469, Martin Scott. Greater Chattanooga Realtors
- $238,5003 bd2 ba825 sqft5012 Irvin Rd, Chattanooga, TN 37416For SaleMLS ID #1536486, Betsy Bellot. Greater Chattanooga Realtors
- $250,0003 bd2 ba1.1k sqft1508 Swope Dr, Chattanooga, TN 37412For SaleMLS ID #1536930, Jennifer Dixon. Greater Chattanooga Realtors
- $219,9003 bd1 ba970 sqft2109 Garfield St, Chattanooga, TN 37404For SaleMLS ID #1538027, Jason Weathers. Greater Chattanooga Realtors
- $220,0003 bd1 ba858 sqft408 Central Dr, Chattanooga, TN 37421For SaleMLS ID #1530916, Gina Shumway. Greater Chattanooga Realtors
