****Welcome to 120 Rees Ave!**** This charming 3-bedroom, 1-bath home offers plenty of potential and an opportunity to make the space your own. Inside, you'll find a built-in bookshelf adding character and an enclosed back porch offering additional usable space. Outside, enjoy a completely flat, fully fenced backyard along with a detached one-car garage that provides additional parking or storage.
Whether you're looking for a home to make your own or a property with opportunities to add value over time, this one has plenty of possibilities. Conveniently located with interstate access approximately five minutes away and within a short 10 minute drive of the desirable Hamilton Place Mall and restaurants or downtown Chattanooga. Schedule your private showing today and come see the potential before it slips away!
For sale
$229,000
120 Rees Ave, Chattanooga, TN 37411
3beds
989sqft
:
Get pre-qualified$1,444/mo
Single Family Residence
Built in 1950
8,712 Square Feet Lot
$229,400 Zestimate®
$232/sqft
$-- HOA
What's special
Built-in bookshelf adding character
- 3 days |
- 229 |
- 10 |
Likely to sell faster than
Zillow last checked:
Listing updated:
Listed by:
Timothy Grayson 423-385-5457,
Uptown Firm, LLC 423-531-2736
Source: Greater Chattanooga Realtors,MLS#: 1539808
Facts & features
Interior
Bedrooms & bathrooms
- Bedrooms: 3
- Bathrooms: 1
- Full bathrooms: 1
Primary bedroom
- Level: First
Bedroom
- Level: First
Bedroom
- Level: First
Bathroom
- Level: First
Kitchen
- Level: First
Living room
- Level: First
Utility room
- Level: First
Heating
- Central, Electric
Cooling
- Central Air, Ceiling Fan(s), Electric
Appliances
- Included: Built-In Electric Oven, Cooktop, Oven, Refrigerator, Range Hood
- Laundry: Electric Dryer Hookup, Inside, Main Level, Washer Hookup
Features
- Bookcases
- Flooring: Hardwood, Linoleum, Vinyl
- Windows: Aluminum Frames, Blinds, Insulated Windows, Screens, Vinyl Frames
- Basement: Crawl Space,Unfinished
- Has fireplace: No
Interior area
- Total structure area: 989
- Total interior livable area: 989 sqft
- Finished area above ground: 989
Property
Parking
- Total spaces: 1
- Parking features: Concrete, Off Street, Garage Faces Rear
- Garage spaces: 1
Features
- Levels: One
- Stories: 1
- Patio & porch: Enclosed, Porch, Rear Porch, Porch - Covered
- Exterior features: Rain Gutters, Storage
- Pool features: None
- Spa features: None
- Fencing: Back Yard,Chain Link,Full,Gate
Lot
- Size: 8,712 Square Feet
- Dimensions: 60 x 140
- Features: Back Yard, Level
Details
- Additional structures: Garage(s)
- Parcel number: 157n L 018
- Special conditions: Probate Listing
Construction
Type & style
- Home type: SingleFamily
- Property subtype: Single Family Residence
Materials
- HardiPlank Type, Fiber Cement
- Foundation: Block
- Roof: Asphalt,Shingle
Condition
- New construction: No
- Year built: 1950
Utilities & green energy
- Sewer: Public Sewer
- Water: Public
- Utilities for property: Electricity Connected, Sewer Connected, Water Connected
Community & HOA
Community
- Features: None
- Security: Smoke Detector(s), Security System
- Subdivision: Winfield Ests
HOA
- Has HOA: No
Location
- Region: Chattanooga
Financial & listing details
- Price per square foot: $232/sqft
- Tax assessed value: $147,700
- Annual tax amount: $1,272
- Date on market: 7/31/2026
- Listing terms: Cash,Conventional,FHA,VA Loan
- Inclusions: Refrigerator
- Road surface type: Asphalt, Paved
Estimated market value
$229,400
$218,000 - $241,000
$1,502/mo
Price history
| Date | Event | Price |
|---|---|---|
| 7/31/2026 | Listed for sale | $229,000+5625%$232/sqft |
Source: Greater Chattanooga Realtors #1539808 Report a problem | ||
| 10/10/1990 | Sold | $4,000$4/sqft |
Source: Agent Provided Report a problem | ||
Public tax history
| Year | Property taxes | Tax assessment |
|---|---|---|
| 2025 | $560 +4.3% | $36,925 +54% |
| 2024 | $536 | $23,975 |
| 2023 | $536 | $23,975 |
| 2022 | $536 | $23,975 |
| 2021 | $536 +28.5% | $23,975 +58.8% |
| 2020 | $418 | $15,100 |
| 2019 | $418 | $15,100 |
| 2018 | $418 -53% | $15,100 |
| 2017 | $888 +17.4% | $15,100 |
| 2016 | $756 | -- |
| 2015 | $756 | $14,900 |
| 2014 | $756 -4% | -- |
| 2013 | $788 | $14,900 -4% |
| 2012 | $788 | $15,525 |
| 2011 | $788 | $15,525 |
| 2010 | $788 +7.9% | $15,525 |
| 2009 | $730 | $15,525 +9.3% |
| 2008 | -- | $14,200 |
| 2007 | -- | $14,200 |
| 2006 | -- | $14,200 |
| 2005 | -- | $14,200 +12% |
| 2004 | -- | $12,675 |
| 2003 | -- | $12,675 |
| 2002 | -- | $12,675 |
| 2001 | -- | $12,675 +23.4% |
| 2000 | -- | $10,275 |
Find assessor info on the county website
Monthly payment
Est. payment
Payment breakdown
Explore the cost of this home by adjusting the details. Changes won't be saved.Climate risks
Neighborhood: South Brainerd
Nearby schools
GreatSchools rating
- 2/10Spring Creek Elementary SchoolGrades: PK-5Distance: 0.9 mi
- 4/10Dalewood Middle SchoolGrades: 6-8Distance: 2.3 mi
- 3/10Brainerd High SchoolGrades: 9-12Distance: 1.5 mi
Schools provided by the listing agent
- Elementary: Spring Creek Elementary
- Middle: Dalewood Middle
- High: Brainerd High
Source: Greater Chattanooga Realtors. This data may not be complete. We recommend contacting the local school district to confirm school assignments for this home.
- $150,0002 bd1 ba935 sqft118 Rees Ave, Chattanooga, TN 37411Sold
- $196,6003 bd1 ba1k sqft122 Rees Ave, Chattanooga, TN 37411Off Market
- $283,300-- bd-- ba1.7k sqft116 Rees Ave, Chattanooga, TN 37411Off Market
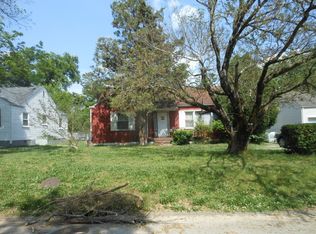
- $159,1003 bd1 ba1k sqft307 Spring Creek Rd, Chattanooga, TN 37411Off Market
- $263,700-- bd1 ba2.3k sqft305 Spring Creek Rd, Chattanooga, TN 37411Off Market
- $206,3002 bd1 ba998 sqft309 Spring Creek Rd, Chattanooga, TN 37411Off Market
- $240,0002 bd1 ba847 sqft114 Rees Ave, Chattanooga, TN 37411Sold
- $187,700-- bd1 ba1.1k sqft210 Hunt Ave, Chattanooga, TN 37411Off Market
A local agent can set up tours, give advice and negotiate with sellers.
Similar homes
- $259,9003 bd2 ba1.3k sqft919 Belvoir Ave, Chattanooga, TN 37412For Sale
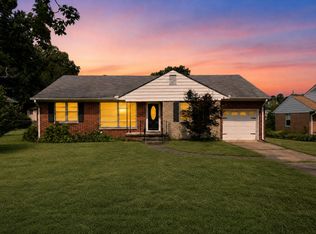 MLS ID #1539890, Daniel Demers. Greater Chattanooga Realtors
 - $214,9003 bd1 ba924 sqft1209 Jarvis Ave, Chattanooga, TN 37411For Sale
 MLS ID #1539514, Brandi Pearl Thompson. Greater Chattanooga Realtors
 - $239,0002 bd1 ba899 sqft5009 Sunbeam Ave, Chattanooga, TN 37411For Sale
 MLS ID #1537707, Johnny Sullivan. Greater Chattanooga Realtors
 - $175,0003 bd1 ba1k sqft1720 Cambridge Dr, Chattanooga, TN 37411For Sale
 MLS ID #1538703, Grace Edrington. Greater Chattanooga Realtors
 - $229,0003 bd2 ba1.1k sqft4620 Leslie Ln, Chattanooga, TN 37411For SaleMLS ID #1537174, Mac Hibbett. Greater Chattanooga Realtors
- $240,0002 bd1 ba904 sqft4329 Lazard St, Chattanooga, TN 37412For SaleMLS ID #1539741, Jason L Carr. Greater Chattanooga Realtors
- $240,0003 bd1 ba1.2k sqft123 S Moore Rd, Chattanooga, TN 37411For SaleMLS ID #1526684, Grace Edrington. Greater Chattanooga Realtors
- $210,0002 bd1 ba780 sqft712 Parkview Dr, Chattanooga, TN 37411For SaleMLS ID #1537801, Grace Edrington. Greater Chattanooga Realtors
- $225,0003 bd2 ba1.1k sqft5307 Dupont St, Chattanooga, TN 37412For SaleMLS ID #1539231, Asher Black. Greater Chattanooga Realtors
- $235,0003 bd2 ba1.3k sqft932 Marion St, Rossville, GA 30741For SaleMLS ID #1539962, Asher Black. Greater Chattanooga Realtors
- $283,0003 bd2 ba1.3k sqft407 Haney Dr, Chattanooga, TN 37411For SaleMLS ID #1537781, Brad Fuqua. Greater Chattanooga Realtors
- $129,0002 bd1 ba1k sqft738 Henderson Dr, Chattanooga, TN 37411For SaleMLS ID #1539768, Victoria Justesen. Greater Chattanooga Realtors
- $227,9003 bd2 ba1.2k sqft3826 Kingwood Cir, East Ridge, TN 37412For SaleMLS ID #1538095, Jason Weathers. Greater Chattanooga Realtors
- $208,0002 bd1 ba750 sqft4919 Carolyn Ln, Chattanooga, TN 37411For SaleMLS ID #1520634, Grace Edrington. Greater Chattanooga Realtors
- $214,0003 bd2 ba1k sqft529 S Saint Marks Ave, Chattanooga, TN 37412For SaleMLS ID #1533979, Joshua Slycord. Greater Chattanooga Realtors
- $227,0003 bd2 ba1.1k sqft53 Ann Dr, Rossville, GA 30741For SaleMLS ID #1535469, Martin Scott. Greater Chattanooga Realtors
- $225,0003 bd2 ba1k sqft2115 Delano Dr, Chattanooga, TN 37406For SaleMLS ID #1539239, Joyce A Smith. Greater Chattanooga Realtors
- $250,0003 bd2 ba1.1k sqft1508 Swope Dr, Chattanooga, TN 37412For SaleMLS ID #1536930, Jennifer Dixon. Greater Chattanooga Realtors
- $250,0003 bd2 ba1.2k sqft1310 Labrea Dr, Chattanooga, TN 37421For SaleMLS ID #1535260, Daniel J Staub. Greater Chattanooga Realtors
- $214,0002 bd1 ba1.1k sqft11 W Brow Ter, Chattanooga, TN 37411For SaleMLS ID #1533042, Drew Carey. Greater Chattanooga Realtors
