Welcome to 416 Broughton Street, Chattanooga, TN--a charming all-brick bungalow full of character and opportunity! This home features 2 bedrooms with the potential for a 3rd bedroom and 1 full bath, making it a great option for first-time homebuyers, investors, or anyone looking for flexible living space.
Inside, you'll find a comfortable layout with a spacious living area, functional kitchen, and a versatile bonus room that can easily serve as a third bedroom, home office, or flex space.
The classic brick exterior offers timeless curb appeal and low-maintenance durability, while the home provides an excellent opportunity to add your personal touch and build equity. Conveniently located just minutes from downtown Chattanooga, shopping, dining, parks, schools, and major highways, you'll enjoy easy access to everything the city has to offer.
Whether you're looking for your next home or an investment property, this home offers endless potential. Don't miss this opportunity--schedule your private showing today!
For sale
Price cut: $13K (10/8)
$212,000
416 Broughton St, Chattanooga, TN 37411
2beds
832sqft
Single Family Residence
Built in 1950
0.31 Acres Lot
$218,200 Zestimate®
$255/sqft
$-- HOA
What's special
All-brick bungalowClassic brick exteriorLow-maintenance durabilityTimeless curb appealFunctional kitchenVersatile bonus roomComfortable layout
- 69 days
- 161
- 30
Zillow last checked:
Listing updated:
Listed by:
Grace Frank 423-208-3834,
Zach Taylor - Chattanooga 855-261-2233,
Sonja Martin 423-486-6931,
Zach Taylor - Chattanooga
Source: Greater Chattanooga Realtors,MLS#: 1540214
Facts & features
Interior
Bedrooms & bathrooms
- Bedrooms: 2
- Bathrooms: 1
- Full bathrooms: 1
Bedroom
- Level: First
Bedroom
- Level: First
Bathroom
- Description: Full Bathroom
- Level: First
Bonus room
- Level: Second
Kitchen
- Description: Laundry/Utility
- Level: First
Laundry
- Level: First
Living room
- Description: Living/Dining Combo
- Level: First
Heating
- Central, Electric
Cooling
- Central Air, Ceiling Fan(s), Electric
Appliances
- Included: Convection Oven, Exhaust Fan, Electric Range, Electric Water Heater, Free-Standing Electric Range, Microwave, Refrigerator
- Laundry: Laundry Room
Features
- Ceiling Fan(s), Open Floorplan, Primary Downstairs, Tub/shower Combo
- Flooring: Carpet, Hardwood, Tile
- Windows: Aluminum Frames
- Basement: Crawl Space
- Has fireplace: No
Interior area
- Total structure area: 832
- Total interior livable area: 832 sqft
- Finished area above ground: 832
Property
Parking
- Parking features: Driveway
Features
- Levels: One and One Half
- Patio & porch: Front Porch, Porch, Porch - Covered
- Exterior features: Lighting, Private Entrance, Private Yard
- Pool features: None
Lot
- Size: 0.31 Acres
- Dimensions: 67 x 209
- Features: Back Yard, Few Trees, Gentle Sloping
Details
- Additional structures: Outbuilding
- Parcel number: 157h E 017
Construction
Type & style
- Home type: SingleFamily
- Property subtype: Single Family Residence
Materials
- Brick
- Foundation: Slab
- Roof: Shingle
Condition
- New construction: No
- Year built: 1950
Utilities & green energy
- Sewer: Public Sewer
- Water: Public
- Utilities for property: Cable Available, Electricity Connected, Phone Available, Sewer Connected, Water Connected
Community & HOA
Community
- Features: None
- Subdivision: Engerts Sub of Morningside
HOA
- Has HOA: No
Location
- Region: Chattanooga
Financial & listing details
- Price per square foot: $255/sqft
- Tax assessed value: $152,600
- Annual tax amount: $1,096
- Date on market: 8/6/2026
- Listing terms: Cash,Conventional,FHA,VA Loan
Estimated market value
$218,200
$207,000 - $229,000
$1,184/mo
Price history
| Date | Event | Price |
|---|---|---|
| 10/8/2026 | Price change | $212,000-5.8%$255/sqft |
Source: Greater Chattanooga Realtors #1540214 Report a problem | ||
| 8/6/2026 | Listed for sale | $225,000+204.1%$270/sqft |
Source: Greater Chattanooga Realtors #1540214 Report a problem | ||
| 9/23/2016 | Sold | $74,000-2.6%$89/sqft |
Source: Greater Chattanooga Realtors #1249380 Report a problem | ||
| 8/1/2016 | Pending sale | $76,000$91/sqft |
Source: RE/MAX Renaissance Realtors #1249380 Report a problem | ||
| 6/22/2016 | Price change | $76,000-3.2%$91/sqft |
Source: RE/MAX Renaissance Realtors #1244652 Report a problem | ||
| 6/8/2016 | Listed for sale | $78,500$94/sqft |
Source: RE/MAX Renaissance Realtors #1244652 Report a problem | ||
| 5/27/2016 | Pending sale | $78,500$94/sqft |
Source: RE/MAX Renaissance Realtors #1244652 Report a problem | ||
| 5/19/2016 | Price change | $78,500-3.7%$94/sqft |
Source: RE/MAX Renaissance Realtors #1244652 Report a problem | ||
| 5/1/2016 | Price change | $81,500-4.1%$98/sqft |
Source: RE/MAX Renaissance Realtors #1244652 Report a problem | ||
| 4/28/2016 | Listed for sale | $85,000+39.3%$102/sqft |
Source: RE/MAX Renaissance Realtors #1244652 Report a problem | ||
| 12/15/2006 | Sold | $61,000-23.2%$73/sqft |
Source: Public Record Report a problem | ||
| 2/13/2006 | Sold | $79,448+37.2%$95/sqft |
Source: Public Record Report a problem | ||
| 8/14/1996 | Sold | $57,900+44.4%$70/sqft |
Source: Public Record Report a problem | ||
| 9/15/1995 | Sold | $40,100$48/sqft |
Source: Public Record Report a problem | ||
Public tax history
| Year | Property taxes | Tax assessment |
|---|---|---|
| 2025 | $1,096 +3.2% | $38,150 +52.4% |
| 2024 | $1,062 | $25,025 |
| 2023 | $1,062 | $25,025 |
| 2022 | $1,062 +89.6% | $25,025 |
| 2021 | $560 +9% | $25,025 +34.7% |
| 2020 | $514 | $18,575 |
| 2019 | $514 | $18,575 |
| 2018 | $514 -46% | $18,575 |
| 2017 | $951 +4.2% | $18,575 |
| 2016 | $912 | -- |
| 2015 | $912 | $17,275 |
| 2014 | $912 +2.8% | -- |
| 2013 | $888 | $17,275 -1.3% |
| 2012 | $888 | $17,500 |
| 2011 | $888 | $17,500 |
| 2010 | $888 +7.9% | $17,500 |
| 2009 | $823 | $17,500 +11.5% |
| 2008 | -- | $15,700 |
| 2007 | -- | $15,700 |
| 2006 | -- | $15,700 |
| 2005 | -- | $15,700 +15.4% |
| 2004 | -- | $13,600 |
| 2003 | -- | $13,600 |
| 2002 | -- | $13,600 |
| 2001 | -- | $13,600 +32% |
| 2000 | -- | $10,300 |
Find assessor info on the county website
Monthly payment
Est. payment
Payment breakdown
Explore the cost of this home by adjusting the details. Changes won't be saved.Climate risks
Neighborhood: 37411
Nearby schools
Schools provided by the listing agent
- Elementary: East Ridge Elementary
- Middle: East Ridge Middle
- High: East Ridge High
Source: Greater Chattanooga Realtors. This data may not be complete. We recommend contacting the local school district to confirm school assignments for this home.
Similar homes
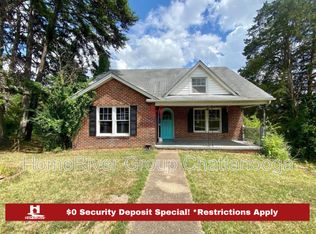
- $199,0002 bd1 ba750 sqft4919 Carolyn Ln, Chattanooga, TN 37411For Sale
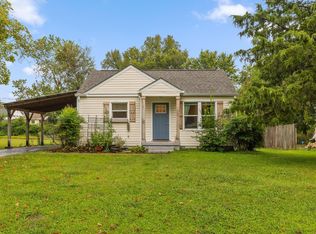 MLS ID #1544536, Grace Edrington. Greater Chattanooga Realtors
 - $228,0002 bd1 ba899 sqft5009 Sunbeam Ave, Chattanooga, TN 37411For Sale
 MLS ID #1537707, Johnny Sullivan. Greater Chattanooga Realtors
 - $190,0002 bd1 ba780 sqft712 Parkview Dr, Chattanooga, TN 37411For Sale
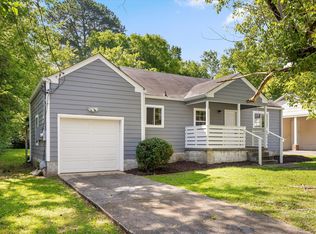 MLS ID #1537801, Grace Edrington. Greater Chattanooga Realtors
 - $199,9002 bd1 ba1.1k sqft5807 Clover St, Chattanooga, TN 37412For Sale
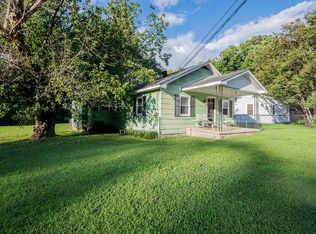 MLS ID #1540071, Eric Tidmore. Greater Chattanooga Realtors
