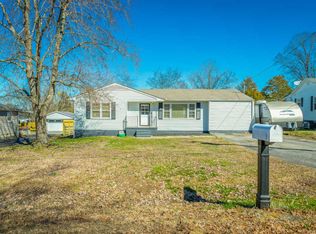
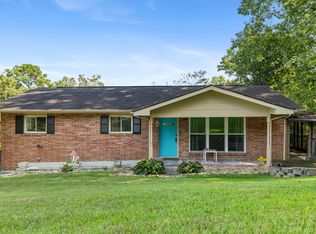
5 Lee Circle is a beautifully renovated 2-bedroom, 1-bath home offering approximately 956 square feet of comfortable, functional living space on a large, level 0.28-acre lot. Originally built in 1957, the home has been thoughtfully updated throughout while maintaining some of its original character.
The current owners have completed an extensive renovation, making this home truly move-in ready. Updates include new LVP flooring throughout, fresh interior paint, granite countertops, new stainless-steel appliances, a fully renovated bathroom, new light fixtures and ceiling fans, and interior improvements including fresh paint, refreshed landscaping and completed repairs to the screened-in porch. The home also offers vinyl windows, a covered front porch, a dedicated laundry room and additional office/flex space.
The combination of a manageable 956-square-foot floor plan and a spacious, flat lot gives the property broad appeal. It is well suited for a first-time homebuyer looking for an affordable, updated home, a buyer looking to downsize into something easier to maintain, or an investor seeking a turnkey rental property.
Location is another strong selling point. 5 Lee Circle is conveniently located near Battlefield Parkway/Highway 2A, shopping, grocery stores, restaurants and Chickamauga Battlefield, while also providing easy access to the surrounding Chattanooga area.
For sale
Price cut: $4.9K (9/28)
$215,000
5 Lee Cir, Fort Oglethorpe, GA 30742
2beds
956sqft
Single Family Residence
Built in 1957
0.4 Acres Lot
$210,700 Zestimate®
$225/sqft
$-- HOA
What's special
Refreshed landscapingCovered front porchNew stainless-steel appliancesSpacious flat lotGranite countertopsFully renovated bathroomScreened-in porch
- 21 days
- 265
- 21
Zillow last checked:
Listing updated:
Listed by:
Rachel C Bruner 423-255-6600,
Keller Williams Realty
Source: Greater Chattanooga Realtors,MLS#: 1543026
Facts & features
Interior
Bedrooms & bathrooms
- Bedrooms: 2
- Bathrooms: 1
- Full bathrooms: 1
Primary bedroom
- Level: First
Bedroom
- Level: First
Bathroom
- Level: First
Kitchen
- Level: First
Laundry
- Level: First
Living room
- Level: First
Office
- Level: First
Heating
- Central, Electric
Cooling
- Central Air, Electric
Appliances
- Included: Dishwasher, Free-Standing Electric Range, Free-Standing Refrigerator, Microwave
- Laundry: Laundry Room, Main Level
Features
- Built-in Features, Ceiling Fan(s), Eat-in Kitchen, Granite Counters, High Speed Internet, Walk-In Closet(s), Tub/shower Combo
- Flooring: Luxury Vinyl
- Windows: Vinyl Frames
- Basement: Crawl Space
- Has fireplace: No
Interior area
- Total structure area: 956
- Total interior livable area: 956 sqft
- Finished area above ground: 956
Property
Parking
- Parking features: Asphalt, Driveway, Off Street, On Street, Paved, Kitchen Level
Features
- Levels: One
- Stories: 1
- Patio & porch: Covered, Front Porch, Porch, Rear Porch, Screened, Porch - Screened, Porch - Covered
- Exterior features: Private Yard, Rain Gutters, Storage
- Pool features: None
- Spa features: None
- Fencing: None
Lot
- Size: 0.4 Acres
- Dimensions: 80 x 155
- Features: Back Yard, Cleared, Front Yard, Landscaped, Level, Private
Details
- Additional structures: Outbuilding
- Parcel number: 0003g231
- Special conditions: Standard
Construction
Type & style
- Home type: SingleFamily
- Architectural style: Ranch
- Property subtype: Single Family Residence
Materials
- Vinyl Siding
- Foundation: Block
- Roof: Asphalt,Shingle
Condition
- Updated/Remodeled
- New construction: No
- Year built: 1957
Utilities & green energy
- Sewer: Septic Tank
- Water: Public
- Utilities for property: Cable Available, Electricity Connected, Water Connected
Community & HOA
Community
- Features: None
- Security: Smoke Detector(s)
- Subdivision: Fairlawn
HOA
- Has HOA: No
Location
- Region: Fort Oglethorpe
Financial & listing details
- Price per square foot: $225/sqft
- Tax assessed value: $152,120
- Annual tax amount: $1,366
- Date on market: 9/18/2026
- Listing terms: Cash,Conventional,FHA,VA Loan
- Road surface type: Paved
Estimated market value
$210,700
$200,000 - $221,000
$1,294/mo
Price history
| Date | Event | Price |
|---|---|---|
| 9/28/2026 | Price change | $215,000-2.2%$225/sqft |
Source: Greater Chattanooga Realtors #1543026 Report a problem | ||
| 9/18/2026 | Listed for sale | $219,900+99.9%$230/sqft |
Source: Greater Chattanooga Realtors #1543026 Report a problem | ||
| 8/4/2026 | Sold | $110,000$115/sqft |
Source: Public Record Report a problem | ||
Public tax history
| Year | Property taxes | Tax assessment |
|---|---|---|
| 2025 | $746 -4.3% | $60,848 +23.3% |
| 2024 | $780 +27.2% | $49,359 +28.5% |
| 2023 | $613 +31.2% | $38,397 +19.6% |
| 2022 | $468 | $32,114 |
| 2021 | $468 +6.9% | $32,114 +12.8% |
| 2020 | $437 | $28,477 |
| 2019 | $437 +26.5% | $28,477 +20% |
| 2018 | $346 -53.3% | $23,738 +0.6% |
| 2017 | $740 | $23,607 +6.5% |
| 2016 | -- | $22,166 |
| 2015 | -- | $22,166 |
| 2014 | -- | $22,166 |
| 2013 | -- | $22,166 |
| 2012 | -- | -- |
| 2011 | -- | -- |
| 2010 | -- | -- |
Find assessor info on the county website
Monthly payment
Est. payment
Payment breakdown
Explore the cost of this home by adjusting the details. Changes won't be saved.Climate risks
Neighborhood: 30742
Nearby schools
Schools provided by the listing agent
- Elementary: Battlefield Elementary
- Middle: Lakeview Middle
- High: Lakeview-Ft. Oglethorpe
Source: Greater Chattanooga Realtors. This data may not be complete. We recommend contacting the local school district to confirm school assignments for this home.
Similar homes
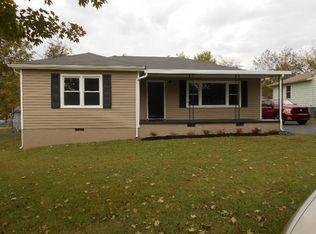
- $235,0003 bd2 ba1k sqft13 Stovall St, Fort Oglethorpe, GA 30742For Sale
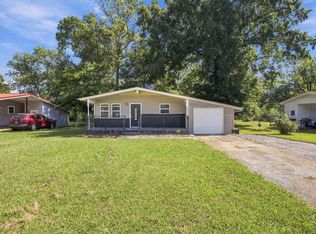 MLS ID #1543842, Drew Carey. Greater Chattanooga Realtors
 - $219,0003 bd2 ba1.1k sqft53 Ann Dr, Rossville, GA 30741For Sale
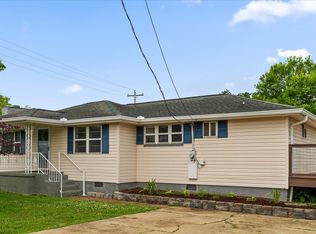 MLS ID #1535469, Martin Scott. Greater Chattanooga Realtors
 - $209,9003 bd2 ba1.2k sqft220 Alpine Dr, Rossville, GA 30741For Sale
 MLS ID #1540835, Christopher T Seale. Greater Chattanooga Realtors
 - $228,0003 bd2 ba1.4k sqft19 Shuler Ln, Rossville, GA 30741For Sale
 MLS ID #1538962, Daniel J Staub. Greater Chattanooga Realtors
 - $239,0002 bd1 ba910 sqft455 Warren St, Rossville, GA 30741Active
 MLS ID #10841758, Jessica DiViccaro, Hardy Realty & Development Company. GAMLS
