**PREFERRED LENDER OFFERING UP TO $2,300 IN CREDITS/INCENTIVES FOR QUALIFIED BUYERS!** This beautifully maintained home seamlessly blends classic character, modern updates, and high-value infrastructure. The heart of the home features dark hardwood floors and an updated kitchen complete with sleek quartz countertops, a retro-inspired refrigerator, and stainless steel appliances. Outstanding big-ticket upgrades include a fully waterproofed basement with a $12,000 sump pump and drainage system (2025)-offering total peace of mind and an easy path to doubling your living space. Outside, enjoy a fully fenced backyard, a charming front porch, and dual driveways for effortless parking, all located just minutes from Chattanooga and Lookout Mountain.
Active
$239,000
455 Warren St, Rossville, GA 30741
2beds
910sqft
Single Family Residence
Built in 1955
10,454 Square Feet Lot
$233,800 Zestimate®
$263/sqft
$-- HOA
What's special
Fully waterproofed basementModern updatesFully fenced backyardDark hardwood floorsUpdated kitchenCharming front porchStainless steel appliances
- 38 days
- 102
- 10
Zillow last checked:
Listing updated:
Listed by:
Jessica DiViccaro 561-232-9093,
Hardy Realty & Development Company
Source: GAMLS,MLS#: 10841758
Facts & features
Interior
Bedrooms & bathrooms
- Bedrooms: 2
- Bathrooms: 1
- Full bathrooms: 1
- Main level bathrooms: 1
- Main level bedrooms: 2
Rooms
- Room types: Family Room
Kitchen
- Features: Breakfast Area, Country Kitchen, Pantry, Solid Surface Counters
Heating
- Central, Electric
Cooling
- Central Air, Electric
Appliances
- Included: Dishwasher, Dryer, Electric Water Heater, Microwave, Oven/Range (Combo), Refrigerator, Washer
- Laundry: In Basement
Features
- Master On Main Level
- Flooring: Hardwood, Laminate, Tile
- Windows: Window Treatments
- Basement: Concrete,Exterior Entry,Full,Interior Entry,Unfinished
- Has fireplace: No
- Common walls with other units/homes: No Common Walls
Interior area
- Total structure area: 910
- Total interior livable area: 910 sqft
- Finished area above ground: 910
- Finished area below ground: 0
Property
Parking
- Parking features: Off Street, Parking Pad
- Has uncovered spaces: Yes
Features
- Levels: One
- Stories: 1
- Patio & porch: Porch
- Fencing: Back Yard,Fenced
- Has view: Yes
- View description: Seasonal View
Lot
- Size: 10,454 Square Feet
- Features: Private
Details
- Parcel number: 0001I140
Construction
Type & style
- Home type: SingleFamily
- Architectural style: Contemporary,Craftsman
- Property subtype: Single Family Residence
Materials
- Block, Wood Siding
- Foundation: Block
- Roof: Composition
Condition
- Resale
- New construction: No
- Year built: 1955
Utilities & green energy
- Sewer: Public Sewer
- Water: Public
- Utilities for property: Cable Available, Electricity Available, High Speed Internet, Sewer Connected, Water Available
Community & HOA
Community
- Features: None
- Subdivision: Lawrence Addition
HOA
- Has HOA: No
- Services included: None
Location
- Region: Rossville
Financial & listing details
- Price per square foot: $263/sqft
- Tax assessed value: $157,960
- Annual tax amount: $1,200
- Date on market: 9/8/2026
- Cumulative days on market: 39 days
- Listing agreement: Exclusive Right To Sell
- Listing terms: Cash,Conventional,FHA,VA Loan
- Electric utility on property: Yes
Estimated market value
$233,800
$222,000 - $245,000
$1,445/mo
Price history
| Date | Event | Price |
|---|---|---|
| 9/8/2026 | Listed for sale | $239,000$263/sqft |
Source:  GAMLS #10841758 Report a problem GAMLS #10841758 Report a problem | ||
| 8/31/2026 | Listing removed | $239,000$263/sqft |
Source: GAMLS #10722041 Report a problem | ||
| 7/22/2026 | Price change | $239,000-2.4%$263/sqft |
Source: GAMLS #10722041 Report a problem | ||
| 4/20/2026 | Price change | $245,000-2%$269/sqft |
Source: GAMLS #10722041 Report a problem | ||
| 4/1/2026 | Listed for sale | $249,900-2%$275/sqft |
Source: GAMLS #10722041 Report a problem | ||
| 3/14/2026 | Listing removed | $254,900$280/sqft |
Source: GAMLS #10618320 Report a problem | ||
| 2/13/2026 | Price change | $254,900-2%$280/sqft |
Source: GAMLS #10618320 Report a problem | ||
| 10/10/2025 | Price change | $259,9990%$286/sqft |
Source: GAMLS #10618320 Report a problem | ||
| 10/4/2025 | Listed for sale | $260,000+6.1%$286/sqft |
Source: GAMLS #10618320 Report a problem | ||
| 6/21/2024 | Sold | $245,000+2.1%$269/sqft |
Source: Greater Chattanooga Realtors #1392057 Report a problem | ||
| 5/23/2024 | Contingent | $240,000$264/sqft |
Source: Greater Chattanooga Realtors #1392057 Report a problem | ||
| 5/16/2024 | Listed for sale | $240,000+9.1%$264/sqft |
Source: Greater Chattanooga Realtors #1392057 Report a problem | ||
| 9/22/2023 | Sold | $220,000-2.2%$242/sqft |
Source: Public Record Report a problem | ||
| 8/28/2023 | Contingent | $224,900$247/sqft |
Source: Greater Chattanooga Realtors #1375623 Report a problem | ||
| 8/20/2023 | Listed for sale | $224,900-1.8%$247/sqft |
Source: Greater Chattanooga Realtors #1375623 Report a problem | ||
| 8/8/2023 | Contingent | $229,000$252/sqft |
Source: Greater Chattanooga Realtors #1375623 Report a problem | ||
| 7/27/2023 | Listed for sale | $229,000$252/sqft |
Source: Greater Chattanooga Realtors #1375623 Report a problem | ||
| 7/27/2023 | Pending sale | $229,000$252/sqft |
Source: Greater Chattanooga Realtors #1375623 Report a problem | ||
| 6/29/2023 | Contingent | $229,000$252/sqft |
Source: Greater Chattanooga Realtors #1375623 Report a problem | ||
| 6/24/2023 | Listed for sale | $229,000+69.6%$252/sqft |
Source: Greater Chattanooga Realtors #1375623 Report a problem | ||
| 2/7/2023 | Sold | $135,000+12.5%$148/sqft |
Source: Public Record Report a problem | ||
| 1/22/2023 | Pending sale | $120,000$132/sqft |
Source: Greater Chattanooga Realtors #1367408 Report a problem | ||
| 1/19/2023 | Listed for sale | $120,000$132/sqft |
Source:  RCAR #20230131 Report a problem RCAR #20230131 Report a problem | ||
Public tax history
| Year | Property taxes | Tax assessment |
|---|---|---|
| 2025 | $1,200 0% | $63,184 +4.3% |
| 2024 | $1,200 +92.3% | $60,559 +106.9% |
| 2023 | $624 +23.4% | $29,264 +21.1% |
| 2022 | $506 | $24,166 |
| 2021 | $506 +4.7% | $24,166 +17.1% |
| 2020 | $483 | $20,642 |
| 2019 | $483 -5.3% | $20,642 |
| 2018 | $510 +0.2% | $20,642 +0.2% |
| 2017 | $509 | $20,600 +7% |
| 2016 | -- | $19,256 |
| 2015 | -- | $19,256 |
| 2014 | -- | $19,256 |
| 2013 | -- | $19,256 |
| 2012 | -- | -- |
| 2011 | -- | -- |
| 2010 | -- | -- |
Find assessor info on the county website
Monthly payment
Est. payment
Payment breakdown
Explore the cost of this home by adjusting the details. Changes won't be saved.Climate risks
Neighborhood: 30741
Nearby schools
Schools provided by the listing agent
- Elementary: Cloud Springs
- Middle: Lakeview
- High: Lakeview Fort Oglethorpe
Source: GAMLS. This data may not be complete. We recommend contacting the local school district to confirm school assignments for this home.


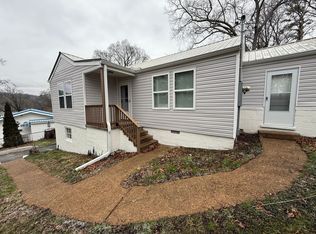
Similar homes
- $245,0003 bd2 ba1.3k sqft1205 Poole St, Rossville, GA 30741For Sale
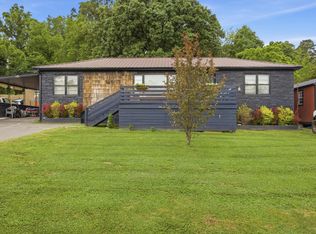 MLS ID #1541562, Drew Carey. Greater Chattanooga Realtors
 - $235,0003 bd2 ba1.2k sqft721 Claire St, Rossville, GA 30741For Sale
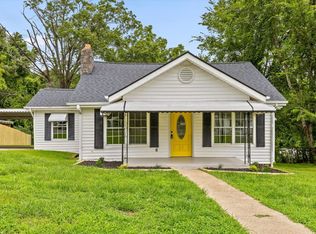 MLS ID #1540058, Grace Edrington. Greater Chattanooga Realtors
 - $209,9003 bd2 ba1.2k sqft220 Alpine Dr, Rossville, GA 30741For Sale
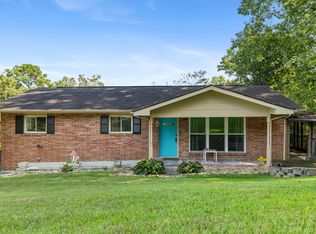 MLS ID #1540835, Christopher T Seale. Greater Chattanooga Realtors
 - $235,0004 bd2 ba1.2k sqft1321 Raydine Ln, Rossville, GA 30741For Sale
 MLS ID #1543876, Bev Boss. Greater Chattanooga Realtors
