**Brand New Water Heater!**
Set well back from the road on a sprawling, tree-canopied 0.81-acre lot in Orchard Hills, 932 Marion St delivers the rare combination of privacy, land, and a home where every major system has already been thoughtfully renewed. The current owner has invested over $22,000 in a new roof and all-new windows alone -- a substantial commitment to quality that's paired with a complete re-plumb using premium PEX waterlines, fresh designer paint throughout, a new dishwasher, and a new water heater. This is turnkey living, built on a foundation of genuine, high-value improvements rather than cosmetic quick fixes.
The single-level, all-brick residence offers three bedrooms and 1.5 baths, anchored by gracious separate living and dining rooms and a charming breakfast nook for casual mornings. Rich hardwood and tile flooring flow throughout, complemented by central air and heat for effortless year-round comfort.
Below, a full unfinished basement mirrors the home's 1,350 square feet of living space -- an extraordinary opportunity to nearly double your finished footprint and craft a custom lower level suited to your vision, from a home theater and gym to a wine cellar or private retreat.
Outdoors, a deck and covered porch overlook a fenced backyard framed by mature woods, creating a serene, private backdrop for entertaining or quiet evenings by the fire. The deep, oversized lot offers rare elbow room and seclusion, while the attached garage adds everyday ease.
Homes offering this level of privacy, land, and recent investment rarely come to market -- schedule your private tour of 932 Marion St today.
For sale
$235,000
932 Marion St, Rossville, GA 30741
3beds
1,350sqft
Single Family Residence
Built in 1960
0.81 Acres Lot
$231,500 Zestimate®
$174/sqft
$-- HOA
What's special
Attached garageNew roofCharming breakfast nookFresh designer paint throughoutSingle-level all-brick residenceDeck and covered porchDeep oversized lot
- 75 days
- 230
- 44
Zillow last checked:
Listing updated:
Listed by:
Asher Black 423-208-4943,
Keller Williams Realty
Source: Greater Chattanooga Realtors,MLS#: 1539962
Facts & features
Interior
Bedrooms & bathrooms
- Bedrooms: 3
- Bathrooms: 2
- Full bathrooms: 1
- 1/2 bathrooms: 1
Primary bedroom
- Area: 194.77
- Dimensions: 14.29 x 13.63
Bedroom
- Area: 132.25
- Dimensions: 11.53 x 11.47
Bedroom
- Area: 127.88
- Dimensions: 11.13 x 11.49
Primary bathroom
- Area: 48.71
- Dimensions: 6.53 x 7.46
Dining room
- Area: 382.64
- Dimensions: 27.95 x 13.69
Heating
- Central, Electric
Cooling
- Central Air, Electric
Features
- Tub/shower Combo, Breakfast Nook
- Flooring: Hardwood, Tile
- Windows: Aluminum Frames
- Basement: Full,Unfinished
- Has fireplace: No
Interior area
- Total structure area: 1,350
- Total interior livable area: 1,350 sqft
- Finished area above ground: 1,350
Property
Parking
- Total spaces: 1
- Parking features: Garage, Garage Door Opener
- Attached garage spaces: 1
Features
- Levels: One
- Patio & porch: Deck, Patio, Porch, Porch - Covered
- Exterior features: Rain Gutters
Lot
- Size: 0.81 Acres
- Dimensions: 90 x 390
- Features: Level, Sloped, Split Possible
Details
- Parcel number: 0173 094
Construction
Type & style
- Home type: SingleFamily
- Architectural style: Ranch
- Property subtype: Single Family Residence
Materials
- Brick, Other
- Foundation: Block, Concrete Perimeter, Slab
- Roof: Shingle
Condition
- New construction: No
- Year built: 1960
Utilities & green energy
- Sewer: Septic Tank
- Water: Public
- Utilities for property: Electricity Connected, Water Connected
Community & HOA
Community
- Subdivision: Orchard Hills
HOA
- Has HOA: No
Location
- Region: Rossville
Financial & listing details
- Price per square foot: $174/sqft
- Tax assessed value: $222,499
- Annual tax amount: $1,741
- Date on market: 8/3/2026
- Listing terms: Cash,Conventional,FHA,Owner May Carry,VA Loan
Estimated market value
$231,500
$220,000 - $243,000
$1,529/mo
Price history
| Date | Event | Price |
|---|---|---|
| 8/3/2026 | Listed for sale | $235,000-9.6%$174/sqft |
Source: Greater Chattanooga Realtors #1539962 Report a problem | ||
| 7/29/2026 | Listing removed | $259,900$193/sqft |
Source:  GAMLS #10725489 Report a problem GAMLS #10725489 Report a problem | ||
| 6/11/2026 | Price change | $259,900-3.7%$193/sqft |
Source: Greater Chattanooga Realtors #1531812 Report a problem | ||
| 4/29/2026 | Price change | $269,900-5.3%$200/sqft |
Source: Greater Chattanooga Realtors #1531812 Report a problem | ||
| 4/3/2026 | Listed for sale | $285,000+39%$211/sqft |
Source: Greater Chattanooga Realtors #1531812 Report a problem | ||
| 9/22/2022 | Sold | $205,000+55.3%$152/sqft |
Source: Public Record Report a problem | ||
| 4/16/2020 | Sold | $132,000-2.2%$98/sqft |
Source: Greater Chattanooga Realtors #1315019 Report a problem | ||
| 3/20/2020 | Pending sale | $135,000$100/sqft |
Source: RE/MAX Properties #1315019 Report a problem | ||
| 3/19/2020 | Price change | $135,000+8%$100/sqft |
Source: RE/MAX Properties #1315019 Report a problem | ||
| 3/17/2020 | Listed for sale | $125,000+39%$93/sqft |
Source: RE/MAX Properties #1315019 Report a problem | ||
| 12/19/2009 | Listing removed | $89,900$67/sqft |
Source: RE/MAX Real Estate Center+ #1135710 Report a problem | ||
| 10/16/2009 | Listed for sale | $89,900$67/sqft |
Source: RE/MAX Real Estate Center+ #1135710 Report a problem | ||
Public tax history
| Year | Property taxes | Tax assessment |
|---|---|---|
| 2025 | $1,863 -3.3% | $89,000 +1.7% |
| 2024 | $1,926 +4.3% | $87,528 +5.5% |
| 2023 | $1,846 +3.3% | $82,959 +16.6% |
| 2022 | $1,788 +26.9% | $71,131 +43.7% |
| 2021 | $1,408 +33.7% | $49,510 +44% |
| 2020 | $1,053 -4.2% | $34,390 -5.6% |
| 2019 | $1,099 -10.4% | $36,418 |
| 2018 | $1,226 0% | $36,418 |
| 2017 | $1,226 | $36,418 |
| 2016 | $1,226 +20% | $36,418 +29.1% |
| 2015 | $1,021 +31.5% | $28,199 |
| 2014 | $776 | $28,199 |
| 2013 | $776 | $28,199 |
| 2012 | -- | -- |
| 2011 | -- | -- |
| 2010 | -- | -- |
| 2009 | -- | -- |
Find assessor info on the county website
Monthly payment
Est. payment
Payment breakdown
Explore the cost of this home by adjusting the details. Changes won't be saved.Climate risks
Neighborhood: 30741
Nearby schools
Schools provided by the listing agent
- Elementary: Rossville Elementary
- Middle: Rossville Middle
- High: Ridgeland High School
Source: Greater Chattanooga Realtors. This data may not be complete. We recommend contacting the local school district to confirm school assignments for this home.

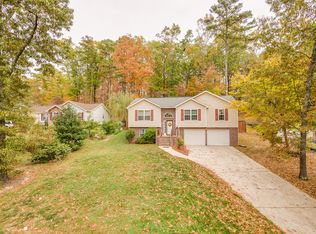
Similar homes
- $235,0004 bd2 ba1.2k sqft1321 Raydine Ln, Rossville, GA 30741For Sale
 MLS ID #1543876, Bev Boss. Greater Chattanooga Realtors
 - $209,9003 bd2 ba1.2k sqft220 Alpine Dr, Rossville, GA 30741For Sale
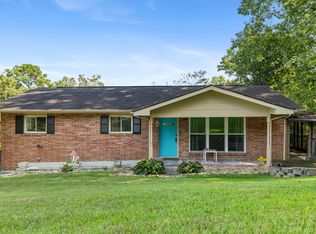 MLS ID #1540835, Christopher T Seale. Greater Chattanooga Realtors
 - $240,0003 bd2 ba1.4k sqft705 Scenic Dr, Rossville, GA 30741For Sale
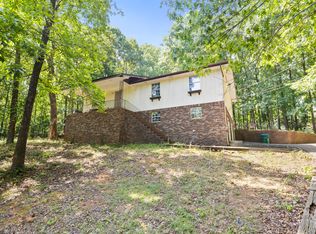 MLS ID #1540898, Jake Kellerhals. Greater Chattanooga Realtors
 - $235,0003 bd2 ba1k sqft13 Stovall St, Fort Oglethorpe, GA 30742For Sale
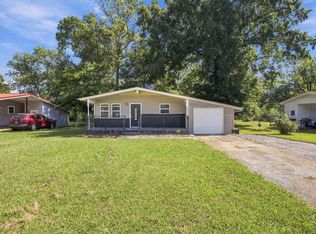 MLS ID #1543842, Drew Carey. Greater Chattanooga Realtors
 - $280,0003 bd2 ba1.4k sqft218 Alpine Dr, Rossville, GA 30741For Sale
 MLS ID #3512529, Leatha Eaves. RealTracs MLS as distributed by MLS GRID
 - $239,0002 bd1 ba910 sqft455 Warren St, Rossville, GA 30741Active
 MLS ID #10841758, Jessica DiViccaro, Hardy Realty & Development Company. GAMLS
