Welcome to 111 Christ St, a beautifully maintained home that offers the perfect blend of comfort, style, and outdoor living. This inviting 3 bedroom, 2 bath home with great curb appeal features hardwood floors throughout the living room and bedrooms, an eat in kitchen and great sunroom! Outside you will love your private retreat. The fully fenced in backyard provides plenty of room for the children, pets, or gardening while your deck (which is partially covered) with hot tub offers the perfect place to relax and unwind after a long day. Whether you are hosting a barbeque or relaxing on a quiet evening the backyard is a great place for making memories! There is also a large 16x16 concrete patio area at the back of the house, they have also made a 16x12 basement that is a great storage space. Conveniently located near shopping, dining, and schools. This home combines small town charm with everyday convenience. Don't miss your opportunity to make 111 Christ St your home!
For sale
Price cut: $3K (9/21)
$290,000
111 Christ St, Fort Oglethorpe, GA 30742
3beds
1,498sqft
Single Family Residence
Built in 1999
0.4 Acres Lot
$285,900 Zestimate®
$194/sqft
$-- HOA
What's special
Fully fenced in backyardHot tubGreat sunroomGreat curb appealEat in kitchenPrivate retreat
- 70 days
- 271
- 24
Zillow last checked:
Listing updated:
Listed by:
Frances W Vantrease 423-421-3341,
RE/MAX Properties
Source: Greater Chattanooga Realtors,MLS#: 1539726
Facts & features
Interior
Bedrooms & bathrooms
- Bedrooms: 3
- Bathrooms: 2
- Full bathrooms: 2
Primary bedroom
- Level: First
Bedroom
- Level: First
Bedroom
- Level: First
Bathroom
- Description: Full Bathroom
- Level: First
Bathroom
- Description: Full Bathroom
- Level: First
Family room
- Level: First
Laundry
- Description: Closet
- Level: First
Other
- Description: Foyer: Level: First
Heating
- Central, Natural Gas
Cooling
- Central Air, Electric
Appliances
- Included: Dishwasher, Electric Range, Gas Water Heater, Microwave
- Laundry: Laundry Closet, Electric Dryer Hookup, Washer Hookup
Features
- Ceiling Fan(s), Entrance Foyer, Eat-in Kitchen, Open Floorplan, Primary Downstairs, Walk-In Closet(s), Tub/shower Combo
- Flooring: Hardwood, Tile, Vinyl
- Basement: Crawl Space
- Has fireplace: No
Interior area
- Total structure area: 1,498
- Total interior livable area: 1,498 sqft
- Finished area above ground: 1,498
Property
Parking
- Total spaces: 2
- Parking features: Garage Door Opener, Kitchen Level
- Attached garage spaces: 2
Features
- Levels: One
- Patio & porch: Covered, Deck, Patio, Porch
- Exterior features: Private Yard, Storage
- Has spa: Yes
- Fencing: Back Yard
Lot
- Size: 0.4 Acres
- Dimensions: 90 x 193
- Features: Gentle Sloping, Level
Details
- Parcel number: 0002f076a11
Construction
Type & style
- Home type: SingleFamily
- Property subtype: Single Family Residence
Materials
- Other
- Foundation: Block, Brick/Mortar
- Roof: Shingle
Condition
- New construction: No
- Year built: 1999
Utilities & green energy
- Sewer: Public Sewer
- Water: Public
- Utilities for property: Electricity Connected, Sewer Connected
Community & HOA
Community
- Security: Smoke Detector(s)
- Subdivision: Shepard Hgts
HOA
- Has HOA: No
Location
- Region: Fort Oglethorpe
Financial & listing details
- Price per square foot: $194/sqft
- Tax assessed value: $222,566
- Annual tax amount: $1,999
- Date on market: 7/30/2026
- Listing terms: Conventional,FHA,Owner May Carry
Estimated market value
$285,900
$272,000 - $300,000
$1,773/mo
Price history
| Date | Event | Price |
|---|---|---|
| 9/21/2026 | Price change | $290,000-1%$194/sqft |
Source: Greater Chattanooga Realtors #1539726 Report a problem | ||
| 7/30/2026 | Listed for sale | $293,000+150.6%$196/sqft |
Source: Greater Chattanooga Realtors #1539726 Report a problem | ||
| 10/30/2014 | Sold | $116,900$78/sqft |
Source: Greater Chattanooga Realtors #1216525 Report a problem | ||
| 9/23/2014 | Price change | $116,900-2.5%$78/sqft |
Source: RE/MAX Renaissance, Realtors #1216525 Report a problem | ||
| 9/9/2014 | Listed for sale | $119,900$80/sqft |
Source: ReMax Renaissance #1216525 Report a problem | ||
Public tax history
| Year | Property taxes | Tax assessment |
|---|---|---|
| 2025 | $1,927 -5.3% | $89,026 -1.3% |
| 2024 | $2,035 +17.4% | $90,155 +29.9% |
| 2023 | $1,734 +31.6% | $69,407 +30.5% |
| 2022 | $1,317 | $53,172 |
| 2021 | $1,317 +3.5% | $53,172 +14.6% |
| 2020 | $1,273 | $46,396 |
| 2019 | $1,273 -4.9% | $46,396 |
| 2018 | $1,338 -5.5% | $46,396 +2.6% |
| 2017 | $1,417 | $45,202 |
Find assessor info on the county website
Monthly payment
Est. payment
Payment breakdown
Explore the cost of this home by adjusting the details. Changes won't be saved.Climate risks
Neighborhood: 30742
Nearby schools
Schools provided by the listing agent
- Elementary: Battlefield Elementary
- Middle: Lakeview Middle
- High: Lakeview-Ft. Oglethorpe
Source: Greater Chattanooga Realtors. This data may not be complete. We recommend contacting the local school district to confirm school assignments for this home.
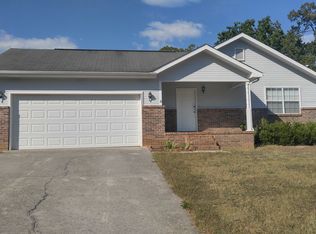
Similar homes
- $235,0003 bd2 ba1k sqft13 Stovall St, Fort Oglethorpe, GA 30742For Sale
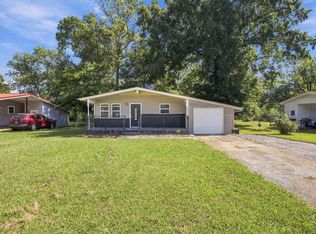 MLS ID #1543842, Drew Carey. Greater Chattanooga Realtors
 - $280,0003 bd2 ba1.4k sqft218 Alpine Dr, Rossville, GA 30741For Sale
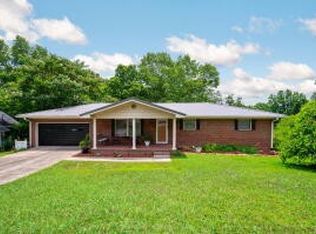
 MLS ID #3512529, Leatha Eaves. RealTracs MLS as distributed by MLS GRID
 - $299,9903 bd3 ba1.5k sqft1906 Prigmore Rd, Chattanooga, TN 37412For Sale
 MLS ID #1540142, Eric Tidmore. Greater Chattanooga Realtors
 - $312,0003 bd3 ba1.9k sqft734 Crestridge Dr, Rossville, GA 30741For Sale
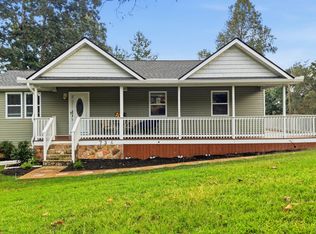 MLS ID #1543969, Heather Clark. Greater Chattanooga Realtors
