Skip main navigation
Contingent
  • $235,000

    26 Stovall St, Fort Oglethorpe, GA 30742

    2beds
    1,660sqft
    : 
    Loading
    Get pre-qualified
    Single Family Residence
    Built in 1964
    0.28 Acres Lot
    $227,600 Zestimate®
    $142/sqft
    $-- HOA

    What's special

    Partially fenced backyardStorage shedOne-car carportDining roomAttached screened porchSpacious layoutLarge family room
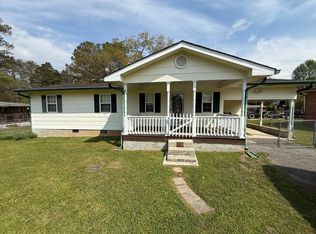

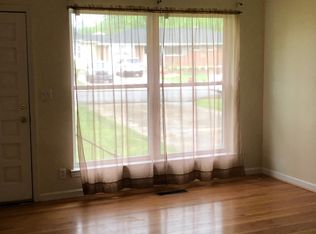
    Diamond in the Rough - Estate Sale with Endless Potential! Opportunity awaits at this well-maintained estate property offering approximately 1,660 square feet of living space with 2 bedrooms, 1.5 bathrooms, and plenty of room to make it your own. With solid updates already completed, this home is ready for its next chapter. Recent improvements include replacement windows (2008), roof (2020), water heater (2019), dual-fuel HVAC system (2024), crawlspace improvements (2025), and a clear termite letter already completed for the new owner. These major updates provide peace of mind while allowing you to focus on making the interior your own. Inside, you'll find a spacious layout featuring a large family room with a natural gas wall heater, a separate living room, dining room, kitchen with an island, separate laundry room, and abundant storage throughout. Tile flooring is featured in both bathrooms, while the bedrooms, living room, dining room, and hallway are carpeted. Step outside to enjoy the attached screened porch overlooking the generous 0.28-acre lot. The partially fenced backyard offers plenty of room for gardening, entertaining, pets, or even the possibility of an above-ground or in-ground pool. A storage shed, one-car carport, and oversized driveway provide ample parking and additional storage. Conveniently located in the heart of Fort Oglethorpe, you'll be just minutes from shopping, grocery stores, medical facilities, schools, parks, and local dining favorites. Enjoy nearby restaurants, easy access to Battlefield Parkway, and a short drive to downtown Chattanooga, where you'll find the Tennessee Aquarium, Lookout Mountain, Rock City, Ruby Falls, the Tennessee Riverwalk, and countless dining, entertainment, and outdoor recreation opportunities. Whether you're looking for a home with character to personalize or an investment with tremendous upside, this diamond in the rough offers outstanding potential in an established neighborhood. Schedule your private Schedule your private showing today and imagine the possibilities!
    1 day
    |
    127
    |
    3
    |

    Zillow last checked:

    Listing updated:

    Listed by:

    Paul Avratin 423-303-6520,

    United Real Estate Experts

    Source: Greater Chattanooga Realtors,MLS#: 1539079

      Facts & features

      Interior

      Bedrooms & bathrooms
      • Bedrooms: 2
      • Bathrooms: 2
      • Full bathrooms: 1
      • 1/2 bathrooms: 1
      Primary bedroom
      • Level: First
      Bedroom
      • Level: First
      Bathroom
      • Level: First
      Other
      • Level: First
      Dining room
      • Level: First
      Family room
      • Level: First
      Kitchen
      • Level: First
      Laundry
      • Level: First
      Living room
      • Level: First
      Heating
      • Central, Electric, Natural Gas, Dual Fuel
      Cooling
      • Central Air, Ceiling Fan(s), Electric
      Appliances
      • Included: Dishwasher, Electric Oven, Electric Range, Gas Water Heater, Oven
      • Laundry: Electric Dryer Hookup, Laundry Room, Washer Hookup
      Features
      • Ceiling Fan(s), Eat-in Kitchen, Kitchen Island, Tub/shower Combo
      • Flooring: Carpet, Tile
      • Windows: Blinds, Drapes, Insulated Windows, Vinyl Frames
      • Basement: Crawl Space
      • Has fireplace: No
      Interior area
      • Total structure area: 1,660
      • Total interior livable area: 1,660 sqft
      • Finished area above ground: 1,660

      Property

      Parking
      • Total spaces: 1
      • Parking features: Concrete, Driveway
      • Carport spaces: 1
      Features
      • Levels: One
      • Patio & porch: Patio, Porch, Rear Porch, Porch - Screened, Porch - Covered
      • Exterior features: Rain Gutters
      • Pool features: None
      • Spa features: None
      • Fencing: Back Yard,Chain Link,Partial
      Lot
      • Size: 0.28 Acres
      • Dimensions: 80 x 150
      • Features: Back Yard, City Lot, Front Yard, Irregular Lot, Level
      Details
      • Additional structures: Shed(s)
      • Parcel number: 0003h049
      • Special conditions: Standard
      • Other equipment: None

      Construction

      Type & style
      • Home type: SingleFamily
      • Architectural style: Ranch
      • Property subtype: Single Family Residence
      Materials
      • Brick, Wood Siding
      • Foundation: Block
      • Roof: Metal
      Condition
      • Fixer
      • New construction: No
      • Year built: 1964

      Utilities & green energy

      • Sewer: Public Sewer
      • Water: Public
      • Utilities for property: Electricity Connected, Natural Gas Connected, Sewer Connected, Water Connected

      Community & HOA

      Community
      • Features: None
      • Security: Smoke Detector(s)
      • Subdivision: Fort Acres
      HOA
      • Has HOA: No
      Location
      • Region: Fort Oglethorpe

      Financial & listing details

      • Price per square foot: $142/sqft
      • Tax assessed value: $231,241
      • Annual tax amount: $2,077
      • Date on market: 7/19/2026
      • Listing terms: Cash,Conventional
      • Road surface type: Asphalt, Concrete

        Estimated market value

        $227,600

        $216,000 - $239,000

        $1,663/mo

        Price history

        DateEventPrice
        7/20/2026Pending sale$235,000$142/sqft
        Source: RCAR #20263772 Report a problem
        7/20/2026Contingent$235,000$142/sqft
        Source: RealTracs MLS as distributed by MLS GRID #3288370 Report a problem
        7/19/2026Listed for sale$235,000$142/sqft
        Source: Greater Chattanooga Realtors #1539079 Report a problem

        Public tax history

        YearProperty taxesTax assessment
        2025-- $92,496 +6.8%
        2024-- $86,640 +33.9%
        2023$382 +35.7%$64,688 +24%
        2022$281 $52,176
        2021$281 +4.9%$52,176 +15.1%
        2020$268 $45,312
        2019$268 +10.3%$45,312 +16.3%
        2018$243 -79.7%$38,946 +2.2%
        2017$1,195 $38,120 +7%
        2016-- $35,639
        2015-- $35,639
        2014-- $35,639
        2013-- $35,639
        2012-- --
        2011-- --
        2010-- --
        Find assessor info on the county website

        Monthly payment

        Est. payment

        Payment breakdown

        Explore the cost of this home by adjusting the details. Changes won't be saved.
        All calculations are estimates and provided by Zillow, Inc. for informational purposes only. Actual amounts may vary.
        HOA fees may include property taxes on listings classified as Co-Ops. Contact the listing agent and/or owner for fee details.
        Mortgage interest rates are dependent on a number of factors, including credit score, down payment, and repayment length. Interest rate data provided by Zillow Group Marketplace, Inc. as of 1/1/1970 from various mortgage lenders with which we have lead or other similar arrangements; the Estimated Payment is an average of those rates.
        See how much you could borrow to make a competitive offer.

        Climate risks

        Neighborhood: 30742

        Getting around

        51 / 100
        Somewhat Walkable
        41 / 100
        Somewhat Bikeable

        Nearby schools

        GreatSchools rating
        Schools provided by the listing agent
        • Elementary: Battlefield Elementary
        • Middle: Lakeview Middle
        • High: Lakeview-Ft. Oglethorpe

        Source: Greater Chattanooga Realtors. This data may not be complete. We recommend contacting the local school district to confirm school assignments for this home.

        A local agent can set up tours, give advice and negotiate with sellers.

        Browse local experts

        Similar homes