This spacious 4-bedroom, 2-bath home is situated on a large, level lot and offers plenty of room to make it your own. Enjoy relaxing on the covered front porch while taking in the peaceful surroundings. Inside, you'll find a functional floor plan with ample space for everyone. Previous updates include windows, Stainless steel kitchen appliances, an HVAC system, attic insulation, & paint. The generous yard offers endless possibilities for outdoor living, gardening, or entertaining. Conveniently located near shopping, dining, and Chattanooga, this property is a great opportunity for buyers looking to personalize a home.
For sale
Price cut: $15.1K (9/2)
$199,900
52 Alder Cir, Rossville, GA 30741
4beds
1,459sqft
Single Family Residence
Built in 1960
0.4 Acres Lot
$195,800 Zestimate®
$137/sqft
$-- HOA
What's special
Covered front porchGenerous yardLarge level lotStainless steel kitchen appliancesAttic insulationFunctional floor planPeaceful surroundings
- 107 days
- 516
- 73
Zillow last checked:
Listing updated:
Listed by:
Dustin Mullins 423-991-4806,
Real Estate Partners Chattanooga LLC,
Kathleen Cole 423-313-9524,
Real Estate Partners Chattanooga LLC
Source: Greater Chattanooga Realtors,MLS#: 1540232
Facts & features
Interior
Bedrooms & bathrooms
- Bedrooms: 4
- Bathrooms: 2
- Full bathrooms: 2
Primary bedroom
- Level: First
Bedroom
- Level: First
Bedroom
- Level: First
Bedroom
- Level: First
Dining room
- Level: First
Family room
- Level: First
Kitchen
- Level: First
Laundry
- Level: First
Heating
- Central, Electric
Cooling
- Central Air, Electric
Appliances
- Included: Dishwasher, Electric Water Heater, Free-Standing Electric Range, Microwave, Refrigerator, Stainless Steel Appliance(s)
- Laundry: Electric Dryer Hookup, Laundry Room, Main Level, Washer Hookup
Features
- Primary Downstairs, Walk-In Closet(s), Tub/shower Combo, Separate Dining Room, Plumbed
- Flooring: Linoleum, Tile
- Windows: Vinyl Frames
- Basement: None
- Has fireplace: No
Interior area
- Total structure area: 1,459
- Total interior livable area: 1,459 sqft
- Finished area above ground: 1,459
Video & virtual tour
Property
Parking
- Parking features: Driveway, Off Street
Features
- Levels: One
- Stories: 1
- Patio & porch: Porch - Covered
- Exterior features: Rain Gutters
- Fencing: None
Lot
- Size: 0.4 Acres
- Dimensions: 175 x 100
- Features: Level
Details
- Parcel number: 0001k019
- Special conditions: Standard
Construction
Type & style
- Home type: SingleFamily
- Property subtype: Single Family Residence
Materials
- Other
- Foundation: Block
- Roof: Metal
Condition
- Fixer
- New construction: No
- Year built: 1960
Utilities & green energy
- Sewer: Public Sewer
- Water: Public
- Utilities for property: Cable Available, Electricity Available, Electricity Connected, Phone Available, Sewer Available, Sewer Connected, Water Available, Water Connected
Community & HOA
Community
- Security: Smoke Detector(s)
- Subdivision: Alder Garden
HOA
- Has HOA: No
Location
- Region: Rossville
Financial & listing details
- Price per square foot: $137/sqft
- Tax assessed value: $153,645
- Annual tax amount: $1,166
- Date on market: 8/6/2026
- Listing terms: Cash,Conventional
- Road surface type: Asphalt
Estimated market value
$195,800
$186,000 - $206,000
$1,814/mo
Price history
| Date | Event | Price |
|---|---|---|
| 9/2/2026 | Price change | $199,900-7%$137/sqft |
Source:  RealTracs MLS as distributed by MLS GRID #3336025 Report a problem | ||
| 8/17/2026 | Price change | $215,000-4.4%$147/sqft |
Source: Greater Chattanooga Realtors #1540232 Report a problem | ||
| 8/6/2026 | Listed for sale | $225,000+17.2%$154/sqft |
Source: RealTracs MLS as distributed by MLS GRID #3336025 Report a problem | ||
| 11/15/2022 | Sold | $192,000+4.3%$132/sqft |
Source: Greater Chattanooga Realtors #1354585 Report a problem | ||
| 5/10/2022 | Contingent | $184,000$126/sqft |
Source: Greater Chattanooga Realtors #1354585 Report a problem | ||
| 5/5/2022 | Listed for sale | $184,000+60%$126/sqft |
Source: Greater Chattanooga Realtors #1354585 Report a problem | ||
| 2/10/2022 | Sold | $115,000-8%$79/sqft |
Source: Greater Chattanooga Realtors #1348028 Report a problem | ||
| 1/24/2022 | Contingent | $125,000$86/sqft |
Source: Greater Chattanooga Realtors #1348028 Report a problem | ||
| 1/16/2022 | Listed for sale | $125,000$86/sqft |
Source: Greater Chattanooga Realtors #1348028 Report a problem | ||
| 1/7/2022 | Listing removed | -- |
Source: Greater Chattanooga Realtors #1348028 Report a problem | ||
| 1/6/2022 | Listed for sale | $125,000+78.6%$86/sqft |
Source: Greater Chattanooga Realtors #1348028 Report a problem | ||
| 3/24/2021 | Listing removed | -- |
Source: Owner Report a problem | ||
| 11/6/2017 | Sold | $70,000+1066.7%$48/sqft |
Source: Public Record Report a problem | ||
| 9/29/2016 | Sold | $6,000-67.3%$4/sqft |
Source: Public Record Report a problem | ||
| 12/1/2015 | Sold | $18,345-64.7%$13/sqft |
Source: Public Record Report a problem | ||
| 4/27/2015 | Listing removed | $52,000$36/sqft |
Source: Owner Report a problem | ||
| 1/28/2015 | Listed for sale | $52,000-25.6%$36/sqft |
Source: Owner Report a problem | ||
| 3/17/2011 | Listing removed | $69,900$48/sqft |
Source: Prudential RealtyCenter #1153046 Report a problem | ||
| 11/1/2010 | Price change | $69,900-12.5%$48/sqft |
Source: Prudential Real Estate #1153046 Report a problem | ||
| 9/21/2010 | Listed for sale | $79,900+61.4%$55/sqft |
Source: Prudential Realtycenter.com #1153046 Report a problem | ||
| 5/11/2005 | Sold | $49,500$34/sqft |
Source: Public Record Report a problem | ||
Public tax history
| Year | Property taxes | Tax assessment |
|---|---|---|
| 2025 | $1,167 -0.1% | $61,458 +4.2% |
| 2024 | $1,169 +22.9% | $58,965 +32.3% |
| 2023 | $951 +54.9% | $44,586 +52% |
| 2022 | $614 | $29,338 |
| 2021 | $614 +12.8% | $29,338 +26.1% |
| 2020 | $544 | $23,259 |
| 2019 | $544 0% | $23,259 +5.6% |
| 2018 | $544 +364.7% | $22,020 +364.7% |
| 2017 | $117 | $4,739 -55.3% |
| 2016 | -- | $10,594 -17.8% |
| 2015 | -- | $12,885 -26.9% |
| 2014 | -- | $17,629 |
| 2013 | -- | $17,629 |
| 2012 | -- | -- |
| 2011 | -- | -- |
| 2010 | -- | -- |
Find assessor info on the county website
Monthly payment
Est. payment
Payment breakdown
Explore the cost of this home by adjusting the details. Changes won't be saved.Climate risks
Neighborhood: 30741
Nearby schools
Schools provided by the listing agent
- Elementary: West Side Elementary
- Middle: Lakeview Middle
- High: Lakeview-Ft. Oglethorpe
Source: Greater Chattanooga Realtors. This data may not be complete. We recommend contacting the local school district to confirm school assignments for this home.
Similar homes
- $195,0003 bd2 ba1.1k sqft338 McAfee Rd, Rossville, GA 30741For Sale
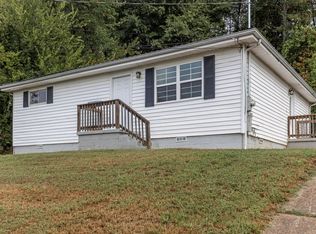 MLS ID #1543545, Asher Black. Greater Chattanooga Realtors
- $--3 bd2 ba1.1k sqft249 Greenfield Dr, Rossville, GA 30741Auction
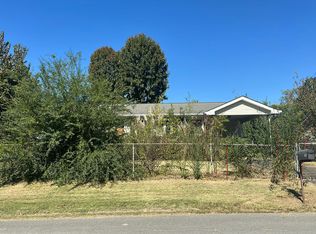 Auction.com 2
- $196,0003 bd1 ba1.3k sqft97 Hudson St, Rossville, GA 30741For Sale
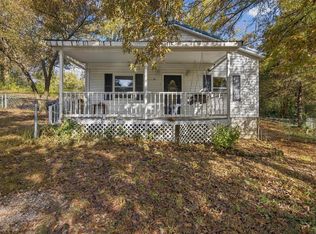 MLS ID #1545956, Jennifer L Cooper. Greater Chattanooga Realtors
- $219,0003 bd2 ba1.1k sqft53 Ann Dr, Rossville, GA 30741For Sale
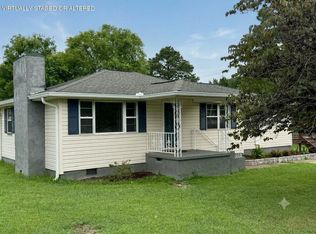 MLS ID #1535469, Martin Scott. Greater Chattanooga Realtors
