This well- maintained home features Hardwood Floors throughout and ceramic tile in the kitchen and bathrooms. Kitchen with lots of cabinets and Stainless Steel Appliances. Large Laundry Room! Separate Dining Room. The spacious Great Room offers plenty of space for relaxing or entertaining. With three comfortable bedrooms and one and a half baths, there's room for everyone. An extra bonus room provides flexibility- it can be used as a fourth bedroom, playroom, home office, or hobby space allowing for versatile use. A smaller room could be a walk in storage area, toy room, etc. So much space in this home to meet all your needs. Nestled in a Private Setting, this home offers the perfect blend of comfort, style, and tranquility
For sale
$235,000
118 Alpine Dr, Rossville, GA 30741
3beds
1,750sqft
Single Family Residence
Built in 1947
0.48 Acres Lot
$232,900 Zestimate®
$134/sqft
$-- HOA
What's special
Stainless steel appliancesSeparate dining roomPrivate settingLarge laundry roomThree comfortable bedrooms
- 331 days
- 115
- 15
Zillow last checked:
Listing updated:
Listed by:
Vickie G Dycus 423-595-1251,
RE/MAX Real Estate Center
Source: Greater Chattanooga Realtors,MLS#: 1524258
Facts & features
Interior
Bedrooms & bathrooms
- Bedrooms: 3
- Bathrooms: 2
- Full bathrooms: 1
- 1/2 bathrooms: 1
Bedroom
- Level: First
Bedroom
- Level: First
Bedroom
- Level: First
Bathroom
- Level: First
Other
- Level: First
Dining room
- Level: First
Great room
- Level: First
Kitchen
- Level: First
Laundry
- Level: First
Other
- Level: First
Heating
- Central, Electric
Cooling
- Central Air, Electric
Appliances
- Included: Dishwasher, Electric Range, Electric Water Heater, Free-Standing Electric Range, Refrigerator, Stainless Steel Appliance(s)
- Laundry: Laundry Room
Features
- Ceiling Fan(s), Entrance Foyer, Walk-In Closet(s), Tub/shower Combo, Separate Dining Room
- Flooring: Ceramic Tile, Hardwood, Other
- Windows: Insulated Windows, Vinyl Frames
- Has basement: No
- Has fireplace: No
Interior area
- Total structure area: 1,750
- Total interior livable area: 1,750 sqft
- Finished area above ground: 1,750
- Finished area below ground: 0
Property
Parking
- Parking features: Concrete, Driveway
Features
- Levels: One
- Stories: 1
- Exterior features: None
- Fencing: Chain Link,Gate,Partial
Lot
- Size: 0.48 Acres
- Dimensions: 100 x 210
- Features: Sloped
Details
- Additional structures: Outbuilding
- Parcel number: 0207 073
- Other equipment: None
Construction
Type & style
- Home type: SingleFamily
- Architectural style: Other
- Property subtype: Single Family Residence
Materials
- Vinyl Siding
- Foundation: Block
- Roof: Shingle
Condition
- Updated/Remodeled
- New construction: No
- Year built: 1947
Utilities & green energy
- Sewer: Public Sewer
- Water: Public
- Utilities for property: Sewer Connected, Water Connected
Community & HOA
Community
- Security: Smoke Detector(s)
- Subdivision: Beverly Hills
HOA
- Has HOA: No
Location
- Region: Rossville
Financial & listing details
- Price per square foot: $134/sqft
- Tax assessed value: $167,812
- Annual tax amount: $1,269
- Date on market: 11/20/2025
- Listing terms: Cash,Conventional,FHA,VA Loan
- Road surface type: Concrete
Estimated market value
$232,900
$221,000 - $245,000
$1,606/mo
Price history
| Date | Event | Price |
|---|---|---|
| 7/1/2026 | Price change | $235,000-6%$134/sqft |
Source: Greater Chattanooga Realtors #1524258 Report a problem | ||
| 4/17/2026 | Price change | $249,900-2%$143/sqft |
Source: Greater Chattanooga Realtors #1524258 Report a problem | ||
| 3/27/2026 | Price change | $255,000-1.5%$146/sqft |
Source: Greater Chattanooga Realtors #1524258 Report a problem | ||
| 2/18/2026 | Price change | $259,000-3.3%$148/sqft |
Source: Greater Chattanooga Realtors #1524258 Report a problem | ||
| 11/20/2025 | Listed for sale | $267,900+235.3%$153/sqft |
Source: Greater Chattanooga Realtors #1524258 Report a problem | ||
| 10/28/2010 | Sold | $79,900$46/sqft |
Source: Agent Provided Report a problem | ||
| 8/21/2010 | Price change | $79,900-5.6%$46/sqft |
Source: Keller Williams Realty #1143502 Report a problem | ||
| 7/1/2010 | Price change | $84,600-2.6%$48/sqft |
Source: Keller Williams Realty #1143502 Report a problem | ||
| 5/1/2010 | Price change | $86,900-3.3%$50/sqft |
Source: Keller Williams Realty #1143502 Report a problem | ||
| 4/7/2010 | Price change | $89,900-10%$51/sqft |
Source: Keller Williams Realty #1143502 Report a problem | ||
| 3/25/2010 | Listed for sale | $99,900$57/sqft |
Source: Keller Williams Realty #1143502 Report a problem | ||
Public tax history
| Year | Property taxes | Tax assessment |
|---|---|---|
| 2025 | $1,560 +2.9% | $67,125 +7.4% |
| 2024 | $1,516 +2.8% | $62,525 +5.5% |
| 2023 | $1,474 +8.1% | $59,273 +15.9% |
| 2022 | $1,364 +10.7% | $51,132 +24.5% |
| 2021 | $1,232 +14.3% | $41,072 +21.5% |
| 2020 | $1,078 +0.8% | $33,800 |
| 2019 | $1,069 -1.1% | $33,800 +11.8% |
| 2018 | $1,081 0% | $30,243 |
| 2017 | $1,081 | $30,243 +33% |
| 2016 | $1,081 +57.5% | $22,734 -23.8% |
| 2015 | $686 -16.1% | $29,828 |
| 2014 | $818 | $29,828 |
| 2013 | $818 | $29,828 |
| 2012 | -- | -- |
| 2011 | -- | -- |
| 2010 | -- | -- |
| 2009 | -- | -- |
Find assessor info on the county website
Monthly payment
Est. payment
Payment breakdown
Explore the cost of this home by adjusting the details. Changes won't be saved.Climate risks
Neighborhood: 30741
Nearby schools
Schools provided by the listing agent
- Elementary: Rossville Elementary
- Middle: Rossville Middle
- High: Ridgeland High School
Source: Greater Chattanooga Realtors. This data may not be complete. We recommend contacting the local school district to confirm school assignments for this home.
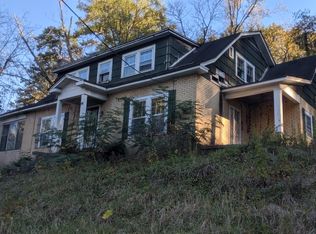

Similar homes
- $226,0003 bd2 ba2k sqft230 Washington Rd, Rossville, GA 30741For Sale
 MLS ID #1544736, Eric Tidmore. Greater Chattanooga Realtors
 - $235,0003 bd2 ba1.2k sqft721 Claire St, Rossville, GA 30741For Sale
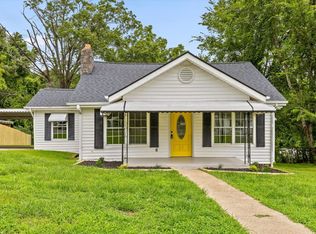 MLS ID #1540058, Grace Edrington. Greater Chattanooga Realtors
 - $209,9003 bd2 ba1.2k sqft220 Alpine Dr, Rossville, GA 30741For Sale
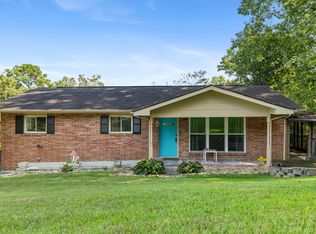 MLS ID #1540835, Christopher T Seale. Greater Chattanooga Realtors
 - $235,0004 bd2 ba1.2k sqft1321 Raydine Ln, Rossville, GA 30741For Sale
 MLS ID #1543876, Bev Boss. Greater Chattanooga Realtors
 - $280,0003 bd2 ba1.4k sqft218 Alpine Dr, Rossville, GA 30741For Sale
 MLS ID #3512529, Leatha Eaves. RealTracs MLS as distributed by MLS GRID
