Completely renovated and move-in ready, this beautifully updated home offers modern finishes, a functional layout, and over an acre of outdoor space. The brand-new kitchen serves as the heart of the home, featuring fresh cabinetry, updated countertops, new appliances, and stylish finishes. An additional bathroom and a dedicated laundry room have been added, creating greater comfort and convenience for everyday living.
The single-level floor plan includes three bedrooms, spacious living areas, and thoughtful improvements throughout. Outside, the large, level backyard provides plenty of room for entertaining, gardening, pets, play, or future outdoor projects. A covered carport adds even more practicality.
Located in the Lakeview area with convenient access to Chattanooga, shopping, dining, schools, and major roadways, this fully renovated property combines a peaceful, spacious setting with an incredibly convenient location.
For sale
Price cut: $10K (9/29)
$235,000
721 Claire St, Rossville, GA 30741
3beds
1,288sqft
Single Family Residence
Built in 1935
1.17 Acres Lot
$-- Zestimate®
$182/sqft
$-- HOA
What's special
Modern finishesStylish finishesBeautifully updated homeThoughtful improvements throughoutLarge level backyardCovered carportBrand-new kitchen
- 71 days
- 460
- 56
Zillow last checked:
Listing updated:
Listed by:
Grace Edrington 423-280-2865,
Berkshire Hathaway HomeServices J Douglas Properties,
Elizabeth Gregg 706-313-5477,
Berkshire Hathaway HomeServices J Douglas Properties
Source: Greater Chattanooga Realtors,MLS#: 1540058
Facts & features
Interior
Bedrooms & bathrooms
- Bedrooms: 3
- Bathrooms: 2
- Full bathrooms: 2
Primary bedroom
- Level: First
Bedroom
- Level: First
Bedroom
- Description: Full Bathroom
- Level: First
Bathroom
- Level: First
Bathroom
- Level: First
Other
- Level: First
Family room
- Level: First
Kitchen
- Level: First
Laundry
- Description: Full Bathroom
- Level: First
Heating
- Central, Electric
Cooling
- Central Air, Electric
Appliances
- Included: Electric Range, Microwave, Refrigerator
- Laundry: Electric Dryer Hookup, In Hall, Laundry Room, Main Level, Washer Hookup
Features
- Ceiling Fan(s), Eat-in Kitchen, Granite Counters, High Speed Internet, Storage, Tub/shower Combo
- Flooring: Luxury Vinyl
- Windows: Aluminum Frames
- Basement: Crawl Space
- Number of fireplaces: 1
- Fireplace features: Gas Log, Living Room
Interior area
- Total structure area: 1,288
- Total interior livable area: 1,288 sqft
- Finished area above ground: 0
Property
Parking
- Total spaces: 1
- Parking features: Driveway, Gravel
- Carport spaces: 1
Features
- Levels: One
- Stories: 1
- Patio & porch: Awning(s), Front Porch, Porch, Rear Porch, Porch - Covered
- Exterior features: Private Yard, Rain Gutters, Storage
- Pool features: None
- Spa features: None
- Fencing: Privacy
Lot
- Size: 1.17 Acres
- Dimensions: 75 x 682
- Features: Back Yard, Cleared, Few Trees, Front Yard
Details
- Additional structures: Outbuilding, Storage
- Parcel number: 0001a015
- Special conditions: Standard
- Other equipment: None
Construction
Type & style
- Home type: SingleFamily
- Architectural style: Ranch
- Property subtype: Single Family Residence
Materials
- Vinyl Siding
- Foundation: Slab
- Roof: Shingle
Condition
- Updated/Remodeled
- New construction: No
- Year built: 1935
Utilities & green energy
- Sewer: Septic Tank
- Water: Public
- Utilities for property: Cable Available, Electricity Connected, Natural Gas Not Available, Phone Available, Propane, Sewer Not Available, Water Connected
Community & HOA
Community
- Features: None
- Security: Smoke Detector(s)
- Subdivision: Lakeview
HOA
- Has HOA: No
Location
- Region: Rossville
Financial & listing details
- Price per square foot: $182/sqft
- Tax assessed value: $72,441
- Annual tax amount: $550
- Date on market: 8/9/2026
- Listing terms: Cash,Conventional,FHA,VA Loan
- Road surface type: Asphalt, Paved
Estimated market value
Not available
Estimated sales range
Not available
Not available
Price history
| Date | Event | Price |
|---|---|---|
| 9/29/2026 | Price change | $235,000-4.1%$182/sqft |
Source: Greater Chattanooga Realtors #1540058 Report a problem | ||
| 8/25/2026 | Price change | $245,000-2%$190/sqft |
Source: Greater Chattanooga Realtors #1540058 Report a problem | ||
| 8/9/2026 | Listed for sale | $250,000+187.4%$194/sqft |
Source:  RCAR #20264118 Report a problem RCAR #20264118 Report a problem | ||
| 4/9/2026 | Sold | $87,000-42%$68/sqft |
Source: Greater Chattanooga Realtors #1530512 Report a problem | ||
| 3/31/2026 | Pending sale | $150,000$116/sqft |
Source:  Carpet Capital AOR #135146 Report a problem Carpet Capital AOR #135146 Report a problem | ||
| 3/20/2026 | Listed for sale | $150,000+284.6%$116/sqft |
Source: Greater Chattanooga Realtors #1530512 Report a problem | ||
| 12/31/2015 | Sold | $39,000-13.3%$30/sqft |
Source: Public Record Report a problem | ||
| 12/28/2015 | Pending sale | $45,000$35/sqft |
Source: ERA Blue Key Properties #1231301 Report a problem | ||
| 12/9/2015 | Price change | $45,000-8.9%$35/sqft |
Source: ERA Blue Key Properties #1231301 Report a problem | ||
| 11/13/2015 | Price change | $49,400-1%$38/sqft |
Source: ERA Blue Key Properties #1231301 Report a problem | ||
| 10/29/2015 | Price change | $49,900-0.2%$39/sqft |
Source: ERA Blue Key Properties #1231301 Report a problem | ||
| 9/30/2015 | Price change | $50,000+25%$39/sqft |
Source: ERA Blue Key Properties #1231301 Report a problem | ||
| 7/31/2015 | Price change | $40,000+2.6%$31/sqft |
Source: ERA Blue Key Properties #1231301 Report a problem | ||
| 6/16/2015 | Listed for sale | $39,000+18.2%$30/sqft |
Source: Owner Report a problem | ||
| 6/6/2012 | Sold | $33,000+3.1%$26/sqft |
Source: Public Record Report a problem | ||
| 4/21/2012 | Listed for sale | $32,000$25/sqft |
Source: RE/MAX Real Estate Center+ #1177434 Report a problem | ||
Public tax history
| Year | Property taxes | Tax assessment |
|---|---|---|
| 2025 | $550 -1.9% | $28,976 +2.4% |
| 2024 | $561 +26.9% | $28,291 +36.6% |
| 2023 | $442 +19.8% | $20,714 +17.5% |
| 2022 | $369 | $17,630 |
| 2021 | $369 +7.2% | $17,630 +19.8% |
| 2020 | $344 | $14,713 |
| 2019 | $344 -5.3% | $14,713 |
| 2018 | $364 -3.3% | $14,713 -3.3% |
| 2017 | $376 | $15,208 +4.6% |
| 2016 | -- | $14,534 |
| 2015 | -- | $14,534 |
| 2014 | -- | $14,534 -38.1% |
| 2013 | -- | $23,464 |
| 2012 | -- | -- |
| 2011 | -- | -- |
| 2010 | -- | -- |
Find assessor info on the county website
Monthly payment
Est. payment
Payment breakdown
Explore the cost of this home by adjusting the details. Changes won't be saved.Climate risks
Neighborhood: 30741
Nearby schools
Schools provided by the listing agent
- Elementary: Cloud Springs Elementary
- Middle: Lakeview Middle
- High: Lakeview-Ft. Oglethorpe
Source: Greater Chattanooga Realtors. This data may not be complete. We recommend contacting the local school district to confirm school assignments for this home.
Similar homes
- $235,0004 bd2 ba1.2k sqft1321 Raydine Ln, Rossville, GA 30741For Sale
 MLS ID #1543876, Bev Boss. Greater Chattanooga Realtors
 - $235,0003 bd2 ba1.3k sqft3307 E 43rd St, Chattanooga, TN 37407For Sale
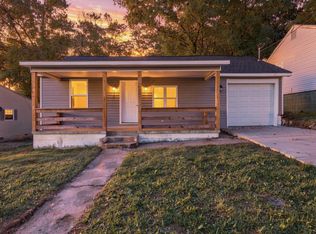 MLS ID #1543816, Wade Trammell. Greater Chattanooga Realtors
 - $239,9003 bd2 ba1.5k sqft711 W James Ave, Rossville, GA 30741For Sale
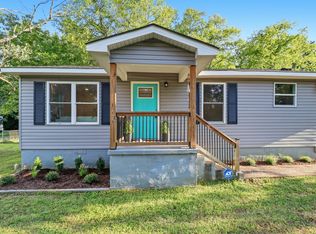 MLS ID #1541335, Stevie S Rifenberick. Greater Chattanooga Realtors
 - $219,0003 bd2 ba1.1k sqft53 Ann Dr, Rossville, GA 30741For Sale
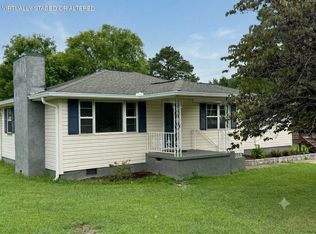 MLS ID #1535469, Martin Scott. Greater Chattanooga Realtors
 - $280,0003 bd2 ba1.4k sqft218 Alpine Dr, Rossville, GA 30741For Sale
 MLS ID #3512529, Leatha Eaves. RealTracs MLS as distributed by MLS GRID
