This beautifully renovated home offers an incredible investment opportunity with a full downstairs apartment featuring its own private entrance, driveway, one bedroom, a full bath, living room, kitchen, and dedicated laundry. This would be perfect for extended family, guests, or rental income.
The main living area includes 3 spacious bedrooms and 2 full bathrooms, and a laundry room with a wash/dryer included.
Enjoy the convenience of a 50+ ft second driveway, ideal for an RV, multiple vehicles, or extra storage. Located in Beverly Hills with a double lot and newly fenced yard, offering both space and privacy.
Updates include: New plumbing, wiring, and insulation, updated HVAC system, water heater, windows, and roof.
First-time connection to sewer with a new French drain system.
Relax on the back deck and take in the beautiful mountain views, all while being only 10 minutes from downtown Chattanooga with no city taxes!
Owner/agent
For sale
$277,500
317 Signal Dr, Rossville, GA 30741
4beds
1,700sqft
Single Family Residence
Built in 1957
0.32 Acres Lot
$-- Zestimate®
$163/sqft
$-- HOA
What's special
Newly fenced yardBeautiful mountain viewsBack deckSpace and privacyUpdated hvac systemBeautifully renovated homeDouble lot
- 2 days
- 283
- 25
Zillow last checked:
Listing updated:
Listed by:
Lorry Aslinger 423-827-3939,
The Chattanooga Home Team
Source: Greater Chattanooga Realtors,MLS#: 1542169
Facts & features
Interior
Bedrooms & bathrooms
- Bedrooms: 4
- Bathrooms: 3
- Full bathrooms: 3
Primary bedroom
- Level: First
Bedroom
- Level: First
Bedroom
- Level: First
Bedroom
- Level: Basement
Primary bathroom
- Level: First
Bathroom
- Level: First
Bathroom
- Level: Basement
Kitchen
- Level: First
Kitchen
- Level: Basement
Laundry
- Level: First
Laundry
- Level: Basement
Living room
- Level: First
Living room
- Level: Basement
Heating
- Central, Electric
Cooling
- Central Air, Electric
Appliances
- Included: Dishwasher, Electric Water Heater, Free-Standing Electric Oven, Microwave, Stainless Steel Appliance(s), Washer/Dryer Stacked
- Laundry: In Basement, Laundry Closet, Electric Dryer Hookup, In Kitchen, Lower Level, Laundry Room, Main Level, Multiple Locations, Washer Hookup
Features
- Breakfast Bar, Ceiling Fan(s), Eat-in Kitchen, High Speed Internet, In-Law Floorplan, Walk-In Closet(s), Tub/shower Combo, En Suite
- Flooring: Engineered Hardwood
- Windows: Insulated Windows, Vinyl Frames
- Basement: Finished
- Has fireplace: No
Interior area
- Total structure area: 1,700
- Total interior livable area: 1,700 sqft
- Finished area above ground: 1,700
Property
Parking
- Parking features: Basement, Driveway, RV Access/Parking, Kitchen Level
Accessibility
- Accessibility features: Accessible Central Living Area, Accessible Kitchen
Features
- Patio & porch: Deck, Front Porch, Side Porch, Porch - Covered
- Exterior features: Rain Gutters
- Pool features: None
- Spa features: None
- Fencing: Back Yard,Wood
- Has view: Yes
- View description: City, City Lights, Mountain(s)
Lot
- Size: 0.32 Acres
- Dimensions: 110 x 127
- Features: Back Yard, Few Trees, Landscaped, Views
Details
- Additional structures: RV/Boat Storage
- Parcel number: 0189 109
- Special conditions: Personal Interest
Construction
Type & style
- Home type: SingleFamily
- Architectural style: Other
- Property subtype: Single Family Residence
Materials
- Brick, Vinyl Siding
- Foundation: Block
- Roof: Shingle
Condition
- New construction: No
- Year built: 1957
Utilities & green energy
- Sewer: Public Sewer
- Water: Public
- Utilities for property: Electricity Connected, Sewer Connected, Water Connected
Community & HOA
Community
- Features: None
- Security: Smoke Detector(s)
- Subdivision: Bev Hills
HOA
- Has HOA: No
Location
- Region: Rossville
Financial & listing details
- Price per square foot: $163/sqft
- Tax assessed value: $227,290
- Annual tax amount: $1,779
- Date on market: 9/4/2026
- Listing terms: Cash,Conventional,FHA,VA Loan
- Road surface type: Paved
Estimated market value
Not available
Estimated sales range
Not available
$1,984/mo
Price history
| Date | Event | Price |
|---|---|---|
| 9/4/2026 | Listed for sale | $277,500$163/sqft |
Source: Greater Chattanooga Realtors #1542169 Report a problem | ||
| 9/4/2026 | Listing removed | $277,500$163/sqft |
Source: Greater Chattanooga Realtors #1539928 Report a problem | ||
| 9/3/2026 | Price change | $277,500-0.4%$163/sqft |
Source: Greater Chattanooga Realtors #1539928 Report a problem | ||
| 8/27/2026 | Price change | $278,500-0.2%$164/sqft |
Source: Greater Chattanooga Realtors #1539928 Report a problem | ||
| 8/25/2026 | Price change | $279,000-0.2%$164/sqft |
Source: Greater Chattanooga Realtors #1539928 Report a problem | ||
| 8/21/2026 | Price change | $279,500-0.1%$164/sqft |
Source: Greater Chattanooga Realtors #1539928 Report a problem | ||
| 8/18/2026 | Price change | $279,9000%$165/sqft |
Source: Greater Chattanooga Realtors #1539928 Report a problem | ||
| 8/15/2026 | Price change | $280,000-0.9%$165/sqft |
Source: Greater Chattanooga Realtors #1539928 Report a problem | ||
| 8/13/2026 | Price change | $282,500-0.7%$166/sqft |
Source: Greater Chattanooga Realtors #1539928 Report a problem | ||
| 8/11/2026 | Price change | $284,500-0.1%$167/sqft |
Source: Greater Chattanooga Realtors #1539928 Report a problem | ||
| 8/4/2026 | Price change | $284,900-5%$168/sqft |
Source: Greater Chattanooga Realtors #1539928 Report a problem | ||
| 8/2/2026 | Listed for sale | $300,000+3.5%$176/sqft |
Source: Greater Chattanooga Realtors #1539928 Report a problem | ||
| 8/1/2026 | Listing removed | $289,900$171/sqft |
Source: Greater Chattanooga Realtors #1528264 Report a problem | ||
| 7/14/2026 | Price change | $289,900-3.4%$171/sqft |
Source: Greater Chattanooga Realtors #1528264 Report a problem | ||
| 2/10/2026 | Listed for sale | $300,000+105.5%$176/sqft |
Source: Greater Chattanooga Realtors #1528264 Report a problem | ||
| 12/30/2025 | Sold | $146,000-20.7%$86/sqft |
Source: Greater Chattanooga Realtors #1523580 Report a problem | ||
| 8/22/2025 | Sold | $184,103+13%$108/sqft |
Source: Public Record Report a problem | ||
| 12/12/2022 | Sold | $162,956+13.6%$96/sqft |
Source: Public Record Report a problem | ||
| 7/1/2019 | Sold | $143,500+1.1%$84/sqft |
Source: Greater Chattanooga Realtors #1297131 Report a problem | ||
| 6/10/2019 | Pending sale | $142,000$84/sqft |
Source: Keller Williams Realty #1297131 Report a problem | ||
| 5/14/2019 | Price change | $142,000+1.4%$84/sqft |
Source: Keller Williams Realty #1297131 Report a problem | ||
| 5/14/2019 | Pending sale | $140,000-1.4%$82/sqft |
Source: Keller Williams Realty #1297131 Report a problem | ||
| 5/11/2019 | Price change | $142,000+1.4%$84/sqft |
Source: Keller Williams Realty Greater Downtown #1297131 Report a problem | ||
| 4/23/2019 | Pending sale | $140,000$82/sqft |
Source: Keller Williams Realty Greater Downtown #1297131 Report a problem | ||
| 4/1/2019 | Listed for sale | $140,000+300%$82/sqft |
Source: Keller Williams Realty #1297131 Report a problem | ||
| 5/25/2018 | Sold | $35,000-6.7%$21/sqft |
Source: Public Record Report a problem | ||
| 5/15/2018 | Pending sale | $37,500$22/sqft |
Source: Better Homes & Garden RE Jacks #8359129 Report a problem | ||
| 4/9/2018 | Listed for sale | $37,500-35.2%$22/sqft |
Source: Homepath Report a problem | ||
| 1/2/2018 | Sold | $57,900-22.7%$34/sqft |
Source: Public Record Report a problem | ||
| 10/20/2005 | Sold | $74,900$44/sqft |
Source: Public Record Report a problem | ||
Public tax history
| Year | Property taxes | Tax assessment |
|---|---|---|
| 2025 | $1,947 -1.9% | $90,916 +1.7% |
| 2024 | $1,984 -8.9% | $89,431 -7.9% |
| 2023 | $2,179 +6.4% | $97,052 +17% |
| 2022 | $2,047 +28.5% | $82,940 +44.8% |
| 2021 | $1,593 +21.9% | $57,264 +28.8% |
| 2020 | $1,307 +18.8% | $44,465 +20.1% |
| 2019 | $1,100 -19.1% | $37,037 -14.1% |
| 2018 | $1,359 0% | $43,133 |
| 2017 | $1,359 | $43,133 |
| 2016 | $1,359 +19.6% | $43,133 +58.2% |
| 2015 | $1,136 +61.8% | $27,262 |
| 2014 | $702 | $27,262 |
| 2013 | $702 | $27,262 |
| 2012 | -- | -- |
| 2011 | -- | -- |
| 2010 | -- | -- |
| 2009 | -- | -- |
Find assessor info on the county website
Monthly payment
Est. payment
Payment breakdown
Explore the cost of this home by adjusting the details. Changes won't be saved.Climate risks
Neighborhood: 30741
Nearby schools
Schools provided by the listing agent
- Elementary: Rossville Elementary
- Middle: Rossville Middle
- High: Ridgeland High School
Source: Greater Chattanooga Realtors. This data may not be complete. We recommend contacting the local school district to confirm school assignments for this home.

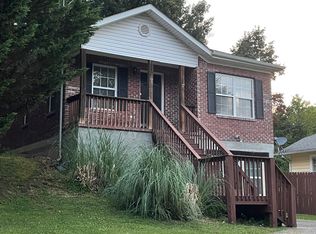
Similar homes
- $248,0003 bd2 ba1.4k sqft19 Shuler Ln, Rossville, GA 30741For Sale
 MLS ID #1538962, Daniel J Staub. Greater Chattanooga Realtors
 - $249,9003 bd2 ba1.5k sqft711 W James Ave, Rossville, GA 30741For Sale
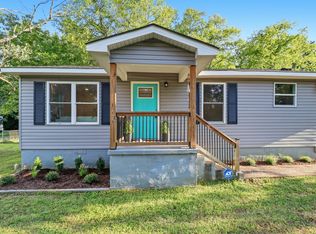 MLS ID #1541335, Stevie S Rifenberick. Greater Chattanooga Realtors
 - $245,0003 bd2 ba1.2k sqft721 Claire St, Rossville, GA 30741For Sale
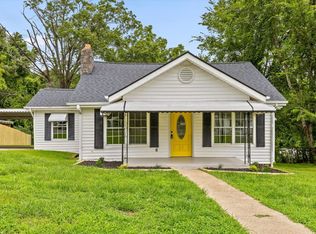 MLS ID #1540058, Grace Edrington. Greater Chattanooga Realtors
 - $249,9003 bd2 ba1.6k sqft3 Reece St, Rossville, GA 30741For Sale
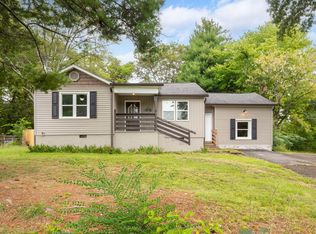 MLS ID #1540033, Leatha Eaves. Greater Chattanooga Realtors
