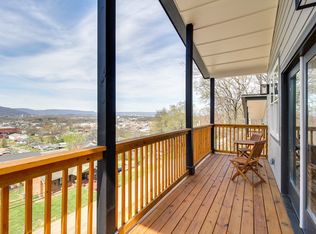
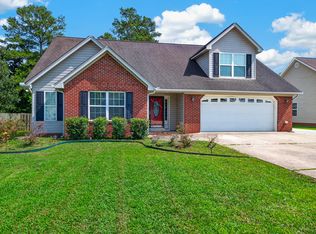
Offering plenty of space and a flexible floor plan, this recently remodeled home features 3 bedrooms, 3 full bathrooms, and multiple living areas designed to give everyone room to spread out.
A separate living area on each level creates plenty of possibilities for entertaining, relaxing, or providing additional space for guests. One of the standout features is the oversized bonus room, which offers even more flexibility and could serve as a fourth bedroom, home office, media room, playroom, or additional living
space.
Updates throughout the home provide a fresh, modern feel while maintaining a comfortable and inviting atmosphere. With generous living space, a versatile layout, and so many options for how the additional rooms can be used, this home offers an impressive amount of space for the price.
For sale
$300,000
405 Dempsey Ln, Rossville, GA 30741
3beds
2,100sqft
Single Family Residence
Built in 1984
0.34 Acres Lot
$294,600 Zestimate®
$143/sqft
$-- HOA
What's special
Fresh modern feelGenerous living spaceVersatile layoutOversized bonus roomComfortable and inviting atmosphere
- 2 days
- 185
- 15
Zillow last checked:
Listing updated:
Listed by:
Grace Edrington 423-859-2445,
Berkshire Hathaway HomeServices J Douglas Properties,
Brandy Lynskey 423-298-8507,
Berkshire Hathaway HomeServices J Douglas Properties
Source: Greater Chattanooga Realtors,MLS#: 1544226
Facts & features
Interior
Bedrooms & bathrooms
- Bedrooms: 3
- Bathrooms: 3
- Full bathrooms: 2
- 1/2 bathrooms: 1
Heating
- Central, Electric
Cooling
- Central Air, Ceiling Fan(s), Electric
Appliances
- Included: Dryer, Dishwasher, Electric Cooktop, Electric Oven, ENERGY STAR Qualified Appliances, ENERGY STAR Qualified Dishwasher, ENERGY STAR Qualified Freezer, Electric Range, Electric Water Heater, Free-Standing Electric Oven, Free-Standing Electric Range, Free-Standing Refrigerator, Freezer, Oven, Plumbed For Ice Maker, Refrigerator, Range Hood, Self Cleaning Oven, Warming Drawer, Water Heater
- Laundry: In Basement, Electric Dryer Hookup, Inside, Lower Level, Washer Hookup
Features
- Ceiling Fan(s), Granite Counters, High Ceilings, High Speed Internet, Pantry, Primary Downstairs, Recessed Lighting, Storage, Walk-In Closet(s), Separate Shower, Tub/shower Combo, Sitting Area, Separate Dining Room
- Flooring: Luxury Vinyl
- Windows: ENERGY STAR Qualified Windows, Insulated Windows, Vinyl Frames
- Basement: Finished
- Has fireplace: No
Interior area
- Total structure area: 2,100
- Total interior livable area: 2,100 sqft
- Finished area above ground: 1,050
- Finished area below ground: 1,050
Property
Parking
- Parking features: Concrete, Driveway, Off Street
Features
- Levels: Two
- Stories: 2
- Patio & porch: Awning(s), Covered, Deck, Front Porch, Porch - Covered
- Exterior features: None
- Pool features: None
- Fencing: None
Lot
- Size: 0.34 Acres
- Dimensions: 111 x 135
- Features: Back Yard, Few Trees, Front Yard, Gentle Sloping, Rectangular Lot, Sloped Down
Details
- Additional structures: None
- Parcel number: 2008 019b
Construction
Type & style
- Home type: SingleFamily
- Architectural style: Other
- Property subtype: Single Family Residence
Materials
- HardiPlank Type
- Foundation: Block
- Roof: Metal
Condition
- Updated/Remodeled
- New construction: No
- Year built: 1984
Utilities & green energy
- Sewer: Public Sewer
- Water: Public
- Utilities for property: Cable Available, Cable Connected, Electricity Available, Electricity Connected, Natural Gas Available, Sewer Available, Sewer Connected, Water Available, Water Connected
Community & HOA
Community
- Subdivision: T F Mcfarland 4th Addn
HOA
- Has HOA: No
Location
- Region: Rossville
Financial & listing details
- Price per square foot: $143/sqft
- Tax assessed value: $243,135
- Annual tax amount: $2,065
- Date on market: 10/8/2026
- Listing terms: Cash,Conventional,FHA,VA Loan
- Road surface type: Asphalt
Estimated market value
$294,600
$280,000 - $309,000
$2,286/mo
Price history
| Date | Event | Price |
|---|---|---|
| 10/8/2026 | Listed for sale | $300,000-7.7%$143/sqft |
Source: Greater Chattanooga Realtors #1544226 Report a problem | ||
| 9/19/2026 | Listing removed | $2,195$1/sqft |
Source: Zillow Rentals Report a problem | ||
| 9/1/2026 | Price change | $2,195-4.4%$1/sqft |
Source: Zillow Rentals Report a problem | ||
| 8/19/2026 | Price change | $2,295-4.4%$1/sqft |
Source: Zillow Rentals Report a problem | ||
| 7/21/2026 | Listed for rent | $2,400+6.7%$1/sqft |
Source: Zillow Rentals Report a problem | ||
| 6/23/2026 | Listing removed | $325,000$155/sqft |
Source: eXp Realty #1530834 Report a problem | ||
| 3/26/2026 | Listed for sale | $325,000+182.6%$155/sqft |
Source: Greater Chattanooga Realtors #1530834 Report a problem | ||
| 9/15/2023 | Listing removed | -- |
Source: Zillow Rentals Report a problem | ||
| 8/21/2023 | Listed for rent | $2,250+12.5%$1/sqft |
Source: Zillow Rentals Report a problem | ||
| 8/7/2023 | Listing removed | -- |
Source: Zillow Rentals Report a problem | ||
| 8/5/2023 | Listed for rent | $2,000$1/sqft |
Source: Zillow Rentals Report a problem | ||
| 12/19/2022 | Sold | $115,000-8%$55/sqft |
Source: Greater Chattanooga Realtors #1363576 Report a problem | ||
| 12/5/2022 | Contingent | $125,000$60/sqft |
Source: Greater Chattanooga Realtors #1363576 Report a problem | ||
| 11/29/2022 | Listed for sale | $125,000-16.7%$60/sqft |
Source: Greater Chattanooga Realtors #1363576 Report a problem | ||
| 10/23/2022 | Contingent | $150,000$71/sqft |
Source: Greater Chattanooga Realtors #1363576 Report a problem | ||
| 10/19/2022 | Price change | $150,000-9.1%$71/sqft |
Source: Greater Chattanooga Realtors #1363576 Report a problem | ||
| 10/5/2022 | Listed for sale | $165,000+50.1%$79/sqft |
Source: Greater Chattanooga Realtors #1363576 Report a problem | ||
| 8/31/2006 | Sold | $109,900$52/sqft |
Source: Public Record Report a problem | ||
Public tax history
| Year | Property taxes | Tax assessment |
|---|---|---|
| 2025 | $2,975 -1.2% | $97,254 +3.8% |
| 2024 | $3,012 +98.3% | $93,696 +46.8% |
| 2023 | $1,519 -32.2% | $63,842 +6.3% |
| 2022 | $2,238 +30.8% | $60,032 +41.5% |
| 2021 | $1,711 +16.3% | $42,430 +20.1% |
| 2020 | $1,471 +1.8% | $35,328 |
| 2019 | $1,445 -7.9% | $35,328 |
| 2018 | $1,569 +33.5% | $35,328 |
| 2017 | $1,175 | $35,328 |
| 2016 | $1,175 +20.6% | $35,328 -11.4% |
| 2015 | $974 -12.3% | $39,856 |
| 2014 | $1,110 | $39,856 +0% |
| 2013 | $1,110 | $39,855 |
| 2012 | -- | -- |
| 2011 | -- | -- |
| 2010 | -- | -- |
| 2009 | -- | -- |
Find assessor info on the county website
Monthly payment
Est. payment
Payment breakdown
Explore the cost of this home by adjusting the details. Changes won't be saved.Climate risks
Neighborhood: 30741
Nearby schools
Schools provided by the listing agent
- Elementary: Rossville Elementary
- Middle: Rossville Middle
- High: Ridgeland High School
Source: Greater Chattanooga Realtors. This data may not be complete. We recommend contacting the local school district to confirm school assignments for this home.
Similar homes
- $276,9004 bd3 ba1.7k sqft317 Signal Dr, Rossville, GA 30741For Sale
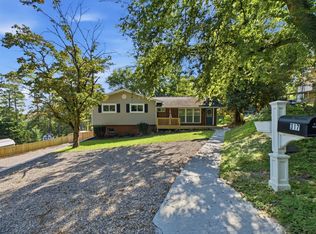 MLS ID #1543951, Lorry Aslinger. Greater Chattanooga Realtors
 - $312,0003 bd3 ba1.9k sqft734 Crestridge Dr, Rossville, GA 30741For Sale
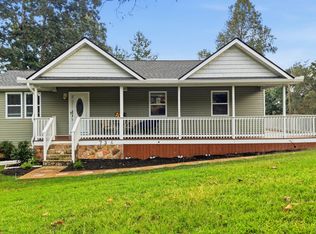 MLS ID #1543969, Heather Clark. Greater Chattanooga Realtors
 - $280,0003 bd2 ba1.4k sqft218 Alpine Dr, Rossville, GA 30741For Sale
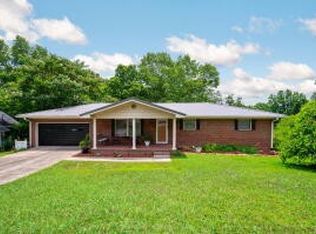
 MLS ID #3512529, Leatha Eaves. RealTracs MLS as distributed by MLS GRID
 - $319,9004 bd2 ba1.7k sqft67 Gem Dr, Rossville, GA 30741For Sale
 MLS ID #1540585, Connie L Moore. Greater Chattanooga Realtors
