Back on the market due to no fault of the Seller! There are so many outstanding features in this 3 bedroom, 2.5 bath home in an established and convenient neighborhood. New paint throughout. Hardwood flooring in the main living areas. Granite countertops in the kitchen. A bonus room that can be used as a dining space, an office, or even a 4th bedroom. Walk-in closets in every bedroom. A separate laundry room and utility room that offer abundant storage. The oversized garage has space for 2 cars and a workshop. And a feature that distinguishes this home from the rest is the fantastic, covered deck and screened porch in the fenced backyard. Don't miss the opportunity to make this your home!
For sale
$330,000
72 Sarah Lynn Ln, Fort Oglethorpe, GA 30742
3beds
1,668sqft
:
Get pre-qualified$2,040/mo
Single Family Residence
Built in 1996
0.3 Acres Lot
$323,900 Zestimate®
$198/sqft
$-- HOA
What's special
New paint throughout
- 36 days |
- 618 |
- 54 |
Likely to sell faster than
Zillow last checked:
Listing updated:
Listed by:
Tyna Stevenson 706-581-5555,
Coldwell Banker Kinard Realty - Ga
Source: Greater Chattanooga Realtors,MLS#: 1537158
Facts & features
Interior
Bedrooms & bathrooms
- Bedrooms: 3
- Bathrooms: 3
- Full bathrooms: 2
- 1/2 bathrooms: 1
Primary bedroom
- Level: First
Bedroom
- Level: First
Bedroom
- Level: First
Bathroom
- Description: Full Bathroom
- Level: First
Bathroom
- Level: First
Dining room
- Level: First
Family room
- Level: First
Other
- Description: Breakfast Room: Level: First
Utility room
- Description: Laundry/Utility
- Level: First
Heating
- Central
Cooling
- Central Air, Electric
Appliances
- Included: Built-In Electric Range, Dishwasher, Electric Water Heater, Refrigerator
- Laundry: Electric Dryer Hookup, Washer Hookup
Features
- Ceiling Fan(s), Primary Downstairs, Walk-In Closet(s), Breakfast Room, Separate Dining Room
- Flooring: Hardwood, Luxury Vinyl
- Basement: Crawl Space
- Number of fireplaces: 1
- Fireplace features: Family Room, Gas Log
Interior area
- Total structure area: 1,668
- Total interior livable area: 1,668 sqft
- Finished area above ground: 1,668
Property
Parking
- Total spaces: 2
- Parking features: Garage Door Opener
- Attached garage spaces: 2
Features
- Levels: One
- Patio & porch: Covered, Deck, Patio, Porch, Porch - Screened
- Exterior features: Rain Gutters, Storage
- Fencing: Fenced
Lot
- Size: 0.3 Acres
- Dimensions: 103 x 125
- Features: Level
Details
- Additional structures: Shed(s)
- Parcel number: 0003h221
Construction
Type & style
- Home type: SingleFamily
- Architectural style: Ranch
- Property subtype: Single Family Residence
Materials
- HardiPlank Type
- Foundation: Brick/Mortar
- Roof: Shingle
Condition
- New construction: No
- Year built: 1996
Utilities & green energy
- Sewer: Public Sewer
- Water: Public
- Utilities for property: Electricity Connected, Sewer Connected, Water Connected
Community & HOA
Community
- Security: Smoke Detector(s)
- Subdivision: Marie Ests
HOA
- Has HOA: No
Location
- Region: Fort Oglethorpe
Financial & listing details
- Price per square foot: $198/sqft
- Tax assessed value: $327,423
- Annual tax amount: $2,942
- Date on market: 6/19/2026
- Listing terms: Conventional,FHA,USDA Loan,VA Loan
Estimated market value
$323,900
$308,000 - $340,000
$1,894/mo
Price history
| Date | Event | Price |
|---|---|---|
| 6/19/2026 | Listed for sale | $330,000$198/sqft |
Source:  Carpet Capital AOR #135782 Report a problem Carpet Capital AOR #135782 Report a problem | ||
| 6/12/2026 | Pending sale | $330,000$198/sqft |
Source: Carpet Capital AOR #135782 Report a problem | ||
| 6/10/2026 | Listed for sale | $330,000+139.1%$198/sqft |
Source: Carpet Capital AOR #135782 Report a problem | ||
| 3/15/2006 | Sold | $138,000$83/sqft |
Source: Public Record Report a problem | ||
Public tax history
| Year | Property taxes | Tax assessment |
|---|---|---|
| 2025 | $2,942 -4.3% | $130,969 -0.3% |
| 2024 | $3,073 +11.8% | $131,306 +25.7% |
| 2023 | $2,749 +28.4% | $104,499 +30% |
| 2022 | $2,141 | $80,398 |
| 2021 | $2,141 -0.9% | $80,398 +11% |
| 2020 | $2,160 +7.6% | $72,420 +7.6% |
| 2019 | $2,008 -1.9% | $67,297 +3.1% |
| 2018 | $2,046 +2.1% | $65,297 +2.1% |
| 2017 | $2,004 | $63,934 +6.2% |
| 2016 | -- | $60,184 |
| 2015 | -- | $60,184 |
| 2014 | -- | $60,184 |
| 2013 | -- | $60,184 |
| 2012 | -- | -- |
| 2011 | -- | -- |
| 2010 | -- | -- |
Find assessor info on the county website
Monthly payment
Est. payment
Payment breakdown
Explore the cost of this home by adjusting the details. Changes won't be saved.Climate risks
Neighborhood: 30742
Nearby schools
GreatSchools rating
- NABattlefield Primary SchoolGrades: PK-2Distance: 0.6 mi
- 6/10Lakeview Middle SchoolGrades: 6-8Distance: 2 mi
- 4/10Lakeview-Fort Oglethorpe High SchoolGrades: 9-12Distance: 0.4 mi
Schools provided by the listing agent
- Elementary: Battlefield Elementary
- Middle: Lakeview Middle
- High: Lakeview-Ft. Oglethorpe
Source: Greater Chattanooga Realtors. This data may not be complete. We recommend contacting the local school district to confirm school assignments for this home.
- $327,300-- bd2 ba1.6k sqft70 Sarah Lynn Ln, Fort Oglethorpe, GA 30742Off Market
- $325,000-- bd2 ba1.8k sqft74 Sarah Lynn Ln, Fort Oglethorpe, GA 30742Off Market
- $366,7003 bd2 ba2.2k sqft73 Robin Ann Ln, Fort Oglethorpe, GA 30742Off Market
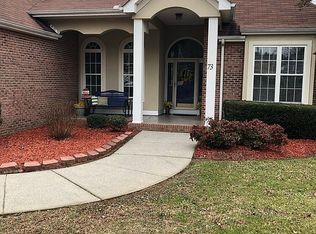
- $394,6003 bd2 ba2.5k sqft71 Robin Ann Ln, Fort Oglethorpe, GA 30742Off Market
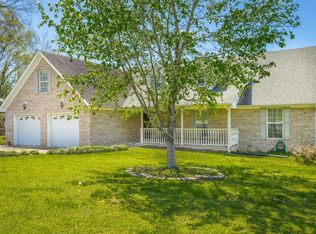
- $372,0003 bd2 ba2k sqft75 Robin Ann Ln, Fort Oglethorpe, GA 30742Off Market
- $318,700-- bd2 ba1.8k sqft73 Sarah Lynn Ln, Fort Oglethorpe, GA 30742Off Market
- $224,9004 bd2 ba1.3k sqft62 Sarah Lynn Ln, Fort Oglethorpe, GA 30742Off Market
- $369,5004 bd3 ba1.9k sqft75 Sarah Lynn Ln, Fort Oglethorpe, GA 30742For Sale
A local agent can set up tours, give advice and negotiate with sellers.
Similar homes
- $279,0003 bd2 ba1.6k sqft131 General Hays Rd, Fort Oglethorpe, GA 30742For Sale
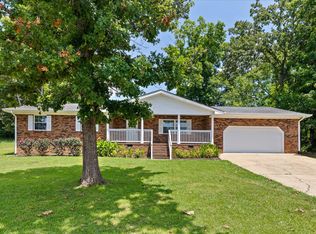 MLS ID #1538334, Nathan Torgerson. Greater Chattanooga Realtors
 - $340,0003 bd2 ba1.7k sqft237 Sweet Birch Dr, Rossville, GA 30741For Sale
 MLS ID #1538468, Dawn James. Greater Chattanooga Realtors
 - $325,0003 bd2 ba1.7k sqft479 Sweet Birch Dr, Rossville, GA 30741For Sale
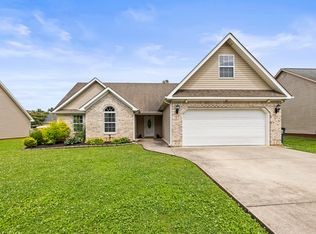 MLS ID #1536492, Jake Kellerhals. Greater Chattanooga Realtors
 - $344,9003 bd3 ba2.3k sqft1806 Glen Oaks Ter, Chattanooga, TN 37412For Sale
 MLS ID #1533493, Sabrena Smedley. Greater Chattanooga Realtors
 - $360,0003 bd2 ba1.6k sqft97 Stones River Dr, Chickamauga, GA 30707For SaleMLS ID #1538823, Kyle Simpson. Greater Chattanooga Realtors
- $334,9003 bd2 ba1.6k sqft415 Haney Dr, Chattanooga, TN 37411For SaleMLS ID #1533149, Asher Black. Greater Chattanooga Realtors
- $274,9003 bd2 ba1.3k sqft144 N Brent Dr, Ringgold, GA 30736For SaleMLS ID #1538266, Drew Carey. Greater Chattanooga Realtors
- $325,0004 bd3 ba2k sqft17 Hill St, Ringgold, GA 30736For SaleMLS ID #1533943, Asher Black. Greater Chattanooga Realtors
- $325,0004 bd3 ba1.9k sqft138 Elaine Dr, Flintstone, GA 30725For SaleMLS ID #1532101, Asher Black. Greater Chattanooga Realtors
- $310,0003 bd2 ba1.6k sqft713 Lee Dr, Ringgold, GA 30736For SaleMLS ID #1520808, Grace Edrington. Greater Chattanooga Realtors
- $269,0003 bd2 ba1.4k sqft15 Boynton Ter, Ringgold, GA 30736For SaleMLS ID #1538496, Sarah C Ketterer. Greater Chattanooga Realtors
- $265,9003 bd2 ba2.1k sqft338 Kinsey St, Rossville, GA 30741Active
 MLS ID #10711519, Heather Holcomb, Keller Williams Northwest. GAMLS
 - $320,0003 bd3 ba1.7k sqft2288 Swanson Rd, Ringgold, GA 30736For SaleMLS ID #1527803, Nathan Torgerson. Greater Chattanooga Realtors
- $288,0003 bd2 ba1.3k sqft407 Haney Dr, Chattanooga, TN 37411For SaleMLS ID #1537781, Brad Fuqua. Greater Chattanooga Realtors
- $264,9993 bd2 ba1.4k sqft5 E Wotring St, Rossville, GA 30741For SaleMLS ID #1535005, Grace Edrington. Greater Chattanooga Realtors
- $314,9004 bd2 ba1.7k sqft125 Melrose Dr, Chattanooga, TN 37421For SaleMLS ID #1537559, Jeremiah Reynolds. Greater Chattanooga Realtors
- $349,9003 bd3 ba1.5k sqft5394 Reneau Way, Chattanooga, TN 37412For SaleMLS ID #1531254, Kierstin Murphy. Greater Chattanooga Realtors
- $380,0003 bd3 ba2k sqft116 Talley Rd, Chattanooga, TN 37411For SaleMLS ID #1538044, Frances W Vantrease. Greater Chattanooga Realtors
- $375,0004 bd3 ba1.8k sqft3707 13th Ave, Chattanooga, TN 37407For SaleMLS ID #1537059, Donna L Darnes. Greater Chattanooga Realtors
- $325,0003 bd2 ba1.8k sqft6836 Ridge Creek Dr, Ooltewah, TN 37363For SaleMLS ID #1537069, Sarah C Ketterer. Greater Chattanooga Realtors
