Welcome to 713 Lee Drive, a charming home nestled in one of Ringgold's most desirable areas. This property offers a comfortable blend of classic style and modern convenience, making it perfect for families, first-time buyers, or anyone seeking a quiet retreat. Inside, you'll find a spacious living area filled with natural light, a well-appointed kitchen with ample cabinetry, and generously sized bedrooms designed for relaxation. Step outside to enjoy the private backyard. Ideal for entertaining, gardening, or simply unwinding in your own outdoor oasis. Conveniently located near downtown Ringgold, schools, shopping, and I-75, this home combines small-town charm with easy access to Chattanooga and North Georgia amenities. Don't miss the chance to make this property your schedule your private showing today!
For sale
Price cut: $5K (7/10)
$310,000
713 Lee Dr, Ringgold, GA 30736
3beds
1,600sqft
:
Get pre-qualified$1,917/mo
Single Family Residence
Built in 1991
0.35 Acres Lot
$-- Zestimate®
$194/sqft
$-- HOA
What's special
Private backyardGenerously sized bedrooms
- 309 days |
- 310 |
- 29 |
Zillow last checked:
Listing updated:
Listed by:
Grace Edrington 423-280-2865,
Berkshire Hathaway HomeServices J Douglas Properties,
George Edrington 423-834-3858,
Berkshire Hathaway HomeServices J Douglas Properties
Source: Greater Chattanooga Realtors,MLS#: 1520808
Facts & features
Interior
Bedrooms & bathrooms
- Bedrooms: 3
- Bathrooms: 2
- Full bathrooms: 2
Primary bedroom
- Level: First
Bedroom
- Level: First
Bedroom
- Level: First
Bathroom
- Level: First
Bathroom
- Level: First
Bonus room
- Level: Basement
Kitchen
- Level: First
Living room
- Level: First
Heating
- Ceiling, Electric, Heat Pump
Cooling
- Central Air
Appliances
- Included: Dishwasher, Electric Range, Range Hood, Stainless Steel Appliance(s)
- Laundry: In Garage
Features
- Ceiling Fan(s), Eat-in Kitchen, Laminate Counters, Tub/shower Combo
- Flooring: Luxury Vinyl
- Windows: Vinyl Frames
- Basement: Finished
- Has fireplace: Yes
- Fireplace features: Gas Log
Interior area
- Total structure area: 1,600
- Total interior livable area: 1,600 sqft
- Finished area above ground: 0
Property
Parking
- Total spaces: 2
- Parking features: Concrete, Driveway, Garage, Garage Door Opener, Off Street, Garage Faces Side
- Attached garage spaces: 2
Features
- Levels: Bi-Level
- Stories: 1
- Patio & porch: Deck, Front Porch, Patio, Porch, Porch - Covered
- Exterior features: Private Entrance, Private Yard, Rain Gutters
- Pool features: None
- Spa features: None
- Fencing: Chain Link,Fenced,Gate
Lot
- Size: 0.35 Acres
- Dimensions: 98 x 154 IR
- Features: Back Yard, Front Yard, Level, Rectangular Lot
Details
- Additional structures: None
- Parcel number: 0015d054
- Other equipment: None
Construction
Type & style
- Home type: SingleFamily
- Property subtype: Single Family Residence
Materials
- Cement Siding
- Foundation: Block
- Roof: Asphalt,Shingle
Condition
- New construction: No
- Year built: 1991
Utilities & green energy
- Sewer: Septic Tank
- Water: Public
- Utilities for property: Cable Available, Cable Connected, Electricity Available, Electricity Connected, Natural Gas Available, Natural Gas Connected, Phone Available, Propane, Sewer Not Available, Water Available, Water Connected
Community & HOA
Community
- Features: None
- Security: Smoke Detector(s)
- Subdivision: Rolling Hills
HOA
- Has HOA: No
Location
- Region: Ringgold
Financial & listing details
- Price per square foot: $194/sqft
- Tax assessed value: $257,642
- Annual tax amount: $1,966
- Date on market: 9/26/2025
- Listing terms: Cash,Conventional,FHA,VA Loan
- Road surface type: Asphalt
Estimated market value
Not available
Estimated sales range
Not available
Not available
Price history
| Date | Event | Price |
|---|---|---|
| 7/10/2026 | Price change | $310,000-1.6%$194/sqft |
Source:  RCAR #20254566 Report a problem RCAR #20254566 Report a problem | ||
| 6/18/2026 | Price change | $315,000-1.6%$197/sqft |
Source: RCAR #20254566 Report a problem | ||
| 6/2/2026 | Price change | $320,000-0.8%$200/sqft |
Source: Greater Chattanooga Realtors #1520808 Report a problem | ||
| 1/22/2026 | Price change | $322,500-0.8%$202/sqft |
Source: Greater Chattanooga Realtors #1520808 Report a problem | ||
| 9/26/2025 | Listed for sale | $325,000+5.9%$203/sqft |
Source: Greater Chattanooga Realtors #1520808 Report a problem | ||
| 9/2/2025 | Listing removed | $306,900$192/sqft |
Source: Greater Chattanooga Realtors #1507120 Report a problem | ||
| 8/18/2025 | Price change | $306,900-0.3%$192/sqft |
Source: Greater Chattanooga Realtors #1507120 Report a problem | ||
| 7/13/2025 | Price change | $307,700-0.7%$192/sqft |
Source: Greater Chattanooga Realtors #1507120 Report a problem | ||
| 4/1/2025 | Price change | $309,900-1.5%$194/sqft |
Source: Greater Chattanooga Realtors #1507120 Report a problem | ||
| 3/10/2025 | Price change | $314,700-0.9%$197/sqft |
Source: Greater Chattanooga Realtors #1507120 Report a problem | ||
| 2/9/2025 | Listed for sale | $317,500+272.7%$198/sqft |
Source: Greater Chattanooga Realtors #1507120 Report a problem | ||
| 1/23/1996 | Sold | $85,200$53/sqft |
Source: Agent Provided Report a problem | ||
Public tax history
| Year | Property taxes | Tax assessment |
|---|---|---|
| 2025 | $1,846 -4.2% | $103,057 +3.9% |
| 2024 | $1,927 +20% | $99,225 +28.3% |
| 2023 | $1,606 +25.4% | $77,314 +22.3% |
| 2022 | $1,281 | $63,216 |
| 2021 | $1,281 -0.2% | $63,216 +11.1% |
| 2020 | $1,284 +11.7% | $56,879 +11.3% |
| 2019 | $1,149 -1.3% | $51,110 +4.1% |
| 2018 | $1,164 -1.9% | $49,110 +2.2% |
| 2017 | $1,187 | $48,046 +8.5% |
| 2016 | -- | $44,297 |
| 2015 | -- | $44,297 +4.7% |
| 2014 | -- | $42,297 +0% |
| 2013 | -- | $42,296 |
| 2012 | -- | -- |
| 2011 | -- | -- |
| 2010 | -- | -- |
Find assessor info on the county website
Monthly payment
Est. payment
Payment breakdown
Explore the cost of this home by adjusting the details. Changes won't be saved.Climate risks
Neighborhood: 30736
Getting around
0 / 100
Car-DependentNearby schools
GreatSchools rating
- 6/10Battlefield Elementary SchoolGrades: 3-5Distance: 2.9 mi
- 8/10Heritage Middle SchoolGrades: 6-8Distance: 1.4 mi
- 7/10Heritage High SchoolGrades: 9-12Distance: 1.1 mi
Schools provided by the listing agent
- Elementary: Battlefield Elementary
- Middle: Heritage Middle
- High: Heritage High School
Source: Greater Chattanooga Realtors. This data may not be complete. We recommend contacting the local school district to confirm school assignments for this home.
- $356,0003 bd2 ba2.1k sqft725 Lee Dr, Ringgold, GA 30736Sold

- $278,000-- bd2 ba1.3k sqft687 Lee Dr, Ringgold, GA 30736Off Market
- $355,5005 bd3 ba2.3k sqft20 Debbie Ln, Ringgold, GA 30736Sold
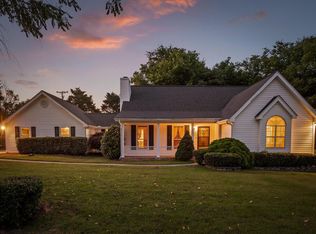
- $281,600-- bd2 ba1.3k sqft745 Lee Dr, Ringgold, GA 30736Off Market
- $347,8003 bd2 ba2.5k sqft690 Lee Dr, Ringgold, GA 30736Off Market
- $295,2003 bd2 ba1.3k sqft673 Lee Dr, Ringgold, GA 30736Off Market
- $314,900-- bd2 ba1.6k sqft670 Lee Dr, Ringgold, GA 30736Off Market
- $323,800-- bd2 ba1.5k sqft17 Debbie Ln, Ringgold, GA 30736Off Market
A local agent can set up tours, give advice and negotiate with sellers.
A local lender can help you make sure your offer is ready when you are.
Similar homes
- $340,0003 bd2 ba2k sqft621 Lee Dr, Ringgold, GA 30736For Sale
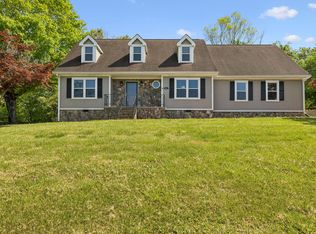 MLS ID #1522579, Lisa Wildenberg. Greater Chattanooga Realtors
 - $295,0002 bd2 ba1.6k sqft175 Dietz Rd, Ringgold, GA 30736For Sale
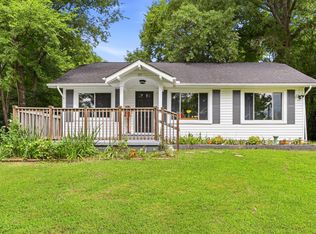 MLS ID #1539511, Sabrena Smedley. Greater Chattanooga Realtors
 - $295,0003 bd3 ba2.1k sqft69 Ridgewood Trl, Ringgold, GA 30736For Sale
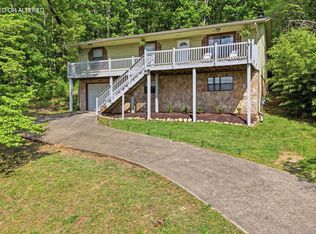 MLS ID #1532884, Tiffany Crawford. Greater Chattanooga Realtors
 - $325,0004 bd3 ba2k sqft17 Hill St, Ringgold, GA 30736For Sale
 MLS ID #1533943, Asher Black. Greater Chattanooga Realtors
 - $259,0003 bd2 ba1.4k sqft15 Boynton Ter, Ringgold, GA 30736For SaleMLS ID #1538496, Sarah C Ketterer. Greater Chattanooga Realtors
- $264,0003 bd2 ba1.3k sqft36 Crest Cir, Ringgold, GA 30736For SaleMLS ID #1535983, Drew Carey. Greater Chattanooga Realtors
- $259,9002 bd2 ba1.1k sqft195 Brownwood Cir, Ringgold, GA 30736For SaleMLS ID #1532580, Katie Sirhan. Greater Chattanooga Realtors
- $320,0003 bd3 ba1.7k sqft2288 Swanson Rd, Ringgold, GA 30736For SaleMLS ID #1527803, Nathan Torgerson. Greater Chattanooga Realtors
- $315,0004 bd3 ba1.7k sqft215 Battlewood Dr, Fort Oglethorpe, GA 30742For SaleMLS ID #1531470, Grace Edrington. Greater Chattanooga Realtors
- $315,0003 bd2 ba1.4k sqft5031 Village Dr, Cohutta, GA 30710For SaleMLS ID #1539437, Tara Holland. Greater Chattanooga Realtors
- $215,0003 bd2 ba1.3k sqft83 Evening Side Dr, Ringgold, GA 30736For SaleMLS ID #1537870, Grace Edrington. Greater Chattanooga Realtors
- $274,0003 bd2 ba1.6k sqft131 General Hays Rd, Fort Oglethorpe, GA 30742For SaleMLS ID #1538334, Nathan Torgerson. Greater Chattanooga Realtors
- $299,0004 bd3 ba1.5k sqft13 Phillips Dr, Fort Oglethorpe, GA 30742For SaleMLS ID #1539310, Tonjia Landreth. Greater Chattanooga Realtors
- $390,0004 bd3 ba2k sqft1050 Brock Cir, Ringgold, GA 30736For SaleMLS ID #1535824, Jason Hauser. Greater Chattanooga Realtors
- $285,0002 bd1 ba1.3k sqft119 Bales Ave, Chattanooga, TN 37412For SaleMLS ID #1539619, Steve Dorsa. Greater Chattanooga Realtors
- $239,9952 bd1 ba1k sqft98 Old Mill Rd, Ringgold, GA 30736For SaleMLS ID #1534928, Daniel Vaks. Greater Chattanooga Realtors
- $300,0003 bd4 ba1.4k sqft4518 Kings Lake Ct, Chattanooga, TN 37416For SaleMLS ID #1539436, Ginger King. Greater Chattanooga Realtors
- $286,9003 bd2 ba1.1k sqft1910 Tombras Ave, Chattanooga, TN 37412For SaleMLS ID #1539353, Collin Rogers. Greater Chattanooga Realtors
- $205,9003 bd2 ba1.2k sqft180 Creeks Bend Dr, Ringgold, GA 30736For SaleMLS ID #1535862, Eric Tidmore. Greater Chattanooga Realtors
- $250,0003 bd2 ba1.1k sqft1611 Adair Ave, Chattanooga, TN 37412For SaleMLS ID #1539634, Kathy Boehm. Greater Chattanooga Realtors
