Some homes are built. Others are crafted -- and 125 Melrose Drive is the latter. Settled on a generous, sun-drenched lot in one of Chattanooga's most convenient corridors, this 4-bedroom, 2-bath home wraps you in the kind of character that simply can't be replicated in new construction. Step inside and original hardwood floors greet you at the door -- warm, timeless, and full of the story this home has been telling for decades. Natural light pours through the windows, and the layout flows comfortably from room to room, giving you the breathing room first-time buyers dream about without the price tag that usually comes with it. An enclosed sunroom that brings the outdoors in year-round -- picture morning coffee with a book, a home office bathed in afternoon light, or a weekend gathering spot unlike anything your friends have. Outside, a nice-sized yard gives you the space to garden, play, entertain, or simply rest. With four bedrooms, you have the flexibility to grow into this home on your own terms -- a guest room today, a nursery tomorrow, a home office the day after that. Ideally located near shopping, dining, and major corridors, everything Chattanooga has to offer is right at your fingertips. Homes with this much soul at this price point don't linger. Schedule your private showing today.
For sale
$314,900
125 Melrose Dr, Chattanooga, TN 37421
4beds
1,793sqft
Single Family Residence
Built in 1941
0.29 Acres Lot
$309,400 Zestimate®
$176/sqft
$-- HOA
What's special
Generous sun-drenched lotNice-sized yardOriginal hardwood floors
- 26 days |
- 4,738 |
- 548 |
Likely to sell faster than
Zillow last checked:
Listing updated:
Listed by:
Jeremiah Reynolds 423-347-1321,
Horizon Sotheby's International Realty 423-756-9999,
Kaigen Mulkey 423-310-1199,
Horizon Sotheby's International Realty
Source: Greater Chattanooga Realtors,MLS#: 1537559
Facts & features
Interior
Bedrooms & bathrooms
- Bedrooms: 4
- Bathrooms: 2
- Full bathrooms: 1
- 1/2 bathrooms: 1
Primary bedroom
- Level: First
Bedroom
- Level: First
Bedroom
- Level: Second
Bedroom
- Level: Second
Bathroom
- Level: First
Bathroom
- Level: Second
Dining room
- Level: First
Kitchen
- Level: First
Living room
- Level: First
Heating
- Central, Electric
Cooling
- Central Air, Electric
Appliances
- Included: Dishwasher, Free-Standing Electric Range, Microwave, Refrigerator, Washer/Dryer, Water Heater
- Laundry: Electric Dryer Hookup, Washer Hookup
Features
- Crown Molding, Primary Downstairs, Tub/shower Combo
- Flooring: Carpet, Ceramic Tile, Hardwood
- Windows: Other
- Basement: Unfinished
- Number of fireplaces: 1
- Fireplace features: Family Room
Interior area
- Total structure area: 1,793
- Total interior livable area: 1,793 sqft
- Finished area above ground: 1,793
Property
Parking
- Total spaces: 1
- Parking features: Driveway, Paved
- Garage spaces: 1
Features
- Levels: One and One Half
- Stories: 1
- Patio & porch: Deck
- Exterior features: Private Yard, Rain Gutters, Storage
- Spa features: None
- Fencing: Back Yard,Fenced
Lot
- Size: 0.29 Acres
- Dimensions: 71 x 171
- Features: Back Yard, Corner Lot, Front Yard, Level
Details
- Additional structures: Garage(s), Storage
- Parcel number: 158h H 002
- Special conditions: Standard
Construction
Type & style
- Home type: SingleFamily
- Architectural style: Other
- Property subtype: Single Family Residence
Materials
- Other
- Foundation: Other
- Roof: Shingle
Condition
- Updated/Remodeled
- New construction: No
- Year built: 1941
Utilities & green energy
- Sewer: Public Sewer
- Water: Public
- Utilities for property: Cable Available, Electricity Connected, Sewer Connected, Water Connected
Community & HOA
Community
- Features: None
- Security: Carbon Monoxide Detector(s), Smoke Detector(s)
- Subdivision: None
HOA
- Has HOA: No
Location
- Region: Chattanooga
Financial & listing details
- Price per square foot: $176/sqft
- Tax assessed value: $324,600
- Annual tax amount: $2,796
- Date on market: 6/26/2026
- Listing terms: Cash,Conventional,FHA,VA Loan
- Road surface type: Paved
Estimated market value
$309,400
$294,000 - $325,000
$2,340/mo
Price history
| Date | Event | Price |
|---|---|---|
| 6/26/2026 | Listed for sale | $314,900+70.2%$176/sqft |
Source: Greater Chattanooga Realtors #1537559 Report a problem | ||
| 3/18/2023 | Listing removed | -- |
Source: Zillow Rentals Report a problem | ||
| 3/9/2023 | Listed for rent | $1,750+6.1%$1/sqft |
Source: Zillow Rentals Report a problem | ||
| 12/16/2020 | Listing removed | $1,650$1/sqft |
Source: Rock Point Real Estate Report a problem | ||
| 12/8/2020 | Sold | $185,000+42.3%$103/sqft |
Source: Public Record Report a problem | ||
| 12/5/2020 | Listed for rent | $1,650$1/sqft |
Source: Rock Point Real Estate Report a problem | ||
| 8/5/2020 | Sold | $130,000-7.1%$73/sqft |
Source: Public Record Report a problem | ||
| 5/19/2013 | Listing removed | $139,900$78/sqft |
Source: Keller Williams Realty #1189176 Report a problem | ||
| 3/26/2013 | Price change | $139,900-2.8%$78/sqft |
Source: Keller Williams Realty #1189176 Report a problem | ||
| 1/24/2013 | Listed for sale | $144,000-0.7%$80/sqft |
Source: Keller Williams Realty #1189176 Report a problem | ||
| 11/29/2011 | Listing removed | $144,999$81/sqft |
Source: Keller Williams Realty #1169102 Report a problem | ||
| 9/29/2011 | Listed for sale | $144,999+5.9%$81/sqft |
Source: Keller Williams Realty #1169102 Report a problem | ||
| 4/28/2010 | Sold | $136,950+1.5%$76/sqft |
Source: Public Record Report a problem | ||
| 10/23/2009 | Listed for sale | $134,900+26.1%$75/sqft |
Source: Prudential Real Estate #1136176 Report a problem | ||
| 5/2/2006 | Sold | $107,000$60/sqft |
Source: Public Record Report a problem | ||
Public tax history
| Year | Property taxes | Tax assessment |
|---|---|---|
| 2025 | $1,230 +29.8% | $81,150 +91.6% |
| 2024 | $948 | $42,350 |
| 2023 | $948 | $42,350 |
| 2022 | $948 | $42,350 |
| 2021 | $948 -2% | $42,350 +21.1% |
| 2020 | $967 | $34,975 |
| 2019 | $967 | $34,975 |
| 2018 | $967 -48.8% | $34,975 |
| 2017 | $1,890 +7.5% | $34,975 |
| 2016 | $1,758 | -- |
| 2015 | $1,758 | $32,375 |
| 2014 | $1,758 +22.6% | -- |
| 2013 | $1,433 | $32,375 +14.6% |
| 2012 | $1,433 | $28,250 |
| 2011 | $1,433 | $28,250 |
| 2010 | $1,433 +83.5% | $28,250 |
| 2009 | $781 | $28,250 +11.8% |
| 2008 | -- | $25,275 |
| 2007 | -- | $25,275 |
| 2006 | -- | $25,275 |
| 2005 | -- | $25,275 +39.1% |
| 2004 | -- | $18,175 |
| 2003 | -- | $18,175 |
| 2002 | -- | $18,175 |
| 2001 | -- | $18,175 +1.3% |
| 2000 | -- | $17,950 |
Find assessor info on the county website
Monthly payment
Est. payment
Payment breakdown
Explore the cost of this home by adjusting the details. Changes won't be saved.Climate risks
Neighborhood: 37421
Nearby schools
GreatSchools rating
- 4/10East Brainerd Elementary SchoolGrades: PK-5Distance: 3 mi
- 7/10Ooltewah Middle SchoolGrades: 6-8Distance: 8.3 mi
- 5/10Ooltewah High SchoolGrades: 9-12Distance: 9.4 mi
Schools provided by the listing agent
- Elementary: East Brainerd Elementary
- Middle: Ooltewah Middle
- High: Ooltewah
Source: Greater Chattanooga Realtors. This data may not be complete. We recommend contacting the local school district to confirm school assignments for this home.
- $240,800-- bd2 ba2.2k sqft123 Melrose Dr, Chattanooga, TN 37421Off Market
- $340,7004 bd3 ba1.7k sqft121 Melrose Dr, Chattanooga, TN 37421Off Market

- $201,000-- bd2 ba989 sqft130 Chickamauga Rd, Chattanooga, TN 37421Off Market
- $263,6003 bd2 ba1.3k sqft128 Chickamauga Rd, Chattanooga, TN 37421Off Market
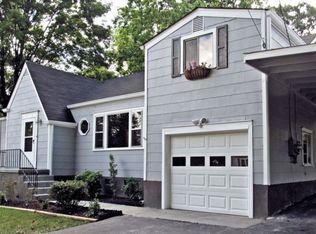
- $215,900-- bd2 ba1.1k sqft111 Melrose Dr, Chattanooga, TN 37421Off Market
- $205,800-- bd2 ba986 sqft209 Aiken Rd, Chattanooga, TN 37421Off Market
- $75,0001 Acres209 Aiken Rd, Chattanooga, TN 37421Off Market
- $321,3003 bd3 ba1.9k sqft126 Melrose Dr, Chattanooga, TN 37421Off Market
A local agent can set up tours, give advice and negotiate with sellers.
Similar homes
- $315,0004 bd3 ba1.8k sqft109 Anderson Dr, Chattanooga, TN 37421For Sale
 MLS ID #1538549, Rachel C Bruner. Greater Chattanooga Realtors
 - $294,9993 bd3 ba1.7k sqft307 Central Dr, Chattanooga, TN 37421For Sale
 MLS ID #1534384, Jeremiah Reynolds. Greater Chattanooga Realtors
 - $339,9003 bd2 ba1.6k sqft311 Guild Dr, Chattanooga, TN 37421For Sale
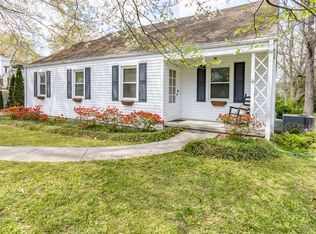 MLS ID #1532316, Carey Skiles Norwood. Greater Chattanooga Realtors
 - $376,9003 bd2 ba2.2k sqft6150 E Brainerd Rd, Chattanooga, TN 37421For Sale
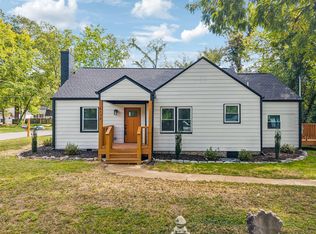 MLS ID #1538287, Brad Epperson. Greater Chattanooga Realtors
 - $357,9994 bd2 ba1.7k sqft2223 Beeler Ave, Chattanooga, TN 37421For SaleMLS ID #1535142, Heather Sutherland. Greater Chattanooga Realtors
- $314,9003 bd2 ba1.8k sqft2068 Igou Crossing Dr, Chattanooga, TN 37421For SaleMLS ID #1537311, Sydney Phillips. Greater Chattanooga Realtors
- $330,0003 bd3 ba1.8k sqft1017 N Sanctuary Rd, Chattanooga, TN 37421For SaleMLS ID #1530065, Kevin Gomila. Greater Chattanooga Realtors
- $337,5003 bd2 ba1.4k sqft1115 Panorama Dr, Chattanooga, TN 37421For SaleMLS ID #1525534, Little Star Wilburn. Greater Chattanooga Realtors
- $250,0003 bd2 ba1.2k sqft1310 Labrea Dr, Chattanooga, TN 37421For SaleMLS ID #1535260, Daniel J Staub. Greater Chattanooga Realtors
- $350,0003 bd3 ba2.1k sqft300 Haney Dr, Chattanooga, TN 37411For SaleMLS ID #1538298, Frank Trimble. Greater Chattanooga Realtors
- $398,0003 bd2 ba1.8k sqft131 Brently Woods Dr, Chattanooga, TN 37421For SaleMLS ID #1538879, Anny Jones. Greater Chattanooga Realtors
- $288,0003 bd2 ba1.3k sqft407 Haney Dr, Chattanooga, TN 37411For SaleMLS ID #1537781, Brad Fuqua. Greater Chattanooga Realtors
- $359,9003 bd2 ba1.7k sqft1804 Mara Dr, Chattanooga, TN 37421For SaleMLS ID #1533537, Eric Tidmore. Greater Chattanooga Realtors
- $310,0003 bd2 ba1.4k sqft4603 Parkside Ln, Chattanooga, TN 37416For SaleMLS ID #1531796, Randy Durham. Greater Chattanooga Realtors
- $425,0003 bd2 ba2.2k sqft1221 Panorama Dr, Chattanooga, TN 37421For SaleMLS ID #1538366, Grace Edrington. Greater Chattanooga Realtors
- $327,9003 bd2 ba1.6k sqft4800 Maryland Dr, Chattanooga, TN 37412For SaleMLS ID #1533978, Sydney Phillips. Greater Chattanooga Realtors
- $365,0003 bd2 ba1.8k sqft2515 Sharron Dr, Chattanooga, TN 37421For SaleMLS ID #1521813, Grace Edrington. Greater Chattanooga Realtors
- $389,9003 bd2 ba1.7k sqft3735 Monte Vista Dr, Chattanooga, TN 37411For SaleMLS ID #1538463, Joshua Hill. Greater Chattanooga Realtors
- $275,0003 bd1 ba1.3k sqft3830 Pin Oak Ter, Chattanooga, TN 37411For SaleMLS ID #1535787, Rolanda L Pullen Daniel. Greater Chattanooga Realtors
- $399,9003 bd3 ba2.3k sqft2307 Brookhaven Cir, Chattanooga, TN 37421For SaleMLS ID #1536396, Delia Crumbaker. Greater Chattanooga Realtors
