Welcome home to 138 Elaine Drive--a place where comfort, connection, and community come together. This beautifully cared-for 4 bedroom, 3 bathroom home offers 1,950 sq ft of thoughtfully designed living space on a .38 acre lot in one of Flintstone's most loved subdivisions.
From the moment you walk in, you'll feel the warmth. Natural light fills the living spaces, and the renovated kitchen complete with floating shelves and new countertops and cabinets add a fresh, modern touch while still feeling inviting and homey. The layout flows easily, creating spaces perfect for everyday life and gathering with family and friends.
Each bedroom provides comfort and privacy, with a primary suite that feels like a retreat. Every update has been made with care, so you can move right in and start enjoying your new space.
Step outside and you'll see what makes this neighborhood special. Neighbors wave, kids play, and people take evening walks. There's a sense of belonging here--a community that feels peaceful, established, and welcoming. And with Chattanooga just a short drive away, you're close to everything while still enjoying the calm of home.
If you've been looking for a place to settle in--not just a house, but a home--this is it.
For sale
Price cut: $10K (5/11)
$325,000
138 Elaine Dr, Flintstone, GA 30725
4beds
1,950sqft
:
Get pre-qualified$2,058/mo
Single Family Residence
Built in 2005
0.35 Acres Lot
$318,700 Zestimate®
$167/sqft
$-- HOA
What's special
- 112 days |
- 330 |
- 19 |
Zillow last checked:
Listing updated:
Listed by:
Asher Black 423-208-4943,
Keller Williams Realty
Source: Greater Chattanooga Realtors,MLS#: 1532101
Facts & features
Interior
Bedrooms & bathrooms
- Bedrooms: 4
- Bathrooms: 3
- Full bathrooms: 3
Primary bedroom
- Description: Dimensions: tray ceili
- Level: First
Bedroom
- Level: First
Bedroom
- Level: First
Bedroom
- Level: Basement
Bathroom
- Description: Full Bathroom
- Level: First
Bathroom
- Description: Full Bathroom
- Level: First
Bathroom
- Description: Full Bathroom
- Level: Basement
Bonus room
- Description: Special Room
- Level: Basement
Family room
- Description: Dimensions: Fireplace
- Level: First
Other
- Description: Foyer: Level: First
Utility room
- Description: Laundry/Utility
- Level: First
Heating
- Central, Electric
Cooling
- Central Air, Electric
Features
- Cathedral Ceiling(s), Ceiling Fan(s), Entrance Foyer, Open Floorplan, Walk-In Closet(s)
- Flooring: Hardwood
- Basement: Finished,Partial
- Number of fireplaces: 1
- Fireplace features: Den, Family Room
Interior area
- Total structure area: 1,950
- Total interior livable area: 1,950 sqft
- Finished area above ground: 1,950
Property
Parking
- Total spaces: 2
- Parking features: Driveway, Garage, Garage Door Opener, Paved
- Attached garage spaces: 2
Features
- Patio & porch: Covered, Deck, Patio, Porch
- Exterior features: None
- Has view: Yes
- View description: Other
Lot
- Size: 0.35 Acres
- Dimensions: 88 x 190
- Features: Level
Details
- Parcel number: 0071 060
Construction
Type & style
- Home type: SingleFamily
- Property subtype: Single Family Residence
Materials
- Brick, Other
- Foundation: Permanent
- Roof: Shingle
Condition
- New construction: No
- Year built: 2005
Details
- Warranty included: Yes
Utilities & green energy
- Sewer: Public Sewer
- Water: Public
- Utilities for property: Electricity Connected, Sewer Connected, Water Connected
Community & HOA
Community
- Subdivision: Stanford Place
HOA
- Has HOA: No
Location
- Region: Flintstone
Financial & listing details
- Price per square foot: $167/sqft
- Tax assessed value: $289,730
- Annual tax amount: $2,302
- Date on market: 4/16/2026
- Listing terms: Cash,Conventional,FHA,VA Loan
Estimated market value
$318,700
$303,000 - $335,000
$2,399/mo
Price history
| Date | Event | Price |
|---|---|---|
| 5/11/2026 | Price change | $325,000-3%$167/sqft |
Source: Greater Chattanooga Realtors #1532101 Report a problem | ||
| 4/16/2026 | Listed for sale | $335,000+111.1%$172/sqft |
Source: Greater Chattanooga Realtors #1532101 Report a problem | ||
| 7/1/2005 | Sold | $158,700$81/sqft |
Source: Public Record Report a problem | ||
Public tax history
| Year | Property taxes | Tax assessment |
|---|---|---|
| 2025 | $2,366 -3.4% | $115,892 +2.2% |
| 2024 | $2,448 -1.9% | $113,376 -0.1% |
| 2023 | $2,496 +4.9% | $113,488 +15% |
| 2022 | $2,380 +29.2% | $98,728 +44.2% |
| 2021 | $1,842 +15.1% | $68,464 +20.2% |
| 2020 | $1,600 +0.9% | $56,968 |
| 2019 | $1,586 -11.1% | $56,968 |
| 2018 | $1,785 +17.8% | $56,968 +18.9% |
| 2017 | $1,515 | $47,924 |
| 2016 | $1,515 +20.9% | $47,924 -17.2% |
| 2015 | $1,254 -15% | $57,854 |
| 2014 | $1,474 | $57,854 |
| 2013 | $1,474 | $57,854 |
| 2012 | -- | -- |
| 2011 | -- | -- |
| 2010 | -- | -- |
| 2009 | -- | -- |
Find assessor info on the county website
Monthly payment
Est. payment
Payment breakdown
Explore the cost of this home by adjusting the details. Changes won't be saved.Climate risks
Neighborhood: 30725
Nearby schools
GreatSchools rating
- 7/10Chattanooga Valley Elementary SchoolGrades: PK-5Distance: 2.1 mi
- 5/10Chattanooga Valley Middle SchoolGrades: 6-8Distance: 1.9 mi
- 4/10Ridgeland High SchoolGrades: 9-12Distance: 3.5 mi
Schools provided by the listing agent
- Elementary: Chattanooga Valley Elementary
- Middle: Chattanooga Valley Middle
- High: Ridgeland High School
Source: Greater Chattanooga Realtors. This data may not be complete. We recommend contacting the local school district to confirm school assignments for this home.
- $333,9004 bd3 ba2k sqft122 Elaine Dr, Flintstone, GA 30725Off Market
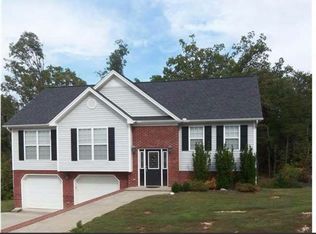
- $307,0003 bd2 ba1.7k sqft156 Elaine Dr, Flintstone, GA 30725Off Market

- $349,4004 bd3 ba2.1k sqft125 Elaine Dr, Flintstone, GA 30725Off Market
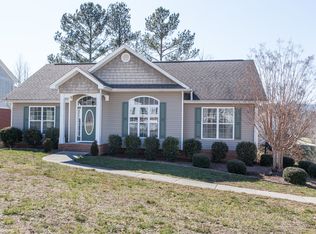
- $326,6003 bd3 ba1.4k sqft143 Elaine Dr, Flintstone, GA 30725Off Market
- $321,6003 bd2 ba1.9k sqft106 Elaine Dr, Flintstone, GA 30725Off Market
- $310,8003 bd3 ba1.7k sqft172 Elaine Dr, Flintstone, GA 30725Off Market
- $363,2004 bd3 ba2.6k sqft111 Elaine Dr, Flintstone, GA 30725Off Market
- $382,8004 bd3 ba2.1k sqft209 N Victor Dr, Flintstone, GA 30725Off Market
A local agent can set up tours, give advice and negotiate with sellers.
Similar homes
- $419,9004 bd3 ba2k sqft242 Hays Hollow Rd, Flintstone, GA 30725For Sale
 MLS ID #1536968, Matthew McFarlane. Greater Chattanooga Realtors
 - $375,0003 bd2 ba2.1k sqft778 Mission Ridge Rd, Rossville, GA 30741For Sale
 MLS ID #1536336, Asher Black. Greater Chattanooga Realtors
 - $339,9004 bd3 ba1.6k sqft5362 Reneau Way, Chattanooga, TN 37412For Sale
 MLS ID #1539378, Sean H Smith. Greater Chattanooga Realtors
 - $310,0003 bd2 ba1.6k sqft713 Lee Dr, Ringgold, GA 30736For Sale
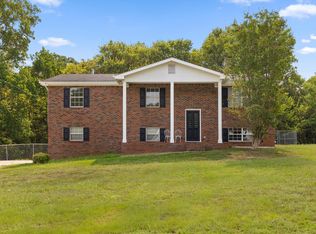 MLS ID #1520808, Grace Edrington. Greater Chattanooga Realtors
 - $315,0003 bd2 ba1.6k sqft50 Capstone Dr, Ringgold, GA 30736For SaleMLS ID #1538270, Beth Reed. Greater Chattanooga Realtors
- $325,0003 bd2 ba1.7k sqft479 Sweet Birch Dr, Rossville, GA 30741For SaleMLS ID #1536492, Jake Kellerhals. Greater Chattanooga Realtors
- $308,0003 bd3 ba2k sqft37 Pamela Ln, Ringgold, GA 30736For SaleMLS ID #1536388, Cassandra M Brown. Greater Chattanooga Realtors
- $360,0004 bd3 ba2.3k sqft1653 Clearview Dr, Ringgold, GA 30736For SaleMLS ID #1535394, Becky McNew. Greater Chattanooga Realtors
- $299,9003 bd2 ba1.4k sqft213 S Moore Rd, Rising Fawn, GA 30738For SaleMLS ID #1538024, Skyler Vaughn. Greater Chattanooga Realtors
- $355,0004 bd3 ba2.3k sqft42 Willowbrook Dr, Ringgold, GA 30736For SaleMLS ID #1535907, Linda Carter. Greater Chattanooga Realtors
- $295,0003 bd3 ba2.1k sqft69 Ridgewood Trl, Ringgold, GA 30736For SaleMLS ID #1532884, Tiffany Crawford. Greater Chattanooga Realtors
- $320,0003 bd3 ba1.7k sqft2288 Swanson Rd, Ringgold, GA 30736For SaleMLS ID #1527803, Nathan Torgerson. Greater Chattanooga Realtors
- $345,0003 bd3 ba1.7k sqft271 Chestnut Ridge Rd, Ringgold, GA 30736For SaleMLS ID #1535194, Daniel J Staub. Greater Chattanooga Realtors
- $325,0003 bd2 ba1.7k sqft5318 Marion Ave, Chattanooga, TN 37412For SaleMLS ID #1537481, Asher Black. Greater Chattanooga Realtors
- $369,9003 bd2 ba2.2k sqft3423 Missionaire Ave, Chattanooga, TN 37412For SaleMLS ID #1535023, Rachel C Bruner. Greater Chattanooga Realtors
- $330,0003 bd3 ba1.8k sqft1017 N Sanctuary Rd, Chattanooga, TN 37421For SaleMLS ID #1530065, Kevin Gomila. Greater Chattanooga Realtors
- $340,0003 bd2 ba2.1k sqft1264 Durham Dr, Chattanooga, TN 37421For SaleMLS ID #1536583, Rebecca Cole. Greater Chattanooga Realtors
- $335,0003 bd3 ba1.7k sqft3735 Thrushwood Dr, Chattanooga, TN 37415For SaleMLS ID #1530961, Grace Edrington. Greater Chattanooga Realtors
- $335,0003 bd2 ba2.1k sqft120 Dennis Rd, Trenton, GA 30752For SaleMLS ID #1529351, Jonathan Gonzalez. Greater Chattanooga Realtors
- $310,0003 bd2 ba1.7k sqft4108 Ealy Rd, Chattanooga, TN 37412For SaleMLS ID #1537639, Corey Ballew. Greater Chattanooga Realtors
