Welcome to 42 Willowbrook Drive, a charming 3-bedroom, 2-bathroom home in the desirable Homestead Ests subdivision in Ringgold, GA. This home features a spacious open-concept layout with a bright living room, vaulted ceilings, and a cozy fireplace. The kitchen includes stainless steel appliances, ample storage, and a breakfast bar. The master suite offers a walk-in closet and an ensuite bathroom with a double vanity, soaking tub, and separate shower. The private, fenced backyard is perfect for outdoor entertaining. With a two-car garage and a convenient location near top schools and amenities, this move-in-ready home is a must-see!
Under contract - not showing
$355,000
42 Willowbrook Dr, Ringgold, GA 30736
4beds
2,387sqft
Single Family Residence, Residential
Built in 2006
10,018 Square Feet Lot
$-- Zestimate®
$149/sqft
$10/mo HOA
What's special
- 112 days
- 41
- 0
Likely to sell faster than
Zillow last checked:
Listing updated:
Listed by:
Linda Carter 423-505-7969,
The Source Real Estate Group
Source: RealTracs MLS as distributed by MLS GRID,MLS#: 3248868
Facts & features
Interior
Bedrooms & bathrooms
- Bedrooms: 4
- Bathrooms: 3
- Full bathrooms: 3
Heating
- Central, Electric
Cooling
- Central Air
Appliances
- Included: Electric Oven, Dishwasher, Microwave
Features
- Ceiling Fan(s), Walk-In Closet(s)
- Flooring: Wood
- Basement: Finished
- Number of fireplaces: 1
Interior area
- Total structure area: 2,387
- Total interior livable area: 2,387 sqft
Property
Parking
- Total spaces: 2
- Parking features: Garage Door Opener, Attached
- Attached garage spaces: 2
Features
- Levels: Three Or More
- Stories: 2
- Patio & porch: Deck, Covered
Lot
- Size: 10,018 Square Feet
- Dimensions: 80 x 125
- Features: Sloped
- Topography: Sloped
Details
- Parcel number: 0039S092
- Special conditions: Standard
Construction
Type & style
- Home type: SingleFamily
- Architectural style: Other
- Property subtype: Single Family Residence, Residential
Materials
- Brick
- Roof: Shingle
Condition
- New construction: No
- Year built: 2006
Utilities & green energy
- Sewer: Public Sewer
- Water: Public
- Utilities for property: Electricity Available, Water Available
Community & HOA
Community
- Subdivision: Other
HOA
- Has HOA: Yes
- HOA fee: $120 annually
Location
- Region: Ringgold
Financial & listing details
- Price per square foot: $149/sqft
- Tax assessed value: $341,056
- Annual tax amount: $2,590
- Date on market: 6/25/2026
- Electric utility on property: Yes
Estimated market value
Not available
Estimated sales range
Not available
Not available
Price history
| Date | Event | Price |
|---|---|---|
| 8/3/2026 | Pending sale | $355,000$149/sqft |
Source:  Carpet Capital AOR #135711 Report a problem Carpet Capital AOR #135711 Report a problem | ||
| 8/2/2026 | Contingent | $355,000$149/sqft |
Source: Greater Chattanooga Realtors #1535907 Report a problem | ||
| 6/2/2026 | Listed for sale | $355,000+26.1%$149/sqft |
Source: Greater Chattanooga Realtors #1535907 Report a problem | ||
| 3/18/2021 | Sold | $281,500+61.9%$118/sqft |
Source: Public Record Report a problem | ||
| 6/14/2013 | Sold | $173,900$73/sqft |
Source: Public Record Report a problem | ||
| 4/19/2013 | Listed for sale | $173,900+443.4%$73/sqft |
Source: RE/MAX Properties, LLC #1193532 Report a problem | ||
| 7/11/2005 | Sold | $32,000$13/sqft |
Source: Public Record Report a problem | ||
Public tax history
| Year | Property taxes | Tax assessment |
|---|---|---|
| 2025 | $2,590 -0.8% | $136,422 +3.6% |
| 2024 | $2,610 +17.5% | $131,699 +26.5% |
| 2023 | $2,221 +22.8% | $104,128 +20.5% |
| 2022 | $1,808 | $86,426 |
| 2021 | $1,808 +0.8% | $86,426 +12.7% |
| 2020 | $1,794 +1.6% | $76,703 +1.6% |
| 2019 | $1,766 -5.3% | $75,503 |
| 2018 | $1,865 +11.3% | $75,503 +11.3% |
| 2017 | $1,675 | $67,810 +11.9% |
| 2016 | -- | $60,602 |
| 2015 | -- | $60,602 |
| 2014 | -- | $60,602 -4% |
| 2013 | -- | $63,096 |
| 2012 | -- | -- |
| 2011 | -- | -- |
| 2010 | -- | -- |
Find assessor info on the county website
Monthly payment
Est. payment
Payment breakdown
Explore the cost of this home by adjusting the details. Changes won't be saved.Climate risks
Neighborhood: 30736
Nearby schools
Schools provided by the listing agent
- Elementary: Ringgold Primary School
- Middle: Heritage Middle School
- High: Heritage High School
Source: RealTracs MLS as distributed by MLS GRID. This data may not be complete. We recommend contacting the local school district to confirm school assignments for this home.


Similar homes
- $350,0004 bd3 ba2.3k sqft1653 Clearview Dr, Ringgold, GA 30736For Sale
 MLS ID #1543715, Becky McNew. Greater Chattanooga Realtors
 - $335,0003 bd3 ba1.7k sqft271 Chestnut Ridge Rd, Ringgold, GA 30736For Sale
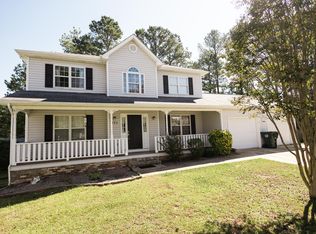 MLS ID #1535194, Daniel J Staub. Greater Chattanooga Realtors
 - $375,0004 bd3 ba2k sqft222 Carrigan Cir, Ringgold, GA 30736For Sale
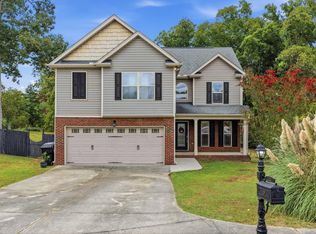 MLS ID #1542453, Carol Craig. Greater Chattanooga Realtors
 - $389,9003 bd2 ba1.8k sqft12 Heatherwood Ln, Ringgold, GA 30736For Sale
 MLS ID #1543852, Lisa Burnecke. Greater Chattanooga Realtors
