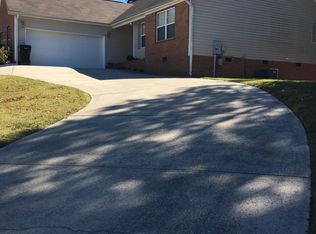
Welcome home to Ridgecrest Estates! This beautiful 3 bedroom, 2 bath home offers a spacious and functional floor plan with gorgeous hardwood flooring throughout the main living areas. Enjoy a separate dining room, convenient pantry, and a large private suite featuring a spacious bedroom and private bath. The roomy two car garage provides plenty of parking and storage, while the bonus room above the garage offers endless possibilities- use it as a fourth bedroom, home office, playroom, or additional living space. Situated on a .23 acre lot, this home offers wonderful outdoor spaces with a welcoming covered front porch and a screened back porch for relaxing or entertaining. Located in the desirable Ridgecrest Estates neighborhood and zoned for Heritage Schools, this home has so much to offer. Schedule your showing today.
For sale
$389,900
12 Heatherwood Ln, Ringgold, GA 30736
3beds
1,807sqft
Single Family Residence
Built in 2005
10,018 Square Feet Lot
$382,000 Zestimate®
$216/sqft
$-- HOA
What's special
Separate dining roomWelcoming covered front porchConvenient pantry
- 18 days
- 594
- 27
Likely to sell faster than
Zillow last checked:
Listing updated:
Listed by:
Lisa Burnecke 706-581-7391,
The Source Real Estate Group
Source: Greater Chattanooga Realtors,MLS#: 1543852
Facts & features
Interior
Bedrooms & bathrooms
- Bedrooms: 3
- Bathrooms: 2
- Full bathrooms: 2
Primary bedroom
- Level: First
Bedroom
- Level: First
Bedroom
- Level: First
Bathroom
- Description: Full Bathroom
- Level: First
Bathroom
- Description: Full Bathroom
- Level: First
Dining room
- Level: First
Family room
- Level: First
Laundry
- Level: First
Heating
- Central, Electric
Cooling
- Central Air, Electric
Appliances
- Included: Dishwasher, Electric Range, Microwave, Refrigerator
Features
- Cathedral Ceiling(s), Ceiling Fan(s), Pantry, Primary Downstairs, Walk-In Closet(s), Tub/shower Combo, Separate Dining Room
- Flooring: Ceramic Tile, Hardwood
- Windows: Vinyl Frames
- Basement: Crawl Space
- Number of fireplaces: 1
- Fireplace features: Den, Family Room, Gas Log
Interior area
- Total structure area: 1,807
- Total interior livable area: 1,807 sqft
- Finished area above ground: 1,807
Property
Parking
- Total spaces: 2
- Parking features: Driveway, Garage
- Attached garage spaces: 2
Features
- Levels: One
- Stories: 2
- Patio & porch: Porch, Porch - Screened, Porch - Covered
- Exterior features: None
- Pool features: None
- Fencing: Fenced
Lot
- Size: 10,018 Square Feet
- Dimensions: 83 x 121
- Features: Corner Lot, Gentle Sloping
Details
- Parcel number: 0024h067
Construction
Type & style
- Home type: SingleFamily
- Architectural style: Ranch
- Property subtype: Single Family Residence
Materials
- Other, Vinyl Siding
- Foundation: Block
- Roof: Shingle
Condition
- New construction: No
- Year built: 2005
Utilities & green energy
- Sewer: Public Sewer
- Water: Public
- Utilities for property: Electricity Available, Sewer Connected, Underground Utilities
Community & HOA
Community
- Features: Sidewalks
- Subdivision: Ridgecrest Ests
HOA
- Has HOA: No
Location
- Region: Ringgold
Financial & listing details
- Price per square foot: $216/sqft
- Tax assessed value: $348,560
- Annual tax amount: $2,647
- Date on market: 10/2/2026
- Listing terms: Cash,Conventional,FHA
Estimated market value
$382,000
$363,000 - $401,000
$2,114/mo
Price history
| Date | Event | Price |
|---|---|---|
| 10/2/2026 | Listed for sale | $389,900+173.6%$216/sqft |
Source: Greater Chattanooga Realtors #1543852 Report a problem | ||
| 11/23/2015 | Sold | $142,500$79/sqft |
Source: Agent Provided Report a problem | ||
| 10/7/2015 | Listed for sale | $142,500$79/sqft |
Source: Real Estate Partners of Chattanooga #1220457 Report a problem | ||
| 9/17/2015 | Sold | $142,500-5.7%$79/sqft |
Source: Greater Chattanooga Realtors #1220457 Report a problem | ||
| 9/2/2014 | Sold | $151,146$84/sqft |
Source: Public Record Report a problem | ||
Public tax history
| Year | Property taxes | Tax assessment |
|---|---|---|
| 2025 | $605 -70.5% | $139,424 +3.8% |
| 2024 | $2,047 +27.8% | $134,294 +28.5% |
| 2023 | $1,602 +34.2% | $104,502 +20.1% |
| 2022 | $1,194 +140.7% | $87,022 |
| 2021 | $496 +2% | $87,022 +13% |
| 2020 | $486 -71.3% | $76,980 +1.6% |
| 2019 | $1,692 -5.3% | $75,780 |
| 2018 | $1,787 +3.6% | $75,780 +8.5% |
| 2017 | $1,725 | $69,812 +6.1% |
| 2016 | -- | $65,822 |
| 2015 | -- | $65,822 +12.5% |
| 2014 | -- | $58,505 |
| 2013 | -- | $58,505 |
| 2012 | -- | -- |
| 2011 | -- | -- |
| 2010 | -- | -- |
Find assessor info on the county website
Monthly payment
Est. payment
Payment breakdown
Explore the cost of this home by adjusting the details. Changes won't be saved.Climate risks
Neighborhood: 30736
Nearby schools
Schools provided by the listing agent
- Elementary: Boynton Elementary
- Middle: Heritage Middle
- High: Heritage High School
Source: Greater Chattanooga Realtors. This data may not be complete. We recommend contacting the local school district to confirm school assignments for this home.

Similar homes
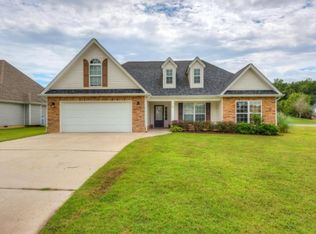
- $448,5003 bd2 ba1.9k sqft204 Dodd Rd, Ringgold, GA 30736For Sale
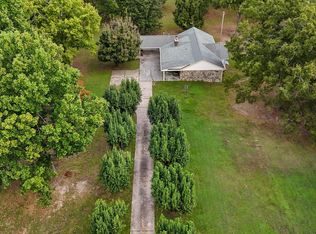 MLS ID #1544254, Becky McNew. Greater Chattanooga Realtors
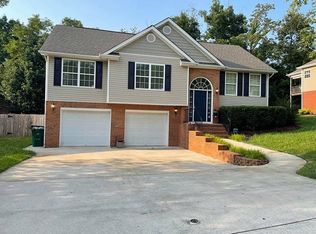
- $389,0004 bd3 ba2.4k sqft253 Dailey Hill Cir, Ringgold, GA 30736For Sale
 MLS ID #1541330, Jake Kellerhals. Greater Chattanooga Realtors
- $369,9004 bd3 ba2k sqft222 Carrigan Cir, Ringgold, GA 30736For Sale
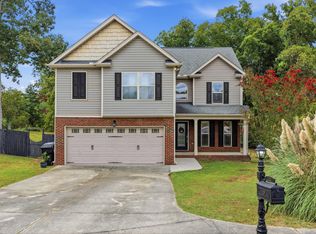 MLS ID #1542453, Carol Craig. Greater Chattanooga Realtors
- $335,0003 bd3 ba1.6k sqft494 Forest Dr, Ringgold, GA 30736For Sale
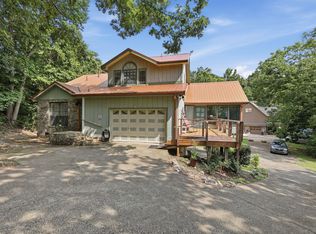 MLS ID #1539595, Sabrena Smedley. Greater Chattanooga Realtors
- $355,0003 bd2 ba2.1k sqft307 Guild Dr, Chattanooga, TN 37421For Sale
 MLS ID #3620770, Whitney Proctor. RealTracs MLS as distributed by MLS GRID
