Spacious 3-bedroom home plus a bonus area, within the Heritage school zones with a flexible layout and room to spread out! The main level features a living room with gas-log fireplace, kitchen with granite countertops and stainless steel appliances, and a primary suite with walk-in closet and private bath. Upstairs are two additional bedrooms with walk-in closets and a full bath. The lower level offers a 2-car garage and a large finished bonus area ideal for a home office, gym, media room, or recreation space. Enjoy the covered front porch, above-ground pool, deck, and spacious yard. Recent updates include a new back deck, front porch steps, an additional HVAC unit, updated tile flooring, and a roof approximately five years old. Convenient to schools, shopping, and dining in Ringgold and Fort Oglethorpe.
For sale
Price cut: $10K (10/5)
$325,000
684 Debbie Ln, Ringgold, GA 30736
3beds
1,684sqft
Single Family Residence
Built in 1995
0.34 Acres Lot
$322,900 Zestimate®
$193/sqft
$-- HOA
What's special
Above-ground poolSpacious yardCovered front porchStainless steel appliancesKitchen with granite countertopsBonus areaUpdated tile flooring
- 50 days
- 221
- 7
Zillow last checked:
Listing updated:
Listed by:
Kamryn Smith 706-639-7769,
EXP Realty, LLC
Source: Greater Chattanooga Realtors,MLS#: 1541890
Facts & features
Interior
Bedrooms & bathrooms
- Bedrooms: 3
- Bathrooms: 3
- Full bathrooms: 3
Primary bedroom
- Level: First
Bedroom
- Level: Second
Bedroom
- Level: Second
Bathroom
- Description: Full Bathroom
- Level: First
Bathroom
- Description: Bathroom Half
- Level: First
Heating
- Central
Cooling
- Central Air, Multi Units
Appliances
- Included: Disposal, Dishwasher, Free-Standing Electric Range, Gas Water Heater, Microwave, Refrigerator
- Laundry: Electric Dryer Hookup, Gas Dryer Hookup, Washer Hookup
Features
- Double Vanity, Eat-in Kitchen, Granite Counters, High Ceilings, Primary Downstairs, Walk-In Closet(s), Separate Shower, En Suite, Separate Dining Room
- Flooring: Luxury Vinyl, Tile
- Windows: Aluminum Frames
- Basement: Finished,Full
- Number of fireplaces: 1
- Fireplace features: Gas Log, Living Room
Interior area
- Total structure area: 1,684
- Total interior livable area: 1,684 sqft
- Finished area above ground: 1,684
Property
Parking
- Total spaces: 2
- Parking features: Basement, Garage Door Opener
- Attached garage spaces: 2
Features
- Levels: Three Or More
- Patio & porch: Porch
- Exterior features: Private Yard
- Pool features: Above Ground, Other
Lot
- Size: 0.34 Acres
- Dimensions: 100 x 150
- Features: Gentle Sloping
Details
- Additional structures: Outbuilding
- Parcel number: 0014g331
Construction
Type & style
- Home type: SingleFamily
- Architectural style: Contemporary
- Property subtype: Single Family Residence
Materials
- Fiber Cement
- Foundation: Block
- Roof: Shingle
Condition
- New construction: No
- Year built: 1995
Utilities & green energy
- Sewer: Septic Tank
- Water: Public
- Utilities for property: Cable Available, Phone Available
Community & HOA
Community
- Security: Security System
- Subdivision: Rolling Hills
HOA
- Has HOA: No
Location
- Region: Ringgold
Financial & listing details
- Price per square foot: $193/sqft
- Tax assessed value: $340,164
- Annual tax amount: $2,583
- Date on market: 9/1/2026
- Listing terms: Cash,Conventional,FHA,USDA Loan,VA Loan
Estimated market value
$322,900
$307,000 - $339,000
$2,269/mo
Price history
| Date | Event | Price |
|---|---|---|
| 10/5/2026 | Price change | $325,000-3%$193/sqft |
Source: Greater Chattanooga Realtors #1541890 Report a problem | ||
| 9/21/2026 | Price change | $335,000-2.9%$199/sqft |
Source: Greater Chattanooga Realtors #1541890 Report a problem | ||
| 9/1/2026 | Listed for sale | $345,000+25.5%$205/sqft |
Source: Greater Chattanooga Realtors #1541890 Report a problem | ||
| 7/16/2021 | Sold | $275,000-0.4%$163/sqft |
Source: Greater Chattanooga Realtors #1337327 Report a problem | ||
| 6/8/2021 | Listed for sale | $276,000+62.4%$164/sqft |
Source: Greater Chattanooga Realtors #1337327 Report a problem | ||
| 2/12/2018 | Sold | $169,900$101/sqft |
Source: Greater Chattanooga Realtors #1268577 Report a problem | ||
| 1/20/2018 | Pending sale | $169,900$101/sqft |
Source: Chattanooga - East Brainerd #1268577 Report a problem | ||
| 12/4/2017 | Price change | $169,900-1.2%$101/sqft |
Source: Chattanooga - East Brainerd #1268577 Report a problem | ||
| 11/11/2017 | Price change | $172,000-1.7%$102/sqft |
Source: Chattanooga - East Brainerd #1268577 Report a problem | ||
| 8/25/2017 | Price change | $175,000-4.9%$104/sqft |
Source: Chattanooga - East Brainerd #1268577 Report a problem | ||
| 8/18/2017 | Price change | $184,000-0.5%$109/sqft |
Source: Chattanooga - East Brainerd #1268577 Report a problem | ||
| 8/11/2017 | Listed for sale | $185,000+8.8%$110/sqft |
Source: Chattanooga - East Brainerd #1268577 Report a problem | ||
| 11/10/2015 | Listing removed | $1,200$1/sqft |
Source: DK Property Management, LLC Report a problem | ||
| 11/4/2015 | Price change | $1,200-7.7%$1/sqft |
Source: DK Property Management, LLC Report a problem | ||
| 10/12/2015 | Listed for rent | $1,300$1/sqft |
Source: DK Property Management, LLC Report a problem | ||
| 10/11/2015 | Listing removed | $169,999$101/sqft |
Source: Keller Williams - Chattanooga - Downtown #1233765 Report a problem | ||
| 9/9/2015 | Price change | $169,999-1.7%$101/sqft |
Source: Keller Williams - Chattanooga - Downtown #1233765 Report a problem | ||
| 8/31/2015 | Listed for sale | $172,900+23.6%$103/sqft |
Source: Keller Williams - Chattanooga - Downtown #1233765 Report a problem | ||
| 8/5/2005 | Sold | $139,900$83/sqft |
Source: Public Record Report a problem | ||
Public tax history
| Year | Property taxes | Tax assessment |
|---|---|---|
| 2025 | $2,583 +1.2% | $136,066 +5.6% |
| 2024 | $2,553 +187.2% | $128,853 +30% |
| 2023 | $889 +49.4% | $99,118 +24.8% |
| 2022 | $595 -64.2% | $79,430 |
| 2021 | $1,662 +0.4% | $79,430 +12.2% |
| 2020 | $1,656 +4.7% | $70,808 |
| 2019 | $1,581 -4.2% | $70,808 +6% |
| 2018 | $1,651 +5.5% | $66,808 +5.5% |
| 2017 | $1,565 | $63,329 +8.9% |
| 2016 | -- | $58,167 |
| 2015 | -- | $58,167 +3.6% |
| 2014 | -- | $56,167 +0% |
| 2013 | -- | $56,166 |
| 2012 | -- | -- |
| 2011 | -- | -- |
| 2010 | -- | -- |
Find assessor info on the county website
Monthly payment
Est. payment
Payment breakdown
Explore the cost of this home by adjusting the details. Changes won't be saved.Climate risks
Neighborhood: 30736
Nearby schools
Schools provided by the listing agent
- Elementary: Battlefield Elementary
- Middle: Heritage Middle
- High: Heritage High School
Source: Greater Chattanooga Realtors. This data may not be complete. We recommend contacting the local school district to confirm school assignments for this home.
Similar homes
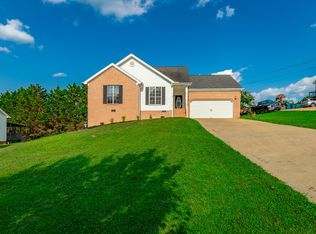
- $289,9003 bd2 ba1.3k sqft774 Brownwood Cir, Ringgold, GA 30736For Sale
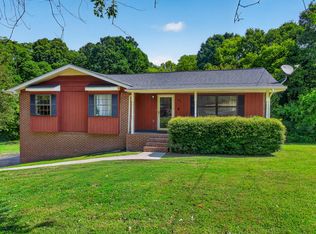 MLS ID #1541921, Alice Van Dyke. Greater Chattanooga Realtors
 - $335,0003 bd3 ba1.6k sqft494 Forest Dr, Ringgold, GA 30736For Sale
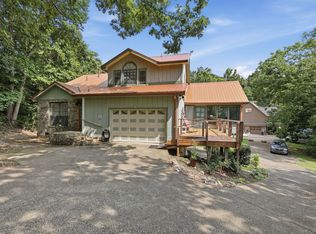 MLS ID #1539595, Sabrena Smedley. Greater Chattanooga Realtors
 - $300,0003 bd3 ba2k sqft37 Pamela Ln, Ringgold, GA 30736For Sale
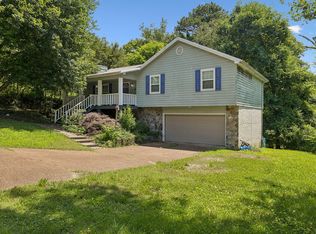 MLS ID #1536388, Cassandra M Brown. Greater Chattanooga Realtors
 - $335,0003 bd3 ba1.8k sqft137 Andrew Rd, Ringgold, GA 30736For Sale
 MLS ID #1538520, Wesley Talley. Greater Chattanooga Realtors
