Welcome to this beautifully designed tri-level 4-bedroom, 2.5-bath home offering both space and comfort. The expansive living room provides the perfect setting for gatherings, while the cozy den features a charming wood-burning fireplace--ideal for relaxing evenings. A lovely dining room is perfect for hosting, and the finished basement offers versatile additional living space. Step outside to a back deck, great for entertaining or unwinding. Complete with a 2-car garage and situated in a highly convenient location near shopping and dining.
For sale
$320,000
4721 Briarwood Cir, Chattanooga, TN 37416
3beds
1,876sqft
Single Family Residence
Built in 1994
0.4 Acres Lot
$308,000 Zestimate®
$171/sqft
$-- HOA
What's special
Wood-burning fireplaceFinished basementCozy denBack deckLovely dining room
- 123 days |
- 329 |
- 22 |
Zillow last checked:
Listing updated:
Listed by:
Lucy V Patterson 423-364-0410,
Crye-Leike, REALTORS 423-870-5202
Source: Greater Chattanooga Realtors,MLS#: 1532866
Facts & features
Interior
Bedrooms & bathrooms
- Bedrooms: 3
- Bathrooms: 3
- Full bathrooms: 2
- 1/2 bathrooms: 1
Primary bedroom
- Level: Second
Bedroom
- Level: Second
Bedroom
- Level: Second
Bedroom
- Level: Basement
Primary bathroom
- Level: Second
Bathroom
- Level: Second
Other
- Level: Basement
Den
- Level: Second
Dining room
- Level: First
Kitchen
- Level: First
Laundry
- Level: Basement
Living room
- Level: First
Heating
- Central, Natural Gas
Cooling
- Central Air, Ceiling Fan(s), Electric
Appliances
- Included: Dishwasher, Electric Range, Electric Water Heater
- Laundry: In Basement, Electric Dryer Hookup, Laundry Room, Washer Hookup
Features
- Ceiling Fan(s), Eat-in Kitchen, Vaulted Ceiling(s), Tub/shower Combo, Breakfast Nook
- Flooring: Carpet, Laminate, Parquet, Vinyl
- Windows: Aluminum Frames, Screens
- Basement: Finished,Partial
- Has fireplace: Yes
- Fireplace features: Living Room, Wood Burning
Interior area
- Total structure area: 1,876
- Total interior livable area: 1,876 sqft
- Finished area above ground: 1,876
- Finished area below ground: 300
Video & virtual tour
Property
Parking
- Total spaces: 2
- Parking features: Basement, Garage, Garage Door Opener, Off Street, Paved, Garage Faces Front
- Attached garage spaces: 2
Features
- Levels: Tri-Level
- Patio & porch: Deck, Front Porch, Porch - Covered
- Exterior features: Rain Gutters
- Pool features: None
- Spa features: None
- Fencing: Front Yard,Aluminum
Lot
- Size: 0.4 Acres
- Dimensions: 135 x 130
- Features: City Lot, Gentle Sloping, Level, Rectangular Lot
Details
- Additional structures: Outbuilding
- Parcel number: 129g G 013
- Special conditions: Standard
Construction
Type & style
- Home type: SingleFamily
- Architectural style: Contemporary
- Property subtype: Single Family Residence
Materials
- Brick, Wood Siding
- Foundation: Block, Brick/Mortar
- Roof: Shingle
Condition
- Updated/Remodeled
- New construction: No
- Year built: 1994
Utilities & green energy
- Sewer: Public Sewer
- Water: Public
- Utilities for property: Electricity Connected, Natural Gas Connected, Sewer Connected, Water Connected
Community & HOA
Community
- Features: None
- Security: Carbon Monoxide Detector(s), Smoke Detector(s)
- Subdivision: Briarwood
HOA
- Has HOA: No
Location
- Region: Chattanooga
Financial & listing details
- Price per square foot: $171/sqft
- Tax assessed value: $321,700
- Annual tax amount: $2,501
- Date on market: 7/14/2026
- Listing terms: Cash,Conventional,FHA,VA Loan
- Road surface type: Paved
Estimated market value
$308,000
$293,000 - $323,000
$2,194/mo
Price history
| Date | Event | Price |
|---|---|---|
| 7/14/2026 | Listed for sale | $320,000$171/sqft |
Source: Greater Chattanooga Realtors #1532866 Report a problem | ||
| 6/28/2026 | Pending sale | $320,000$171/sqft |
Source:  RCAR #20262041 Report a problem RCAR #20262041 Report a problem | ||
| 6/28/2026 | Contingent | $320,000$171/sqft |
Source: Greater Chattanooga Realtors #1532866 Report a problem | ||
| 4/18/2026 | Listed for sale | $320,000+124.6%$171/sqft |
Source: Greater Chattanooga Realtors #1532866 Report a problem | ||
| 12/22/2016 | Listing removed | $142,500$76/sqft |
Source: Keller Williams - Chattanooga - East Brainerd #1248139 Report a problem | ||
| 6/22/2016 | Listed for sale | $142,500$76/sqft |
Source: Keller Williams - Chattanooga - East Brainerd #1248139 Report a problem | ||
| 3/11/2016 | Listing removed | $142,500$76/sqft |
Source: Keller Williams - Chattanooga - East Brainerd #1228084 Report a problem | ||
| 5/20/2015 | Listed for sale | $142,500+23.9%$76/sqft |
Source: Keller Williams - Chattanooga - East Brainerd #1228084 Report a problem | ||
| 8/16/1999 | Sold | $115,000$61/sqft |
Source: Public Record Report a problem | ||
Public tax history
| Year | Property taxes | Tax assessment |
|---|---|---|
| 2025 | $1,219 -2.3% | $80,425 +44.3% |
| 2024 | $1,247 | $55,750 |
| 2023 | $1,247 | $55,750 |
| 2022 | $1,247 | $55,750 |
| 2021 | $1,247 +16.8% | $55,750 +44.3% |
| 2020 | $1,068 | $38,625 |
| 2019 | $1,068 | $38,625 |
| 2018 | $1,068 -48.5% | $38,625 |
| 2017 | $2,074 +4.5% | $38,625 |
| 2016 | $1,985 | -- |
| 2015 | $1,985 | $36,850 |
| 2014 | $1,985 +3.8% | -- |
| 2013 | $1,913 | $36,850 -2.3% |
| 2012 | $1,913 | $37,700 |
| 2011 | $1,913 | $37,700 |
| 2010 | $1,913 +7.9% | $37,700 |
| 2009 | $1,773 | $37,700 +13.4% |
| 2008 | -- | $33,250 |
| 2007 | -- | $33,250 |
| 2006 | -- | $33,250 |
| 2005 | -- | $33,250 +8.7% |
| 2004 | -- | $30,600 |
| 2003 | -- | $30,600 |
| 2002 | -- | $30,600 |
| 2001 | -- | $30,600 +19.2% |
| 2000 | -- | $25,675 |
Find assessor info on the county website
Monthly payment
Est. payment
Payment breakdown
Explore the cost of this home by adjusting the details. Changes won't be saved.Climate risks
Neighborhood: Lake Hills
Nearby schools
GreatSchools rating
- 2/10Harrison Elementary SchoolGrades: PK-5Distance: 3.3 mi
- 5/10Brown Middle SchoolGrades: 6-8Distance: 3.4 mi
- 3/10Central High SchoolGrades: 9-12Distance: 3.6 mi
Schools provided by the listing agent
- Elementary: Harrison Elementary
- Middle: Frank P. Brown Middle School
- High: Central High School
Source: Greater Chattanooga Realtors. This data may not be complete. We recommend contacting the local school district to confirm school assignments for this home.
- $302,900-- bd2 ba1.4k sqft4717 Briarwood Cir, Chattanooga, TN 37416Off Market
- $325,0004 bd3 ba2.1k sqft4725 Briarwood Cir, Chattanooga, TN 37416Sold
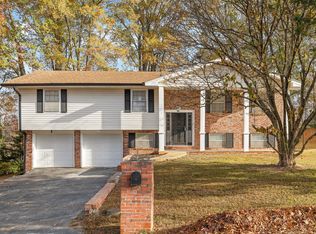
- $280,3003 bd2 ba1.5k sqft4720 Briarwood Cir, Chattanooga, TN 37416Off Market
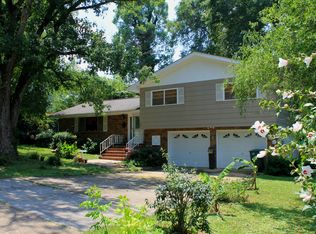
- $259,900-- bd2 ba1.5k sqft4724 Briarwood Cir, Chattanooga, TN 37416Off Market
- $203,400-- bd1 ba1k sqft4701 Briarwood Cir, Chattanooga, TN 37416Off Market
- $255,0002 bd3 ba1k sqft4710 Briarwood Dr, Chattanooga, TN 37416Sold
- $271,600-- bd2 ba1.5k sqft4703 Briarwood Cir, Chattanooga, TN 37416Off Market
- $219,500-- bd2 ba1.4k sqft4727 Briarwood Cir, Chattanooga, TN 37416Off Market
A local agent can set up tours, give advice and negotiate with sellers.
A local lender can help you make sure your offer is ready when you are.
Similar homes
- $335,0004 bd3 ba2.7k sqft4535 Lake Haven Dr, Chattanooga, TN 37416For Sale
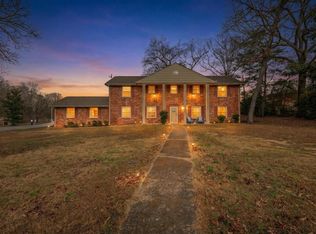 MLS ID #1540677, Kathleen Combs. Greater Chattanooga Realtors
 - $335,0003 bd3 ba1.7k sqft3735 Thrushwood Dr, Chattanooga, TN 37415For Sale
 MLS ID #1530961, Grace Edrington. Greater Chattanooga Realtors
 - $244,9003 bd2 ba1.2k sqft6407 Vulcan Ln, Chattanooga, TN 37416For Sale
 MLS ID #1538611, Dawn O'Neil. Greater Chattanooga Realtors
 - $350,0004 bd3 ba2.1k sqft3440 Cagle Rd, Chattanooga, TN 37419For Sale
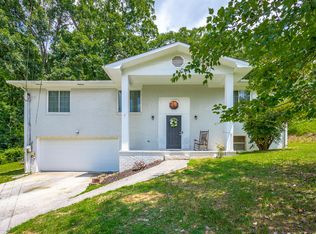 MLS ID #1540038, Billy H Weathers. Greater Chattanooga Realtors
 - $339,0003 bd3 ba2.2k sqft2101 Crown Court Ln, Chattanooga, TN 37421For SaleMLS ID #1539734, Anneke Wilkey. Greater Chattanooga Realtors
- $339,9003 bd2 ba1.6k sqft311 Guild Dr, Chattanooga, TN 37421For SaleMLS ID #1532316, Carey Skiles Norwood. Greater Chattanooga Realtors
- $359,9003 bd3 ba1.9k sqft6736 Willow Brook Dr, Chattanooga, TN 37421For SaleMLS ID #1540780, Michael Henricks. Greater Chattanooga Realtors
- $315,9003 bd3 ba2.1k sqft33 Joy Ann Cir, Rossville, GA 30741For SaleMLS ID #1537789, Brenda Harden. Greater Chattanooga Realtors
- $317,5003 bd2 ba1.9k sqft414 Northmont Rd, Hixson, TN 37343For SaleMLS ID #1536819, Grace Edrington. Greater Chattanooga Realtors
- $329,0003 bd3 ba1.9k sqft6679 Hickory Brook Rd, Chattanooga, TN 37421For SaleMLS ID #1539075, Drew Carey. Greater Chattanooga Realtors
- $340,0003 bd3 ba1.7k sqft5585 Sarah Dr, Ooltewah, TN 37363For SaleMLS ID #1537723, Erin M Gallagher. Greater Chattanooga Realtors
- $385,0004 bd3 ba2.2k sqft4180 Gann Store Rd, Hixson, TN 37343For SaleMLS ID #1539926, Michael Henricks. Greater Chattanooga Realtors
- $285,0004 bd2 ba1.7k sqft113 Narragansette Ave, Chattanooga, TN 37415For SaleMLS ID #1540378, Kathy Mittelstadt. Greater Chattanooga Realtors
- $344,9004 bd2 ba1.7k sqft10564 Fielding Rd, Ooltewah, TN 37363For SaleMLS ID #1527826, Natalia Bauman. Greater Chattanooga Realtors
- $325,0003 bd2 ba2k sqft23 Holiday Ln, Chattanooga, TN 37415For SaleMLS ID #1531195, Jake Kellerhals. Greater Chattanooga Realtors
- $399,0003 bd3 ba2.2k sqft6908 Hickory View Ln, Chattanooga, TN 37421For SaleMLS ID #1539276, India A Cox. Greater Chattanooga Realtors
- $350,0004 bd3 ba1.9k sqft9329 Charbar Cir, Chattanooga, TN 37421For SaleMLS ID #1540277, Tanja Hollowell. Greater Chattanooga Realtors
- $345,0003 bd2 ba1.4k sqft1238 Judys Ln, Chattanooga, TN 37419For SaleMLS ID #1537015, Wayne Sherlin. Greater Chattanooga Realtors
- $340,0003 bd3 ba1.8k sqft137 Andrew Rd, Ringgold, GA 30736For SaleMLS ID #1538520, Wesley Talley. Greater Chattanooga Realtors
- $325,0003 bd3 ba1.4k sqft9328 Branford Dr, Soddy Daisy, TN 37379For SaleMLS ID #1536205, Jennifer J Grayson. Greater Chattanooga Realtors
