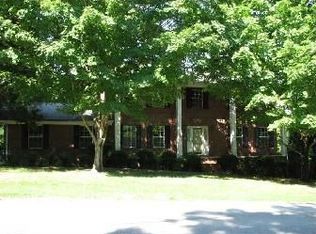
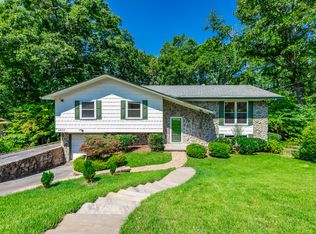
Welcome to the beautiful Big Ridge area, in wonderful Hixson Tennessee. This home is conveniently located just minutes to all the amenities that Hixson has to offer and is about 15 minutes to downtown and the Hamilton Place area. This sought after location offers desirable schools, is surrounded by water access, marinas, and green ways with tons of trails and swimming holes for all your outdoor activities. This three-quarter brick home offers hardwood floors, a large private lot with mature trees and foliage, four spacious bedrooms, two full bathrooms, one half bath, and a large fireplace in the family room to gather around in the cool winter months. The home also offers a great kitchen with an eat in breakfast nook, gas range and oven, a new refrigerator, a formal dining room, and an additional formal sitting room/study. This home has truly served its purpose for many years to a great family and is now awaiting for the next chapter and the next family to come and make it their own. Be sure to schedule your private tour today and see all the wonderful options you could call your own. All buyer's to verify any and all information is accurate and correct. Appointment required.
For sale
$385,000
4180 Gann Store Rd, Hixson, TN 37343
4beds
2,236sqft
Single Family Residence
Built in 1971
0.59 Acres Lot
$374,800 Zestimate®
$172/sqft
$-- HOA
What's special
One half bathGas range and ovenGreat kitchenEat in breakfast nookFour spacious bedroomsNew refrigeratorHardwood floors
- 47 days
- 654
- 51
Likely to sell faster than
Zillow last checked:
Listing updated:
Listed by:
Michael Henricks 423-309-9892,
Keller Williams Realty 423-664-1900
Source: Greater Chattanooga Realtors,MLS#: 1539926
Facts & features
Interior
Bedrooms & bathrooms
- Bedrooms: 4
- Bathrooms: 3
- Full bathrooms: 2
- 1/2 bathrooms: 1
Heating
- Central, Natural Gas
Cooling
- Central Air, Ceiling Fan(s)
Appliances
- Included: Dishwasher, Gas Oven, Gas Range, Gas Water Heater, Microwave
- Laundry: Laundry Closet, Lower Level, Main Level
Features
- Eat-in Kitchen, Separate Dining Room, Plumbed
- Flooring: Bamboo, Carpet
- Basement: Crawl Space
- Number of fireplaces: 1
- Fireplace features: Living Room
Interior area
- Total structure area: 2,236
- Total interior livable area: 2,236 sqft
- Finished area above ground: 2,236
Property
Parking
- Total spaces: 2
- Parking features: Driveway, Garage, Off Street, Garage Faces Side
- Attached garage spaces: 2
Features
- Levels: Two
- Stories: 2
- Patio & porch: Deck, Front Porch, Porch - Covered
- Exterior features: Lighting
- Fencing: Fenced,Wood
Lot
- Size: 0.59 Acres
- Dimensions: 135 x 225.72
- Features: Gentle Sloping, Level, Many Trees
Details
- Parcel number: 111i D 012
Construction
Type & style
- Home type: SingleFamily
- Architectural style: Contemporary
- Property subtype: Single Family Residence
Materials
- Block, Brick
- Foundation: Block, Brick/Mortar
- Roof: Shingle
Condition
- New construction: No
- Year built: 1971
Utilities & green energy
- Sewer: Public Sewer
- Water: Public
- Utilities for property: Cable Connected, Electricity Connected, Natural Gas Connected, Sewer Connected, Water Connected
Community & HOA
Community
- Subdivision: Northshore Forest
HOA
- Has HOA: No
Location
- Region: Hixson
Financial & listing details
- Price per square foot: $172/sqft
- Tax assessed value: $370,800
- Annual tax amount: $3,194
- Date on market: 8/2/2026
- Listing terms: Cash,Conventional
- Road surface type: Asphalt, Concrete, Paved
Estimated market value
$374,800
$356,000 - $394,000
$2,319/mo
Price history
| Date | Event | Price |
|---|---|---|
| 8/2/2026 | Listed for sale | $385,000+765.2%$172/sqft |
Source: Greater Chattanooga Realtors #1539926 Report a problem | ||
| 11/1/1975 | Sold | $44,500$20/sqft |
Source: Agent Provided Report a problem | ||
Public tax history
| Year | Property taxes | Tax assessment |
|---|---|---|
| 2025 | $1,405 +0.9% | $92,700 +48.9% |
| 2024 | $1,393 | $62,250 |
| 2023 | $1,393 | $62,250 |
| 2022 | $1,393 | $62,250 |
| 2021 | $1,393 +19.1% | $62,250 +47.2% |
| 2020 | $1,170 | $42,300 |
| 2019 | $1,170 | $42,300 |
| 2018 | $1,170 -48.2% | $42,300 |
| 2017 | $2,259 +1.6% | $42,300 |
| 2016 | $2,225 | -- |
| 2015 | $2,225 | $41,575 |
| 2014 | $2,225 | -- |
| 2013 | -- | $41,575 +1.1% |
| 2012 | -- | $41,125 |
| 2011 | -- | $41,125 |
| 2010 | -- | $41,125 |
| 2009 | -- | $41,125 +4.2% |
| 2008 | -- | $39,450 |
| 2007 | -- | $39,450 |
| 2006 | -- | $39,450 |
| 2005 | -- | $39,450 +14.6% |
| 2004 | -- | $34,425 |
| 2003 | -- | $34,425 |
| 2002 | -- | $34,425 |
| 2001 | -- | $34,425 +28.5% |
| 2000 | -- | $26,800 |
Find assessor info on the county website
Monthly payment
Est. payment
Payment breakdown
Explore the cost of this home by adjusting the details. Changes won't be saved.Climate risks
Neighborhood: 37343
Nearby schools
Schools provided by the listing agent
- Elementary: Big Ridge Elementary
- Middle: Hixson Middle
- High: Hixson High
Source: Greater Chattanooga Realtors. This data may not be complete. We recommend contacting the local school district to confirm school assignments for this home.
Similar homes
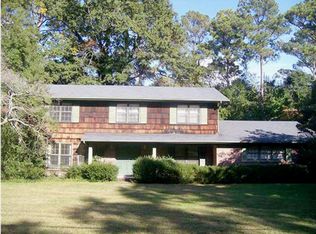
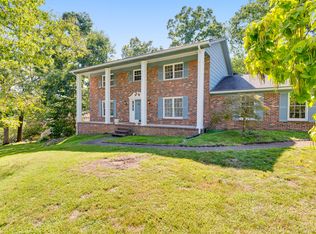
- $395,0004 bd3 ba2.6k sqft5661 Grayshore Ln, Hixson, TN 37343For Sale
 MLS ID #1541501, Frank Trimble. Greater Chattanooga Realtors
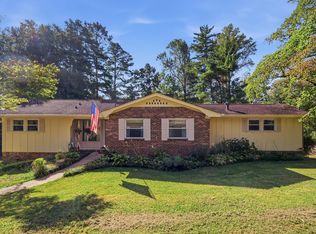
 - $370,0004 bd3 ba2.6k sqft1026 Olde Mill Ln, Hixson, TN 37343For Sale
 MLS ID #1542713, Pamela Parsons. Greater Chattanooga Realtors
 - $395,0003 bd3 ba2.5k sqft1826 Rock Bluff Rd, Hixson, TN 37343For Sale
 MLS ID #1532131, Phil Hopewell. Greater Chattanooga Realtors
 - $349,9003 bd3 ba2.2k sqft4503 Koblan Ct, Hixson, TN 37343For Sale
 MLS ID #1539904, Lisa Wildenberg. Greater Chattanooga Realtors
