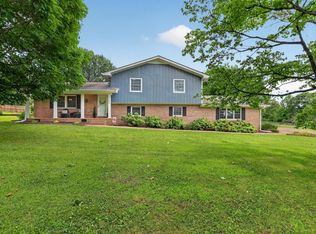
Discover a home where modern upgrades meet timeless comfort--a true haven thoughtfully enhanced for today's lifestyle. Freshly painted in 2026, this residence welcomes you with striking curb appeal, a newly stained deck, and a privacy fence, creating a private outdoor retreat. Step inside and note the abundance of natural light, gently filtered through professional 3M Privacy Film on all front-facing windows--offering both peace of mind and UV protection.
Every detail is designed with care, from whisper-quiet, app-controlled garage doors to a gorgeous recreation room outfitted with custom cabinetry and hand-cut marble. Entertain or unwind in the main living areas, where elegant wide-plank light-oak LVP flooring complements hand-selected lighting, including a standout Pottery Barn fixture in the dining room. Hunter ceiling fans throughout the home provide year-round comfort and style.
The chef's kitchen features a premium Bosch gas cooktop and a custom hickory pantry with slide-out drawers for effortless organization. The beautifully remodeled bathroom boasts a tiled shower/tub, hexagon tile, and Venetian plaster walls, while Kohler toilets with quiet-close seats offer a touch of everyday luxury.
Enjoy the convenience of a dedicated laundry room and a full-size guest bath, plus a large lot with a handy storage shed for all your projects. Located just minutes from Chattanooga and Big Ridge Elementary, this home blends thoughtful design, modern amenities, and a prime location--ready to welcome its next owner.
Contingent
$485,000
4703 Privateer Rd, Hixson, TN 37343
4beds
2,410sqft
Single Family Residence
Built in 1971
0.75 Acres Lot
$469,500 Zestimate®
$201/sqft
$-- HOA
What's special
Privacy fenceStriking curb appealAbundance of natural lightNewly stained deckDedicated laundry roomFull-size guest bathHand-selected lighting
- 8 days
- 935
- 77
Zillow last checked:
Listing updated:
Listed by:
Desiree D Tombul 423-598-2192,
Real Estate Partners Chattanooga LLC 423-886-6577
Source: Greater Chattanooga Realtors,MLS#: 1542493
Facts & features
Interior
Bedrooms & bathrooms
- Bedrooms: 4
- Bathrooms: 3
- Full bathrooms: 3
Primary bedroom
- Level: First
Bedroom
- Level: First
Bedroom
- Level: First
Bedroom
- Level: Basement
Bathroom
- Description: Full Bathroom
- Level: First
Bathroom
- Description: Full Bathroom
- Level: First
Bathroom
- Description: Full Bathroom
- Level: Basement
Bonus room
- Description: Special Room
- Level: Basement
Living room
- Level: First
Utility room
- Description: Laundry/Utility
- Level: Basement
Heating
- Central, Electric
Cooling
- Central Air, Electric
Appliances
- Included: Dishwasher, Electric Range, Gas Water Heater, Microwave
- Laundry: Electric Dryer Hookup, Gas Dryer Hookup, Washer Hookup
Features
- Open Floorplan, Primary Downstairs
- Flooring: Carpet, Hardwood, Luxury Vinyl
- Windows: Double Pane Windows
- Basement: Finished,Full
- Number of fireplaces: 2
Interior area
- Total structure area: 2,410
- Total interior livable area: 2,410 sqft
- Finished area above ground: 2,410
Property
Parking
- Total spaces: 2
- Parking features: Basement, Garage Door Opener
- Attached garage spaces: 2
Features
- Stories: 2
- Patio & porch: Deck, Patio
- Exterior features: Lighting
- Fencing: Fenced
Lot
- Size: 0.75 Acres
- Dimensions: 145 x 218
- Features: Corner Lot, Gentle Sloping, Level
Details
- Additional structures: Outbuilding
- Parcel number: 111i D 010
Construction
Type & style
- Home type: SingleFamily
- Architectural style: Split Level
- Property subtype: Single Family Residence
Materials
- Other, Stone
- Foundation: Block
- Roof: Shingle
Condition
- New construction: No
- Year built: 1971
Utilities & green energy
- Sewer: Public Sewer
- Water: Public
- Utilities for property: Cable Connected, Electricity Connected, Sewer Connected
Community & HOA
Community
- Security: Smoke Detector(s)
- Subdivision: Northshore Forest
HOA
- Has HOA: No
Location
- Region: Hixson
Financial & listing details
- Price per square foot: $201/sqft
- Tax assessed value: $338,500
- Annual tax amount: $2,915
- Date on market: 9/9/2026
- Listing terms: Cash,Conventional,FHA,VA Loan
Estimated market value
$469,500
$446,000 - $493,000
$2,392/mo
Price history
| Date | Event | Price |
|---|---|---|
| 9/16/2026 | Contingent | $485,000$201/sqft |
Source: Greater Chattanooga Realtors #1542493 Report a problem | ||
| 9/14/2026 | Listed for sale | $485,000$201/sqft |
Source:  RealTracs MLS as distributed by MLS GRID #3545530 Report a problem RealTracs MLS as distributed by MLS GRID #3545530 Report a problem | ||
| 9/14/2026 | Contingent | $485,000$201/sqft |
Source: Greater Chattanooga Realtors #1542493 Report a problem | ||
| 9/9/2026 | Listed for sale | $485,000+117.5%$201/sqft |
Source: Greater Chattanooga Realtors #1542493 Report a problem | ||
| 6/18/2018 | Sold | $223,000-7.1%$93/sqft |
Source: Public Record Report a problem | ||
| 5/20/2018 | Pending sale | $240,000$100/sqft |
Source: Keller Williams Realty #1280723 Report a problem | ||
| 5/19/2018 | Price change | $240,000+0%$100/sqft |
Source: Keller Williams Realty #1280723 Report a problem | ||
| 5/3/2018 | Listed for sale | $239,900+77.7%$100/sqft |
Source: Keller Williams Realty #1280723 Report a problem | ||
| 7/23/2003 | Sold | $135,000+51.7%$56/sqft |
Source: Public Record Report a problem | ||
| 5/2/1995 | Sold | $89,000$37/sqft |
Source: Public Record Report a problem | ||
Public tax history
| Year | Property taxes | Tax assessment |
|---|---|---|
| 2025 | $1,283 +0.2% | $84,625 +47.9% |
| 2024 | $1,280 | $57,200 |
| 2023 | $1,280 | $57,200 |
| 2022 | $1,280 | $57,200 |
| 2021 | $1,280 +22.9% | $57,200 +51.9% |
| 2020 | $1,041 | $37,650 |
| 2019 | $1,041 | $37,650 |
| 2018 | $1,041 -48.6% | $37,650 |
| 2017 | $2,025 +0.7% | $37,650 |
| 2016 | $2,012 | -- |
| 2015 | $2,012 | $37,375 |
| 2014 | $2,012 | -- |
| 2013 | -- | $37,375 -3% |
| 2012 | -- | $38,525 |
| 2011 | -- | $38,525 |
| 2010 | -- | $38,525 |
| 2009 | -- | $38,525 +12.1% |
| 2008 | -- | $34,375 |
| 2007 | -- | $34,375 |
| 2006 | -- | $34,375 |
| 2005 | -- | $34,375 +14.8% |
| 2004 | -- | $29,950 |
| 2003 | -- | $29,950 |
| 2002 | -- | $29,950 |
| 2001 | -- | $29,950 +32.4% |
| 2000 | -- | $22,625 |
Find assessor info on the county website
Monthly payment
Est. payment
Payment breakdown
Explore the cost of this home by adjusting the details. Changes won't be saved.Climate risks
Neighborhood: 37343
Nearby schools
Schools provided by the listing agent
- Elementary: Big Ridge Elementary
- Middle: Hixson Middle
- High: Hixson High
Source: Greater Chattanooga Realtors. This data may not be complete. We recommend contacting the local school district to confirm school assignments for this home.
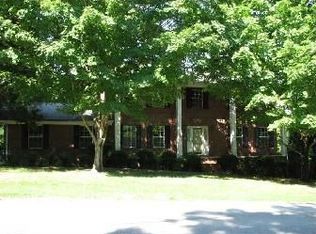
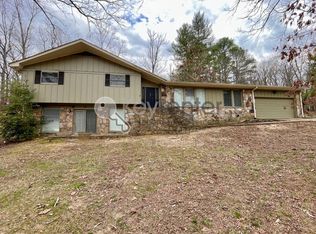
Similar homes
- $460,0004 bd4 ba2.8k sqft5622 Cold Springs Rd, Hixson, TN 37343For Sale
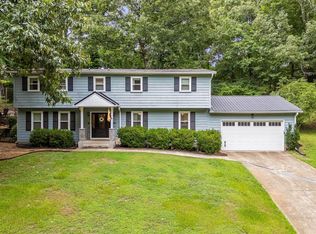 MLS ID #1538768, Bev Boss. Greater Chattanooga Realtors
 - $419,9004 bd2 ba2.2k sqft7718 Sandalwood Heights Dr, Hixson, TN 37343For Sale
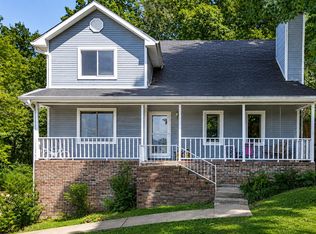 MLS ID #1540249, Adrienne Gremore. Greater Chattanooga Realtors
 - $395,0003 bd3 ba2.5k sqft1826 Rock Bluff Rd, Hixson, TN 37343For Sale
 MLS ID #1532131, Phil Hopewell. Greater Chattanooga Realtors
 - $599,0004 bd3 ba2.8k sqft1751 Crabtree Rd, Hixson, TN 37343For Sale
 MLS ID #1537310, Steven Koleno. Greater Chattanooga Realtors
 - $459,9004 bd2 ba2.2k sqft200 Bent Tree Dr NW, Cleveland, TN 37312For Sale
 MLS ID #3263183, Michelle McRee. RealTracs MLS as distributed by MLS GRID
