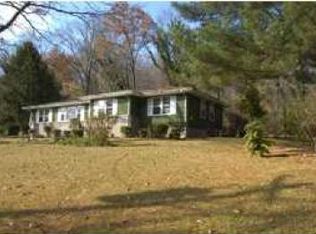
Just 10 minutes from Downtown Chattanooga, this beautifully maintained 3-bedroom, 3-bath home offers hardwood floors, stainless steel appliances, updated kitchen countertops, and a spacious flex/bonus room perfect for a home office, playroom, or additional living space.
Recent updates include a new HVAC system, approximately 10-year-old architectural shingle roof, and a newer oversized wood deck ideal for relaxing or entertaining.
For added peace of mind, the sellers recently completed over $15,000 in professional crawlspace improvements, including drainage enhancements, sump pumps, commercial-grade dehumidification, vapor barrier installation, structural reinforcement, and moisture remediation. Enjoy a private, fenced backyard with mature trees, all just minutes from shopping, dining, hospitals, and Downtown Chattanooga.
For sale
$335,000
3735 Thrushwood Dr, Chattanooga, TN 37415
3beds
1,746sqft
Single Family Residence
Built in 1968
0.7 Acres Lot
$-- Zestimate®
$192/sqft
$-- HOA
What's special
Stainless steel appliancesUpdated kitchen countertopsHardwood floors
- 35 days |
- 687 |
- 72 |
Zillow last checked:
Listing updated:
Listed by:
Grace Edrington 423-280-2865,
Berkshire Hathaway HomeServices J Douglas Properties 423-498-5800,
Brandy Lynskey 423-298-8507,
Berkshire Hathaway HomeServices J Douglas Properties
Source: Greater Chattanooga Realtors,MLS#: 1530961
Facts & features
Interior
Bedrooms & bathrooms
- Bedrooms: 3
- Bathrooms: 3
- Full bathrooms: 3
Primary bedroom
- Level: First
Bedroom
- Level: First
Bedroom
- Level: First
Bathroom
- Level: First
Bathroom
- Level: First
Bathroom
- Level: First
Bonus room
- Level: First
Dining room
- Level: First
Kitchen
- Level: First
Living room
- Level: First
Heating
- Central, Electric
Cooling
- Central Air
Appliances
- Included: Dryer, Dishwasher, Free-Standing Electric Range, Refrigerator, Vented Exhaust Fan, Washer, Water Heater
- Laundry: Electric Dryer Hookup, Gas Dryer Hookup, Laundry Room, Washer Hookup
Features
- Bidet, Open Floorplan, Tub/shower Combo, En Suite, Separate Dining Room
- Flooring: Carpet, Combination, Hardwood, Vinyl
- Windows: Vinyl Frames
- Basement: Crawl Space
- Has fireplace: No
Interior area
- Total structure area: 1,746
- Total interior livable area: 1,746 sqft
- Finished area above ground: 1,746
Property
Parking
- Total spaces: 1
- Parking features: Concrete, Garage, Garage Door Opener, Off Street, Garage Faces Front
- Attached garage spaces: 1
Features
- Levels: One
- Stories: 1
- Patio & porch: Deck
- Exterior features: None
- Pool features: None
- Spa features: None
- Fencing: Back Yard,Gate,Wood
Lot
- Size: 0.7 Acres
- Dimensions: 100 x 306.6
- Features: Back Yard, Front Yard
Details
- Additional structures: None
- Parcel number: 109o C 022
- Special conditions: Standard
- Other equipment: None
Construction
Type & style
- Home type: SingleFamily
- Architectural style: Ranch
- Property subtype: Single Family Residence
Materials
- Brick
- Foundation: Brick/Mortar
- Roof: Shingle
Condition
- New construction: No
- Year built: 1968
Utilities & green energy
- Sewer: Public Sewer
- Water: Public
- Utilities for property: Electricity Available, Phone Available, Water Connected
Community & HOA
Community
- Features: None
- Security: Smoke Detector(s), Security System
- Subdivision: Manchester Park
HOA
- Has HOA: No
Location
- Region: Chattanooga
Financial & listing details
- Price per square foot: $192/sqft
- Tax assessed value: $272,300
- Annual tax amount: $1,778
- Date on market: 7/16/2026
- Listing terms: Cash,Conventional,FHA,VA Loan
- Road surface type: Asphalt
Estimated market value
Not available
Estimated sales range
Not available
Not available
Price history
| Date | Event | Price |
|---|---|---|
| 7/16/2026 | Listed for sale | $335,000+6.3%$192/sqft |
Source: Greater Chattanooga Realtors #1530961 Report a problem | ||
| 4/2/2026 | Listing removed | $315,000$180/sqft |
Source: BHHS broker feed #1530961 Report a problem | ||
| 3/29/2026 | Pending sale | $315,000$180/sqft |
Source: BHHS broker feed #1530961 Report a problem | ||
| 3/28/2026 | Contingent | $315,000$180/sqft |
Source: Greater Chattanooga Realtors #1530961 Report a problem | ||
| 3/28/2026 | Pending sale | $315,000$180/sqft |
Source:  RCAR #20261491 Report a problem RCAR #20261491 Report a problem | ||
| 3/23/2026 | Listed for sale | $315,000+146.1%$180/sqft |
Source: Greater Chattanooga Realtors #1530961 Report a problem | ||
| 7/29/2013 | Sold | $128,000-4%$73/sqft |
Source: Greater Chattanooga Realtors #1196414 Report a problem | ||
| 6/18/2013 | Listed for sale | $133,400+137.8%$76/sqft |
Source: Crye-Leike #1196414 Report a problem | ||
| 4/8/2013 | Sold | $56,100-4.9%$32/sqft |
Source: Greater Chattanooga Realtors #1190485 Report a problem | ||
| 3/5/2013 | Pending sale | $59,000$34/sqft |
Source: Keller Williams Realty #1190485 Report a problem | ||
| 2/20/2013 | Listed for sale | $59,000-34.4%$34/sqft |
Source: Keller Williams Realty #1190485 Report a problem | ||
| 12/20/2012 | Sold | $90,000-25.5%$52/sqft |
Source: Public Record Report a problem | ||
| 11/2/2006 | Sold | $120,840+51%$69/sqft |
Source: Public Record Report a problem | ||
| 8/1/2001 | Sold | $80,000$46/sqft |
Source: Public Record Report a problem | ||
Public tax history
| Year | Property taxes | Tax assessment |
|---|---|---|
| 2025 | $1,032 +16.4% | $68,075 +71.8% |
| 2024 | $887 | $39,625 |
| 2023 | $887 | $39,625 |
| 2022 | $887 | $39,625 |
| 2021 | $887 -2% | $39,625 +21.1% |
| 2020 | $905 | $32,725 |
| 2019 | $905 | $32,725 |
| 2018 | $905 -49.1% | $32,725 |
| 2017 | $1,777 +4.1% | $32,725 |
| 2016 | $1,707 | -- |
| 2015 | $1,707 | $31,375 |
| 2014 | $1,707 +3.8% | -- |
| 2013 | $1,645 | $31,375 -3.2% |
| 2012 | $1,645 | $32,425 |
| 2011 | $1,645 | $32,425 |
| 2010 | $1,645 +7.9% | $32,425 |
| 2009 | $1,525 | $32,425 +30.4% |
| 2008 | -- | $24,875 |
| 2007 | -- | $24,875 |
| 2006 | -- | $24,875 |
| 2005 | -- | $24,875 +21.8% |
| 2004 | -- | $20,425 |
| 2003 | -- | $20,425 |
| 2002 | -- | $20,425 |
| 2001 | -- | $20,425 +28.1% |
| 2000 | -- | $15,950 |
Find assessor info on the county website
Monthly payment
Est. payment
Payment breakdown
Explore the cost of this home by adjusting the details. Changes won't be saved.Climate risks
Neighborhood: Manchester Park
Nearby schools
GreatSchools rating
- 5/10Rivermont Elementary SchoolGrades: PK-5Distance: 1 mi
- 5/10Red Bank Middle SchoolGrades: 6-8Distance: 1.4 mi
- 5/10Red Bank High SchoolGrades: 9-12Distance: 1.5 mi
Schools provided by the listing agent
- Elementary: Rivermont Elementary
- Middle: Red Bank Middle
- High: Red Bank High School
Source: Greater Chattanooga Realtors. This data may not be complete. We recommend contacting the local school district to confirm school assignments for this home.
- $192,200-- bd1 ba1.2k sqft3733 Thrushwood Dr, Chattanooga, TN 37415Off Market
- $35,0001 acre3745 Thrushwood Dr, Chattanooga, TN 37415Off Market
- $14,0001 acre3745 Thrushwood Dr, Chattanooga, TN 37415Off Market
- $320,2003 bd2 ba1.6k sqft3731 Thrushwood Dr, Chattanooga, TN 37415Off Market
- $222,6002 bd2 ba1.2k sqft3732 Thrushwood Dr, Chattanooga, TN 37415Off Market
- $280,0002 bd1 ba1.4k sqft3722 Thrushwood Dr, Chattanooga, TN 37415Sold
- $229,000-- bd2 ba1.3k sqft3728 Thrushwood Dr, Chattanooga, TN 37415Off Market
- $247,5003 bd2 ba957 sqft3736 Thrushwood Dr, Chattanooga, TN 37415Off Market
A local agent can set up tours, give advice and negotiate with sellers.
Similar homes
- $289,9003 bd2 ba2.2k sqft711 Emory Dr, Chattanooga, TN 37415For Sale
 MLS ID #1540842, Bjorn White. Greater Chattanooga Realtors
 - $327,0003 bd3 ba1.8k sqft409 Lowell St, Chattanooga, TN 37415For Sale
 MLS ID #1539881, Chase Jolander. Greater Chattanooga Realtors
 - $349,9993 bd2 ba1.9k sqft1608 Eagle Dr, Hixson, TN 37343For Sale
 MLS ID #1541159, Celeste West-Dobbins. Greater Chattanooga Realtors
 - $325,0003 bd2 ba2k sqft23 Holiday Ln, Chattanooga, TN 37415For Sale
 MLS ID #1531195, Jake Kellerhals. Greater Chattanooga Realtors
 - $335,0003 bd3 ba2.3k sqft3705 Mary Anna Dr, Chattanooga, TN 37412For SaleMLS ID #1541025, Tatiana Hall. Greater Chattanooga Realtors
- $355,0003 bd2 ba1.8k sqft1412 Clearpoint Cir, Hixson, TN 37343For SaleMLS ID #1540183, Lauren Ledford. Greater Chattanooga Realtors
- $350,0004 bd3 ba2.1k sqft3440 Cagle Rd, Chattanooga, TN 37419For SaleMLS ID #1540038, Billy H Weathers. Greater Chattanooga Realtors
- $315,0003 bd3 ba1.5k sqft1024 Lower Mill Rd, Hixson, TN 37343For SaleMLS ID #1540873, Jules Parker. Greater Chattanooga Realtors
- $350,0003 bd3 ba2.2k sqft4825 Montcrest Dr, Chattanooga, TN 37416For SaleMLS ID #1539442, Effie Bryant. Greater Chattanooga Realtors
- $345,0003 bd2 ba1.4k sqft1238 Judys Ln, Chattanooga, TN 37419For SaleMLS ID #1537015, Wayne Sherlin. Greater Chattanooga Realtors
- $295,0003 bd2 ba1.4k sqft4518 Kings Lake Ct, Chattanooga, TN 37416For SaleMLS ID #1539436, Ginger King. Greater Chattanooga Realtors
- $315,0003 bd2 ba1.9k sqft414 Northmont Rd, Hixson, TN 37343For SaleMLS ID #1536819, Grace Edrington. Greater Chattanooga Realtors
- $325,0003 bd3 ba1.4k sqft442 Firefly Trl, Hixson, TN 37343For SaleMLS ID #1537611, Laura Higgins Bates. Greater Chattanooga Realtors
- $360,0003 bd3 ba2k sqft5503 Orlin Dr, Chattanooga, TN 37411For SaleMLS ID #1540719, Kim Woodlief. Greater Chattanooga Realtors
- $349,9004 bd3 ba2.3k sqft9103 Ole Farm Ln, Harrison, TN 37341For Sale
 MLS ID #3506129, Amber McEachron. RealTracs MLS as distributed by MLS GRID
 - $350,0003 bd2 ba2.4k sqft269 Sutton Dr, Ringgold, GA 30736For SaleMLS ID #1541200, Jay Robinson. Greater Chattanooga Realtors
- $329,9003 bd2 ba1.7k sqft1114 Central Dr, Hixson, TN 37343For SaleMLS ID #1537294, Melissa Freeman Hill. Greater Chattanooga Realtors
- $309,9003 bd2 ba1.7k sqft821 Belvoir Ter, Chattanooga, TN 37412For SaleMLS ID #1539701, Donna Southerland. Greater Chattanooga Realtors
- $350,0003 bd2 ba1.5k sqft717 Ashbrook Dr, Hixson, TN 37343For SaleMLS ID #1540462, Wade Trammell. Greater Chattanooga Realtors
- $334,0003 bd2 ba1.5k sqft809 N Oakwood St, Rossville, GA 30741For SaleMLS ID #1530437, Susan M Castle. Greater Chattanooga Realtors
