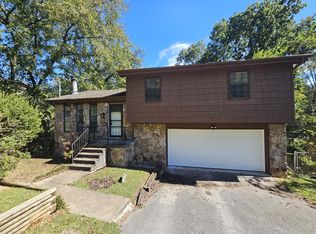
Welcome to 409 Lowell St, a beautifully maintained 3-bedroom, 2.5-bath home offering 1,884 square feet of comfortable living space in the highly convenient Red Bank area of Chattanooga. This move-in ready home features fresh interior paint, a functional floor plan, and numerous recent updates that provide peace of mind for years to come.
The inviting living room features a cozy fireplace, creating the perfect space to relax or gather with family and friends. The home also offers a 2-car attached garage and a fenced-in backyard ideal for pets, entertaining, or enjoying the outdoors.
Major improvements include a new roof installed in 2022, HVAC system replaced in 2024, septic tank replaced in 2025, and siding around the chimney updated in 2026. The retaining wall has also been professionally secured by AFS and includes a lifetime of the structure transferable warranty, providing added confidence for the next homeowner.
Conveniently located just minutes from the popular North Shore area, downtown Chattanooga, shopping, dining, and outdoor recreation, this home offers the perfect combination of comfort, updates, and location. Whether you are looking for your first home, a place to grow, or a low-maintenance property close to everything Chattanooga has to offer, 409 Lowell St is a must-see!
For sale
Price cut: $4K (9/12)
$318,000
409 Lowell St, Chattanooga, TN 37415
3beds
1,884sqft
Single Family Residence
Built in 1968
9,498 Square Feet Lot
$310,500 Zestimate®
$169/sqft
$-- HOA
What's special
Cozy fireplaceFresh interior paintFunctional floor plan
- 71 days
- 432
- 42
Zillow last checked:
Listing updated:
Listed by:
Chase Jolander 423-618-9889,
BHHS Southern Routes Realty 423-541-6105
Source: Greater Chattanooga Realtors,MLS#: 1539881
Facts & features
Interior
Bedrooms & bathrooms
- Bedrooms: 3
- Bathrooms: 3
- Full bathrooms: 2
- 1/2 bathrooms: 1
Primary bedroom
- Level: Second
Bedroom
- Level: First
Bedroom
- Level: First
Bathroom
- Description: Full Bathroom
- Level: First
Bathroom
- Description: Bathroom Half
- Level: First
Bathroom
- Description: Full Bathroom
- Level: Second
Bonus room
- Description: Mud Room,Special Room
- Level: First
Laundry
- Level: First
Living room
- Level: First
Heating
- Central, Electric
Cooling
- Central Air, Electric
Appliances
- Included: Dishwasher, Electric Water Heater, Free-Standing Range, Refrigerator, Washer/Dryer
- Laundry: Electric Dryer Hookup, Main Level, Washer Hookup
Features
- Ceiling Fan(s), Eat-in Kitchen, High Speed Internet, Open Floorplan, Separate Shower, Tub/shower Combo
- Flooring: Hardwood, Linoleum, Luxury Vinyl, Tile
- Windows: Vinyl Frames
- Basement: Crawl Space
- Number of fireplaces: 1
- Fireplace features: Living Room, Wood Burning
Interior area
- Total structure area: 1,884
- Total interior livable area: 1,884 sqft
- Finished area above ground: 1,884
Property
Parking
- Total spaces: 2
- Parking features: Concrete, Driveway, Garage
- Attached garage spaces: 2
Features
- Levels: One and One Half
- Patio & porch: Front Porch
- Exterior features: Rain Gutters
- Fencing: Back Yard,Aluminum
Lot
- Size: 9,498 Square Feet
- Dimensions: 60 x 158.3
- Features: Sloped
Details
- Parcel number: 117l A 017
Construction
Type & style
- Home type: SingleFamily
- Property subtype: Single Family Residence
Materials
- Brick, Other
- Foundation: Block
- Roof: Shingle
Condition
- New construction: No
- Year built: 1968
Utilities & green energy
- Sewer: Septic Tank
- Water: Public
- Utilities for property: Electricity Connected, Water Connected
Community & HOA
Community
- Subdivision: Roberts R F
HOA
- Has HOA: No
Location
- Region: Chattanooga
Financial & listing details
- Price per square foot: $169/sqft
- Tax assessed value: $327,100
- Annual tax amount: $2,302
- Date on market: 8/1/2026
- Listing terms: Cash,Conventional,FHA,VA Loan
Estimated market value
$310,500
$295,000 - $326,000
$2,183/mo
Price history
| Date | Event | Price |
|---|---|---|
| 9/12/2026 | Listing removed | $2,200$1/sqft |
Source: Zillow Rentals Report a problem | ||
| 9/12/2026 | Price change | $318,000-1.2%$169/sqft |
Source: Greater Chattanooga Realtors #1539881 Report a problem | ||
| 8/24/2026 | Listed for rent | $2,200-8.3%$1/sqft |
Source: Zillow Rentals Report a problem | ||
| 8/21/2026 | Price change | $322,000-1.5%$171/sqft |
Source: Greater Chattanooga Realtors #1539881 Report a problem | ||
| 8/1/2026 | Listed for sale | $327,000+59.5%$174/sqft |
Source: Greater Chattanooga Realtors #1539881 Report a problem | ||
| 3/16/2026 | Listing removed | $2,400$1/sqft |
Source: Zillow Rentals Report a problem | ||
| 3/10/2026 | Price change | $2,400+6.7%$1/sqft |
Source: Zillow Rentals Report a problem | ||
| 1/26/2026 | Listed for rent | $2,250$1/sqft |
Source: Zillow Rentals Report a problem | ||
| 10/14/2024 | Listing removed | $2,250$1/sqft |
Source: Zillow Rentals Report a problem | ||
| 3/9/2024 | Listing removed | -- |
Source: Zillow Rentals Report a problem | ||
| 2/24/2024 | Listed for rent | $2,250+15.4%$1/sqft |
Source: Zillow Rentals Report a problem | ||
| 3/3/2023 | Listing removed | -- |
Source: Zillow Rentals Report a problem | ||
| 2/14/2023 | Listed for rent | $1,950$1/sqft |
Source: Zillow Rentals Report a problem | ||
| 9/13/2021 | Sold | $205,000-6.8%$109/sqft |
Source: Greater Chattanooga Realtors #1339347 Report a problem | ||
| 8/5/2021 | Contingent | $220,000$117/sqft |
Source: Greater Chattanooga Realtors #1339347 Report a problem | ||
| 7/26/2021 | Price change | $220,000-6.3%$117/sqft |
Source: Greater Chattanooga Realtors #1339347 Report a problem | ||
| 7/16/2021 | Listed for sale | $234,900+95.9%$125/sqft |
Source: Greater Chattanooga Realtors #1339347 Report a problem | ||
| 10/30/2015 | Sold | $119,900$64/sqft |
Source: Greater Chattanooga Realtors #1235490 Report a problem | ||
| 10/5/2015 | Pending sale | $119,900$64/sqft |
Source: Berkshire Hathaway HomeServices Realty Center #1235490 Report a problem | ||
| 10/2/2015 | Listed for sale | $119,900-5.6%$64/sqft |
Source: Berkshire Hathaway HomeServices Realty Center #1235490 Report a problem | ||
| 7/6/2014 | Listing removed | $127,000$67/sqft |
Source: Prudential RealtyCenter.com #1203900 Report a problem | ||
| 3/28/2014 | Price change | $127,000-1.9%$67/sqft |
Source: Prudential RealtyCenter.com #1203900 Report a problem | ||
| 12/20/2013 | Price change | $129,400-0.4%$69/sqft |
Source: Prudential RealtyCenter.com #1203900 Report a problem | ||
| 12/4/2013 | Listed for sale | $129,900+9.6%$69/sqft |
Source: Prudential RealtyCenter.com #1203900 Report a problem | ||
| 6/3/2003 | Sold | $118,500+48.1%$63/sqft |
Source: Public Record Report a problem | ||
| 3/24/1999 | Sold | $80,000$42/sqft |
Source: Public Record Report a problem | ||
Public tax history
| Year | Property taxes | Tax assessment |
|---|---|---|
| 2025 | $2,303 +9.3% | $81,775 +73.3% |
| 2024 | $2,106 | $47,200 |
| 2023 | $2,106 +16.5% | $47,200 |
| 2022 | $1,807 +71.1% | $47,200 |
| 2021 | $1,056 +12.2% | $47,200 +38.7% |
| 2020 | $941 | $34,025 |
| 2019 | $941 | $34,025 |
| 2018 | $941 -42.7% | $34,025 |
| 2017 | $1,642 +3.1% | $34,025 |
| 2016 | $1,592 | -- |
| 2015 | $1,592 | $33,150 |
| 2014 | $1,592 -2.1% | -- |
| 2013 | $1,626 | $33,150 +3.4% |
| 2012 | $1,626 | $32,050 |
| 2011 | $1,626 | $32,050 |
| 2010 | $1,626 +7.9% | $32,050 |
| 2009 | $1,508 | $32,050 +16.4% |
| 2008 | -- | $27,525 |
| 2007 | -- | $27,525 |
| 2006 | -- | $27,525 |
| 2005 | -- | $27,525 +31.7% |
| 2004 | -- | $20,900 |
| 2003 | -- | $20,900 |
| 2002 | -- | $20,900 |
| 2001 | -- | $20,900 +15.5% |
| 2000 | -- | $18,100 |
Find assessor info on the county website
Monthly payment
Est. payment
Payment breakdown
Explore the cost of this home by adjusting the details. Changes won't be saved.Climate risks
Neighborhood: 37415
Nearby schools
Schools provided by the listing agent
- Elementary: Red Bank Elementary
- Middle: Red Bank Middle
- High: Red Bank High School
Source: Greater Chattanooga Realtors. This data may not be complete. We recommend contacting the local school district to confirm school assignments for this home.

Similar homes
- $319,9003 bd2 ba1.4k sqft430 Appian Way, Chattanooga, TN 37415For Sale
 MLS ID #1540761, Corey Turner. Greater Chattanooga Realtors
 - $250,0003 bd2 ba1.1k sqft3418 Martin Rd, Chattanooga, TN 37415For Sale
 MLS ID #1543885, Jay Robinson. Greater Chattanooga Realtors
 - $324,9003 bd2 ba1.4k sqft1238 Judys Ln, Chattanooga, TN 37419For Sale
 MLS ID #1537015, Wayne Sherlin. Greater Chattanooga Realtors
 - $335,0003 bd3 ba1.3k sqft2402 Corral Rd, Signal Mountain, TN 37377For Sale
 MLS ID #1543812, Catherine Schwartz. Greater Chattanooga Realtors
