Introducing 717 Ashbrook Drive in Hixson, TN. This well-maintained, one-level home offering comfort, convenience, and upgrades throughout. This 3-bedroom 2 full bath home features a functional layout designed for easy everyday living.
The heart of the home is the well-designed eat-in kitchen featuring granite countertops, a custom tile backsplash, and a new refrigerator. The kitchen provides ample workspace and storage while opening to the main living areas for effortless gatherings. The large family room offers a warm and inviting atmosphere with a fireplace featuring thermo-controlled gas logs, creating the perfect place to relax year-round.
The spacious primary suite offers a private retreat with an ensuite bathroom and a large walk-in closet. Two additional guest bedrooms provide plenty of space for family, guests, or hobbies and share a conveniently located full bathroom.
Enjoy the huge, flat fenced backyard, ideal for entertaining, pets, gardening, or enjoying peaceful evenings outdoors. The beautiful covered deck is equipped with piped-in natural gas for an outdoor grill, making cookouts simple and convenient. The property also includes an outbuilding, providing additional storage or workspace. Additionally, the Seller has a transferable service with Weed Man that is paid for until February 2027!
Additional features include a two-car garage with built-in work benches and a retractable storage shelf, a lighted attic for added storage, and a gas stove/oven. Major updates include a new HVAC system installed in 2022 and a full perimeter drainage system with a sump pump installed in 2023.
Located in desirable Hixson, this home offers the perfect combination of comfort, functionality, and convenience. With its one-level living, spacious rooms, updated features, large fenced backyard, and storage options, 717 Ashbrook Drive is ready to welcome its next owner.
*Seller to contribute $2,000 towards buyers closing costs if working with a preferred lender!
Contingent
Price cut: $5K (9/11)
$335,000
717 Ashbrook Dr, Hixson, TN 37343
3beds
1,523sqft
Single Family Residence
Built in 1993
0.6 Acres Lot
$-- Zestimate®
$220/sqft
$-- HOA
What's special
Large family roomUpdated featuresLarge fenced backyardHuge flat fenced backyardOne-level livingLarge walk-in closetWell-maintained one-level home
- 66 days
- 204
- 6
Zillow last checked:
Listing updated:
Listed by:
Wade Trammell 423-718-4815,
Keller Williams Realty 423-664-1900,
Ethan Henry-Combs 423-661-4266,
Keller Williams Realty
Source: Greater Chattanooga Realtors,MLS#: 1540462
Facts & features
Interior
Bedrooms & bathrooms
- Bedrooms: 3
- Bathrooms: 2
- Full bathrooms: 2
Primary bedroom
- Level: First
Bedroom
- Level: First
Bedroom
- Level: First
Primary bathroom
- Level: First
Bathroom
- Level: First
Kitchen
- Level: First
Living room
- Level: First
Heating
- Central, Natural Gas
Cooling
- Central Air, Electric
Appliances
- Included: Dishwasher, Free-Standing Gas Range, Gas Water Heater, Refrigerator
- Laundry: Laundry Closet, Electric Dryer Hookup, Gas Dryer Hookup, Main Level, Washer Hookup
Features
- Cathedral Ceiling(s), Double Vanity, Granite Counters, Open Floorplan, Primary Downstairs, Walk-In Closet(s), Tub/shower Combo, En Suite, Breakfast Nook, Separate Dining Room
- Flooring: Luxury Vinyl, Tile, Engineered Hardwood
- Windows: Insulated Windows, Vinyl Frames, Window Treatments
- Basement: Crawl Space
- Number of fireplaces: 1
- Fireplace features: Gas Log, Living Room
Interior area
- Total structure area: 1,523
- Total interior livable area: 1,523 sqft
- Finished area above ground: 1,523
Property
Parking
- Total spaces: 2
- Parking features: Concrete, Driveway, Garage, Garage Door Opener, Garage Faces Side, Kitchen Level
- Attached garage spaces: 2
Features
- Levels: One
- Stories: 1
- Patio & porch: Covered, Deck, Patio, Rear Porch
- Exterior features: Private Yard, Rain Gutters
- Pool features: None
- Spa features: None
- Fencing: Wood
Lot
- Size: 0.6 Acres
- Dimensions: 90.0 x 270.0
- Features: Back Yard, Cleared, Front Yard, Level, Rectangular Lot
Details
- Additional structures: Outbuilding
- Parcel number: 074a D 037.04
- Special conditions: Standard
- Other equipment: Call Listing Agent
Construction
Type & style
- Home type: SingleFamily
- Architectural style: Ranch
- Property subtype: Single Family Residence
Materials
- Brick, Stone
- Foundation: Block
- Roof: Shingle
Condition
- New construction: No
- Year built: 1993
Utilities & green energy
- Sewer: Septic Tank
- Water: Public
- Utilities for property: Cable Available, Electricity Available, Natural Gas Available, Phone Available, Water Available
Community & HOA
Community
- Features: Curbs, Sidewalks
- Security: Smoke Detector(s)
- Senior community: Yes
- Subdivision: Ashbrook
HOA
- Has HOA: No
Location
- Region: Hixson
Financial & listing details
- Price per square foot: $220/sqft
- Tax assessed value: $337,100
- Annual tax amount: $2,213
- Date on market: 8/10/2026
- Listing terms: Cash,Conventional,FHA,USDA Loan,VA Loan
- Road surface type: Asphalt
Estimated market value
Not available
Estimated sales range
Not available
Not available
Price history
| Date | Event | Price |
|---|---|---|
| 9/16/2026 | Contingent | $335,000$220/sqft |
Source: Greater Chattanooga Realtors #1540462 Report a problem | ||
| 9/11/2026 | Price change | $335,000-1.5%$220/sqft |
Source: Greater Chattanooga Realtors #1540462 Report a problem | ||
| 8/25/2026 | Price change | $340,000-2.9%$223/sqft |
Source: Greater Chattanooga Realtors #1540462 Report a problem | ||
| 8/10/2026 | Listed for sale | $350,000+10.1%$230/sqft |
Source: Greater Chattanooga Realtors #1540462 Report a problem | ||
| 2/14/2024 | Sold | $318,000+17.8%$209/sqft |
Source: Public Record Report a problem | ||
| 6/9/2021 | Sold | $270,000+54.3%$177/sqft |
Source: Greater Chattanooga Realtors #1335300 Report a problem | ||
| 6/2/2014 | Sold | $175,000$115/sqft |
Source: Greater Chattanooga Realtors #1208520 Report a problem | ||
| 4/1/2014 | Listed for sale | $175,000+16.7%$115/sqft |
Source: Prudential RealtyCenter.com #1208520 Report a problem | ||
| 6/25/2007 | Sold | $150,000+7.9%$98/sqft |
Source: Public Record Report a problem | ||
| 8/15/2005 | Sold | $139,000+13.9%$91/sqft |
Source: Public Record Report a problem | ||
| 7/18/2002 | Sold | $122,000+10.9%$80/sqft |
Source: Public Record Report a problem | ||
| 8/3/1999 | Sold | $110,000$72/sqft |
Source: Public Record Report a problem | ||
Public tax history
| Year | Property taxes | Tax assessment |
|---|---|---|
| 2025 | $2,213 +15.8% | $84,275 +57.6% |
| 2024 | $1,911 +6.1% | $53,475 |
| 2023 | $1,802 | $53,475 |
| 2022 | $1,802 +50.6% | $53,475 |
| 2021 | $1,196 -5.6% | $53,475 +16.6% |
| 2020 | $1,268 | $45,850 |
| 2019 | $1,268 | $45,850 |
| 2018 | $1,268 -33.2% | $45,850 |
| 2017 | $1,897 +18.2% | $45,850 |
| 2016 | $1,605 | -- |
| 2015 | $1,605 | $38,750 |
| 2014 | $1,605 | -- |
| 2013 | -- | $38,750 -0.7% |
| 2012 | -- | $39,025 |
| 2011 | -- | $39,025 |
| 2010 | -- | $39,025 |
| 2009 | -- | $39,025 +14.1% |
| 2008 | -- | $34,200 |
| 2007 | -- | $34,200 |
| 2006 | -- | $34,200 |
| 2005 | -- | $34,200 +14.5% |
| 2004 | -- | $29,875 |
| 2003 | -- | $29,875 |
| 2002 | -- | $29,875 |
| 2001 | -- | $29,875 +13.4% |
| 2000 | -- | $26,350 |
Find assessor info on the county website
Monthly payment
Est. payment
Payment breakdown
Explore the cost of this home by adjusting the details. Changes won't be saved.Climate risks
Neighborhood: Middle Valley
Nearby schools
Schools provided by the listing agent
- Elementary: Daisy Elementary
- Middle: Soddy-Daisy Middle
- High: Soddy-Daisy High
Source: Greater Chattanooga Realtors. This data may not be complete. We recommend contacting the local school district to confirm school assignments for this home.


Similar homes
- $315,0003 bd2 ba1.4k sqft433 Sevier St, Hixson, TN 37343For Sale
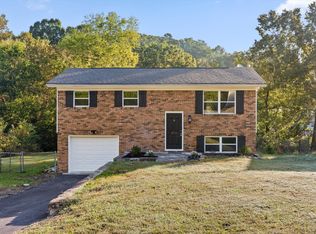 MLS ID #1544680, Ashleigh Buddenbohn. Greater Chattanooga Realtors
 - $359,9003 bd3 ba2.1k sqft9038 Faith Hill Ln, Hixson, TN 37343For Sale
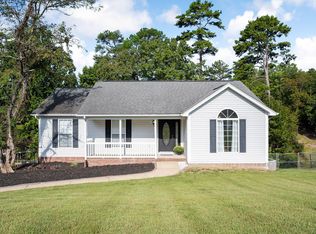 MLS ID #1543872, Lori Montieth. Greater Chattanooga Realtors
 - $329,9003 bd2 ba1.7k sqft1114 Central Dr, Hixson, TN 37343For Sale
 MLS ID #1537294, Melissa Freeman Hill. Greater Chattanooga Realtors
 - $349,9003 bd2 ba1.5k sqft8501 Bay Run Dr, Hixson, TN 37343For Sale
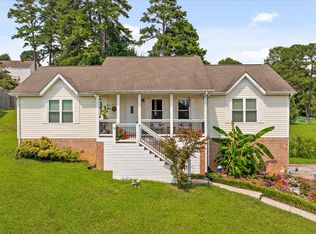 MLS ID #1539737, Karen M Rhodes. Greater Chattanooga Realtors
