Welcome to this move-in-ready 3-bedroom, 2-bath ranch over basement offering one-level living on a spacious lot with low county taxes! This home features an updated kitchen with a large eat-in dining area, updated flooring, and a welcoming living room with a cozy fireplace. All appliances plus the washer and dryer will be staying for the new owners.
Step outside to enjoy the oversized front porch or relax on the rear deck, where the hot tub remains with the home. The full, unfinished basement provides endless opportunities for additional living space, a home gym, workshop, or extra storage. An attached 2-car garage adds everyday convenience.
With its updated interior, large lot, abundant storage, and potential for future expansion, this home offers the perfect combination of comfort, value, and flexibility. Conveniently located with the benefits of county only taxes, this is a property you won't want to miss. Schedule your private showing today!
For sale
Price cut: $5.1K (9/24)
$349,900
8501 Bay Run Dr, Hixson, TN 37343
3beds
1,549sqft
Single Family Residence
Built in 1996
0.37 Acres Lot
$345,800 Zestimate®
$226/sqft
$-- HOA
What's special
Cozy fireplaceUpdated flooringOversized front porchOne-level livingSpacious lotAbundant storageUpdated kitchen
- 73 days
- 411
- 62
Zillow last checked:
Listing updated:
Listed by:
Karen M Rhodes 423-704-2337,
United Real Estate Experts 423-771-7611
Source: Greater Chattanooga Realtors,MLS#: 1539737
Facts & features
Interior
Bedrooms & bathrooms
- Bedrooms: 3
- Bathrooms: 2
- Full bathrooms: 2
Primary bedroom
- Level: First
Bedroom
- Level: First
Bedroom
- Level: First
Primary bathroom
- Level: First
Bathroom
- Level: First
Kitchen
- Level: First
Laundry
- Level: First
Living room
- Level: First
Heating
- Central, Electric, Heat Pump
Cooling
- Central Air, Electric
Appliances
- Included: Dryer, Dishwasher, Electric Range, Electric Water Heater, Microwave, Refrigerator, Washer
- Laundry: Electric Dryer Hookup, Laundry Room, Main Level
Features
- Ceiling Fan(s), Granite Counters, High Ceilings, Pantry, Vaulted Ceiling(s), En Suite, Split Bedrooms
- Flooring: Carpet, Luxury Vinyl, Tile
- Windows: Insulated Windows
- Basement: Full,Unfinished
- Has fireplace: Yes
- Fireplace features: Blower Fan, Electric, Living Room
Interior area
- Total structure area: 1,549
- Total interior livable area: 1,549 sqft
- Finished area above ground: 1,549
Property
Parking
- Total spaces: 2
- Parking features: Concrete, Driveway, Garage, Garage Door Opener, Off Street, Paved, Garage Faces Side
- Garage spaces: 2
Features
- Levels: One
- Stories: 2
- Patio & porch: Covered, Deck, Front Porch, Porch, Porch - Covered
- Exterior features: Rain Gutters
- Has view: Yes
Lot
- Size: 0.37 Acres
- Dimensions: 103.96 x 181.47
- Features: Few Trees, Gentle Sloping, Landscaped, Views
Details
- Parcel number: 074l B 053
Construction
Type & style
- Home type: SingleFamily
- Architectural style: Ranch
- Property subtype: Single Family Residence
Materials
- Brick, Vinyl Siding
- Foundation: Block
- Roof: Asphalt,Shingle
Condition
- Updated/Remodeled
- New construction: No
- Year built: 1996
Utilities & green energy
- Sewer: Public Sewer, Septic Tank
- Water: Public
- Utilities for property: Cable Available, Electricity Connected, Natural Gas Not Available, Phone Available, Sewer Not Available, Underground Utilities, Water Connected
Community & HOA
Community
- Features: None
- Subdivision: Bay Run
HOA
- Has HOA: No
Location
- Region: Hixson
Financial & listing details
- Price per square foot: $226/sqft
- Tax assessed value: $319,600
- Annual tax amount: $1,220
- Date on market: 7/30/2026
- Listing terms: Cash,Conventional,FHA,USDA Loan,VA Loan
Estimated market value
$345,800
$329,000 - $363,000
$2,058/mo
Price history
| Date | Event | Price |
|---|---|---|
| 9/24/2026 | Price change | $349,900-1.4%$226/sqft |
Source: Greater Chattanooga Realtors #1539737 Report a problem | ||
| 8/25/2026 | Price change | $355,000-5.3%$229/sqft |
Source: Greater Chattanooga Realtors #1539737 Report a problem | ||
| 7/30/2026 | Listed for sale | $374,900+264%$242/sqft |
Source: Greater Chattanooga Realtors #1539737 Report a problem | ||
| 11/24/1997 | Sold | $103,000$66/sqft |
Source: Public Record Report a problem | ||
Public tax history
| Year | Property taxes | Tax assessment |
|---|---|---|
| 2025 | $1,220 +4.3% | $79,900 +53.9% |
| 2024 | $1,170 | $51,900 |
| 2023 | $1,170 | $51,900 |
| 2022 | $1,170 +0.8% | $51,900 |
| 2021 | $1,161 +5.2% | $51,900 +30% |
| 2020 | $1,104 | $39,925 |
| 2019 | $1,104 | $39,925 |
| 2018 | $1,104 -0.8% | $39,925 |
| 2017 | $1,113 +5.6% | $39,925 |
| 2016 | $1,054 | -- |
| 2015 | $1,054 | $37,775 |
| 2014 | $1,054 | -- |
| 2013 | -- | $37,775 -1.8% |
| 2012 | -- | $38,450 |
| 2011 | -- | $38,450 |
| 2010 | -- | $38,450 |
| 2009 | -- | $38,450 +12.5% |
| 2008 | -- | $34,175 |
| 2007 | -- | $34,175 |
| 2006 | -- | $34,175 |
| 2005 | -- | $34,175 +14.4% |
| 2004 | -- | $29,875 |
| 2003 | -- | $29,875 |
| 2002 | -- | $29,875 |
| 2001 | -- | $29,875 +16% |
| 2000 | -- | $25,750 |
Find assessor info on the county website
Monthly payment
Est. payment
Payment breakdown
Explore the cost of this home by adjusting the details. Changes won't be saved.Climate risks
Neighborhood: Middle Valley
Nearby schools
Schools provided by the listing agent
- Elementary: McConnell Elementary
- Middle: Loftis Middle
- High: Soddy-Daisy High
Source: Greater Chattanooga Realtors. This data may not be complete. We recommend contacting the local school district to confirm school assignments for this home.



Similar homes
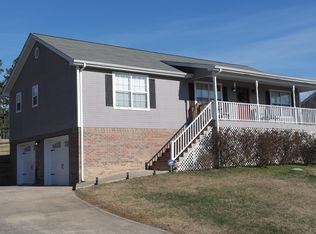
- $359,9003 bd3 ba2.1k sqft9038 Faith Hill Ln, Hixson, TN 37343For Sale
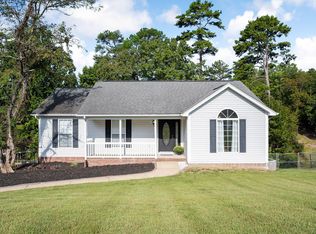 MLS ID #1543872, Lori Montieth. Greater Chattanooga Realtors
 - $309,0004 bd2 ba1.8k sqft8877 Sedman Rd, Hixson, TN 37343For Sale
 MLS ID #1542042, Stephanie French. Greater Chattanooga Realtors
 - $290,0003 bd3 ba1.5k sqft1076 Carol Jean Trl Unit 22, Hixson, TN 37343For Sale
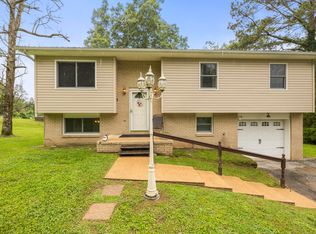 MLS ID #1535958, Jake Kellerhals. Greater Chattanooga Realtors
 - $399,9004 bd2 ba2.2k sqft7718 Sandalwood Heights Dr, Hixson, TN 37343For Sale
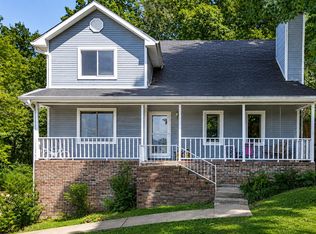 MLS ID #1540249, Adrienne Gremore. Greater Chattanooga Realtors
