Welcome Home to 10439 Sovereign Pointe Dr in Soddy Daisy, TN! This MOVE-IN-READY home offers ONE-LEVEL LIVING on a PREMIUM ONE ACRE LOT tucked in the quiet established neighborhood of Sovereign Pointe. With 3 spacious bedrooms, 2 full baths and approx 1900 sq ft with FINISHED BASEMENT there is sure to be room for everyone here! Step inside to an easy open floor plan, gleaming hardwood floors and a spacious eat-in kitchen! Enjoy your coffee on the covered rocking chair front porch or step from the basement onto the covered concrete patio overlooking the spacious tree-lined backyard. With LOW COUNTY TAXES, sought after schools, and Holly Park boat ramp and lake access just 5 minutes away, this home combines superior location with easy fun living! Quick access to Hwy 27 makes getting to Downtown Chattanooga a breeze less than 30 min drive! Need extra storage?! No worries here! Check out the 2 CAR ATTACHED GARAGE with an added spacious workshop space with room for a boat, motorcycle, lake toys, hobbies, just general storage and more!! A full acre, finished basement, exceptional garage/workshop space, and nearby lake access is an outstanding value in a desirable location!! This is definitely one to check out today!! **Personal Interest! An immediate family member of the Listing Agent is the owner/seller of the property!**
For sale
$399,000
10439 Sovereign Pointe Dr, Soddy Daisy, TN 37379
3beds
1,900sqft
Single Family Residence
Built in 2005
1 Acres Lot
$388,400 Zestimate®
$210/sqft
$-- HOA
What's special
Finished basementPremium one acre lotSpacious tree-lined backyardEasy open floor planOne-level livingFull acreSpacious eat-in kitchen
- 47 days
- 779
- 83
Likely to sell faster than
Zillow last checked:
Listing updated:
Listed by:
Katie L Ashley 423-255-9705,
RE/MAX Renaissance Realtors 423-756-5700
Source: Greater Chattanooga Realtors,MLS#: 1542080
Facts & features
Interior
Bedrooms & bathrooms
- Bedrooms: 3
- Bathrooms: 2
- Full bathrooms: 2
Primary bedroom
- Level: First
Bedroom
- Level: First
Bedroom
- Level: First
Primary bathroom
- Level: First
Bathroom
- Level: First
Den
- Level: Basement
Family room
- Level: First
Kitchen
- Level: First
Heating
- Central, Natural Gas
Cooling
- Central Air, Electric
Appliances
- Included: Dishwasher, Gas Range, Gas Water Heater, Refrigerator
- Laundry: In Basement, Laundry Closet
Features
- Eat-in Kitchen, High Speed Internet, Kitchen Island, Pantry, Walk-In Closet(s), Tub/shower Combo, En Suite, Whirlpool Tub
- Flooring: Carpet, Hardwood, Linoleum
- Basement: Finished
- Has fireplace: No
Interior area
- Total structure area: 1,900
- Total interior livable area: 1,900 sqft
- Finished area above ground: 1,900
Property
Parking
- Total spaces: 2
- Parking features: Driveway, Garage, Garage Door Opener, Garage Faces Side
- Attached garage spaces: 2
Features
- Levels: One
- Stories: 1
- Patio & porch: Covered, Deck, Front Porch, Rear Porch, Porch - Covered
- Exterior features: None
- Pool features: None
Lot
- Size: 1 Acres
- Dimensions: 323.90 x 206.55
- Features: Gentle Sloping, Level
Details
- Additional structures: None
- Parcel number: 058i A 007.37
- Special conditions: Personal Interest
Construction
Type & style
- Home type: SingleFamily
- Property subtype: Single Family Residence
Materials
- Vinyl Siding
- Foundation: Brick/Mortar
- Roof: Shingle
Condition
- New construction: No
- Year built: 2005
Utilities & green energy
- Sewer: Septic Tank
- Water: Public
- Utilities for property: Electricity Connected, Water Connected
Community & HOA
Community
- Features: Sidewalks
- Security: Smoke Detector(s)
- Subdivision: Sovereign Pointe
HOA
- Has HOA: No
Location
- Region: Soddy Daisy
Financial & listing details
- Price per square foot: $210/sqft
- Tax assessed value: $343,100
- Annual tax amount: $1,309
- Date on market: 9/3/2026
- Listing terms: Cash,Conventional,FHA,USDA Loan,VA Loan
Estimated market value
$388,400
$369,000 - $408,000
$2,284/mo
Price history
| Date | Event | Price |
|---|---|---|
| 9/3/2026 | Listed for sale | $399,000+2.3%$210/sqft |
Source: Greater Chattanooga Realtors #1542080 Report a problem | ||
| 8/15/2025 | Sold | $390,000+0%$205/sqft |
Source: Greater Chattanooga Realtors #1513559 Report a problem | ||
| 5/29/2025 | Contingent | $389,900$205/sqft |
Source: Greater Chattanooga Realtors #1513559 Report a problem | ||
| 5/24/2025 | Listed for sale | $389,900+154.8%$205/sqft |
Source: Greater Chattanooga Realtors #1513559 Report a problem | ||
| 10/4/2005 | Sold | $153,000+565.2%$81/sqft |
Source: Public Record Report a problem | ||
| 2/24/2005 | Sold | $23,000+15%$12/sqft |
Source: Public Record Report a problem | ||
| 6/3/2003 | Sold | $20,000$11/sqft |
Source: Public Record Report a problem | ||
Public tax history
| Year | Property taxes | Tax assessment |
|---|---|---|
| 2025 | $1,309 -2.9% | $85,775 +43.3% |
| 2024 | $1,349 | $59,875 |
| 2023 | $1,349 | $59,875 |
| 2022 | $1,349 +0.7% | $59,875 |
| 2021 | $1,340 +1.9% | $59,875 +26% |
| 2020 | $1,314 | $47,525 |
| 2019 | $1,314 | $47,525 |
| 2018 | $1,314 -0.7% | $47,525 |
| 2017 | $1,323 +7.6% | $47,525 |
| 2016 | $1,229 | -- |
| 2015 | $1,229 | $44,125 |
| 2014 | $1,229 -26.3% | -- |
| 2013 | $1,668 | $44,125 -0.4% |
| 2012 | $1,668 | $44,300 |
| 2011 | $1,668 +9.1% | $44,300 |
| 2010 | $1,529 | $44,300 |
| 2009 | $1,529 | $44,300 +15.2% |
| 2008 | -- | $38,450 |
| 2007 | -- | $38,450 |
| 2006 | -- | $38,450 |
Find assessor info on the county website
Monthly payment
Est. payment
Payment breakdown
Explore the cost of this home by adjusting the details. Changes won't be saved.Climate risks
Neighborhood: 37379
Nearby schools
Schools provided by the listing agent
- Elementary: Allen Elementary
- Middle: Loftis Middle
- High: Soddy-Daisy High
Source: Greater Chattanooga Realtors. This data may not be complete. We recommend contacting the local school district to confirm school assignments for this home.
- $322,900-- bd2 ba1.4k sqft10477 Sovereign Pointe Dr, Soddy Daisy, TN 37379Off Market
- $371,2003 bd2 ba1.9k sqft10381 Sovereign Pointe Dr, Soddy Daisy, TN 37379Off Market
- $386,0003 bd3 ba2.1k sqft10432 Sovereign Pointe Dr, Soddy Daisy, TN 37379Off Market
- $402,400-- bd2 ba1.7k sqft10414 Sovereign Pointe Dr, Soddy Daisy, TN 37379Off Market
Similar homes
- $365,0003 bd2 ba1.4k sqft1767 Breeze Dr, Soddy Daisy, TN 37379For Sale
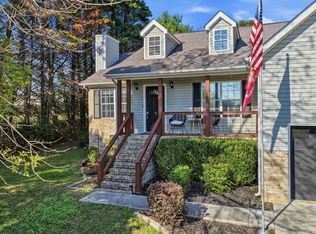 MLS ID #1544773, Alyssa Wade. Greater Chattanooga Realtors
 - $370,0004 bd4 ba2k sqft1210 Lovelady Lewis Rd, Soddy Daisy, TN 37379For Sale
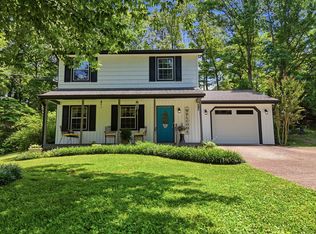 MLS ID #1535164, Wendi C Stott. Greater Chattanooga Realtors
 - $292,9003 bd2 ba1.8k sqft11116 Fritts Rd, Soddy Daisy, TN 37379For Sale
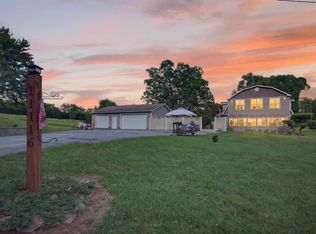 MLS ID #1544041, Katrina Morrow. Greater Chattanooga Realtors
 - $465,0003 bd2 ba2k sqft393 Classic Dr, Soddy Daisy, TN 37379For Sale
 MLS ID #1542911, Gina Brewer. Greater Chattanooga Realtors
 - $400,0003 bd2 ba1.7k sqft410 Thoroughbred Dr NW, Cleveland, TN 37312For Sale
 MLS ID #3513262, Crissie Bennett Wilson. RealTracs MLS as distributed by MLS GRID
