This beautiful home, located in the desirable Shoreline subdivision, offers stunning views of the Tennessee River and Lake Chickamauga. Residents benefit from lake living with Harbor Lights Marina conveniently located within walking distance right across the street for boat storage.
The interior features a large, updated kitchen with granite countertops, stainless steel appliances, and a pantry. The floor plan includes a master suite on the main level and three additional large bedrooms upstairs. Recent updates include fresh paint and new carpeting upstairs within the last two years. The main living area features a gas fireplace with recently installed logs, and the dining room has been enhanced with French doors, allowing it to serve as an optional main-floor bedroom. Additional improvements include an updated guest bathroom and new insulated garage doors installed in 2024.
Outdoor living spaces include a screened porch and a deck with lake views and new railings. The property is equipped with an irrigation system and Nest thermostats with sensors. The landscaping features specialty flowers and a large backyard flower bed with multiple shade trees.
Significant maintenance and structural upgrades provide peace of mind: the HVAC was replaced seven years ago, and in 2024, the crawlspace was fully encapsulated with new ductwork, a commercial dehumidifier, and an alarmed sump pump. This encapsulation includes a life-of-the-structure warranty. Additionally, residents benefit from low county taxes.
For sale
Price cut: $11K (7/1)
$539,000
2309 Watershore Dr, Soddy Daisy, TN 37379
4beds
2,574sqft
:
Get pre-qualified$3,112/mo
Single Family Residence
Built in 1996
0.41 Acres Lot
$550,600 Zestimate®
$209/sqft
$-- HOA
What's special
Landscaping features specialty flowersStainless steel appliancesUpdated guest bathroomIrrigation system
- 116 days |
- 994 |
- 52 |
Likely to sell faster than
Zillow last checked:
Listing updated:
Listed by:
Tracie L Smith 423-227-2863,
Realty One Group Experts 423-896-6000
Source: Greater Chattanooga Realtors,MLS#: 1531489
Facts & features
Interior
Bedrooms & bathrooms
- Bedrooms: 4
- Bathrooms: 4
- Full bathrooms: 3
- 1/2 bathrooms: 1
Primary bedroom
- Level: First
Bedroom
- Level: Second
Bedroom
- Level: Second
Bedroom
- Level: Second
Bathroom
- Level: First
Bathroom
- Description: Bathroom Half
- Level: First
Bathroom
- Level: Second
Bathroom
- Level: Second
Dining room
- Level: First
Great room
- Level: First
Laundry
- Level: First
Other
- Description: Foyer: Level: First
Other
- Description: Breakfast Room: Level: First
Heating
- Natural Gas
Cooling
- Central Air, Multi Units
Appliances
- Included: Convection Oven, Dishwasher, Free-Standing Electric Range, Gas Water Heater, Microwave, Refrigerator
- Laundry: Laundry Room
Features
- Double Vanity, Entrance Foyer, Eat-in Kitchen, Granite Counters, High Ceilings, Open Floorplan, Pantry, Primary Downstairs, Soaking Tub, Walk-In Closet(s), Separate Shower, Tub/shower Combo, En Suite, Separate Dining Room, Split Bedrooms, Whirlpool Tub
- Flooring: Carpet, Luxury Vinyl, Plank, Tile
- Windows: Insulated Windows, Vinyl Frames
- Basement: Crawl Space
- Number of fireplaces: 1
- Fireplace features: Gas Log, Great Room
Interior area
- Total structure area: 2,574
- Total interior livable area: 2,574 sqft
- Finished area above ground: 2,574
Property
Parking
- Total spaces: 2
- Parking features: Garage Door Opener, Garage Faces Side
- Attached garage spaces: 2
Accessibility
- Accessibility features: Accessible Bedroom, Accessible Closets, Accessible Common Area, Accessible Central Living Area, Accessible Kitchen Appliances, Accessible Approach with Ramp, Accessible Washer/Dryer
Features
- Levels: One and One Half
- Stories: 2
- Patio & porch: Deck, Patio, Porch, Porch - Screened
- Exterior features: Garden, Playground, Smart Camera(s)/Recording, Storage
- Has spa: Yes
- Has view: Yes
- View description: Other, Water
- Has water view: Yes
- Water view: Water
Lot
- Size: 0.41 Acres
- Dimensions: 116.67 x 150
- Features: Level, Sprinklers In Front, Sprinklers In Rear
Details
- Parcel number: 075e E 051
- Special conditions: Trust
Construction
Type & style
- Home type: SingleFamily
- Property subtype: Single Family Residence
Materials
- Brick, Vinyl Siding
- Foundation: Block, Brick/Mortar, Stone
- Roof: Shingle
Condition
- New construction: No
- Year built: 1996
Utilities & green energy
- Sewer: Septic Tank
- Water: Public
- Utilities for property: Cable Available, Electricity Available, Phone Available, Underground Utilities
Community & HOA
Community
- Features: Sidewalks
- Security: Smoke Detector(s)
- Subdivision: Shoreline
HOA
- Has HOA: No
Location
- Region: Soddy Daisy
Financial & listing details
- Price per square foot: $209/sqft
- Tax assessed value: $512,300
- Annual tax amount: $1,802
- Date on market: 3/31/2026
- Listing terms: Cash,Conventional,FHA,VA Loan
Estimated market value
$550,600
$523,000 - $578,000
$2,876/mo
Price history
| Date | Event | Price |
|---|---|---|
| 7/1/2026 | Price change | $539,000-2%$209/sqft |
Source: Greater Chattanooga Realtors #1531489 Report a problem | ||
| 4/22/2026 | Price change | $550,000-2.7%$214/sqft |
Source: Greater Chattanooga Realtors #1531489 Report a problem | ||
| 3/31/2026 | Listed for sale | $565,000+11.2%$220/sqft |
Source: Greater Chattanooga Realtors #1531489 Report a problem | ||
| 7/26/2024 | Sold | $508,000-4%$197/sqft |
Source: Greater Chattanooga Realtors #1389686 Report a problem | ||
| 6/25/2024 | Contingent | $529,000$206/sqft |
Source: Greater Chattanooga Realtors #1389686 Report a problem | ||
| 6/11/2024 | Price change | $529,000-2.9%$206/sqft |
Source: Greater Chattanooga Realtors #1389686 Report a problem | ||
| 5/26/2024 | Price change | $545,000-3.5%$212/sqft |
Source: Greater Chattanooga Realtors #1389686 Report a problem | ||
| 5/3/2024 | Price change | $565,000-1.7%$220/sqft |
Source: Greater Chattanooga Realtors #1389686 Report a problem | ||
| 4/5/2024 | Listed for sale | $575,000+135.7%$223/sqft |
Source: Greater Chattanooga Realtors #1389686 Report a problem | ||
| 4/14/2004 | Sold | $244,000+28.4%$95/sqft |
Source: Public Record Report a problem | ||
| 6/12/1996 | Sold | $190,000$74/sqft |
Source: Public Record Report a problem | ||
Public tax history
| Year | Property taxes | Tax assessment |
|---|---|---|
| 2025 | $1,950 +8.2% | $128,075 +59.7% |
| 2024 | $1,803 | $80,175 |
| 2023 | $1,803 | $80,175 |
| 2022 | $1,803 +0.5% | $80,175 |
| 2021 | $1,794 -16.2% | $80,175 +3.6% |
| 2020 | $2,140 | $77,375 |
| 2019 | $2,140 | $77,375 |
| 2018 | $2,140 -0.4% | $77,375 |
| 2017 | $2,149 +12.4% | $77,375 |
| 2016 | $1,912 | -- |
| 2015 | $1,912 | $68,825 |
| 2014 | $1,912 -26.5% | -- |
| 2013 | $2,600 | $68,825 -0.3% |
| 2012 | $2,600 | $69,050 |
| 2011 | $2,600 +9.1% | $69,050 |
| 2010 | $2,383 | $69,050 |
| 2009 | $2,383 | $69,050 +12.6% |
| 2008 | -- | $61,350 |
| 2007 | -- | $61,350 |
| 2006 | -- | $61,350 |
| 2005 | -- | $61,350 +11% |
| 2004 | -- | $55,250 |
| 2003 | -- | $55,250 |
| 2002 | -- | $55,250 |
| 2001 | -- | $55,250 +17.5% |
| 2000 | -- | $47,025 |
Find assessor info on the county website
Monthly payment
Est. payment
Payment breakdown
Explore the cost of this home by adjusting the details. Changes won't be saved.Climate risks
Neighborhood: 37379
Nearby schools
GreatSchools rating
- 7/10Allen Elementary SchoolGrades: PK-5Distance: 2.4 mi
- 8/10Loftis Middle SchoolGrades: 6-8Distance: 2.6 mi
- 7/10Soddy Daisy High SchoolGrades: 9-12Distance: 3.6 mi
Schools provided by the listing agent
- Elementary: Allen Elementary
- Middle: Loftis Middle
- High: Soddy-Daisy High
Source: Greater Chattanooga Realtors. This data may not be complete. We recommend contacting the local school district to confirm school assignments for this home.
- $541,3003 bd2 ba2.2k sqft2305 Watershore Dr, Soddy Daisy, TN 37379Off Market
- $466,500-- bd2 ba2k sqft9700 Shoreline Heights Dr, Soddy Daisy, TN 37379Off Market
- $539,1003 bd3 ba2.7k sqft2308 Watershore Dr, Soddy Daisy, TN 37379Off Market
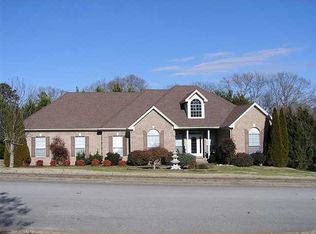
- $625,300-- bd2 ba2.8k sqft2313 Watershore Dr, Soddy Daisy, TN 37379Off Market
- $525,400-- bd2 ba2.3k sqft9706 Shoreline Heights Dr, Soddy Daisy, TN 37379Off Market
- $510,900-- bd2 ba2k sqft2314 Watershore Dr, Soddy Daisy, TN 37379Off Market
- $586,8003 bd4 ba2.5k sqft9701 Shoreline Heights Dr, Soddy Daisy, TN 37379Off Market
- $670,000-- bd3 ba3.3k sqft2304 Watershore Dr, Soddy Daisy, TN 37379Off Market
A local agent can set up tours, give advice and negotiate with sellers.
A local lender can help you make sure your offer is ready when you are.
Similar homes
- $570,0004 bd4 ba2.4k sqft10952 High River Dr, Soddy Daisy, TN 37379For Sale
 MLS ID #1538242, Asher Black. Greater Chattanooga Realtors
 - $465,0004 bd4 ba2.3k sqft10498 Daffodil Cir, Soddy Daisy, TN 37379For Sale
 MLS ID #1536621, Hannah Cothron. Greater Chattanooga Realtors
 - $414,9003 bd2 ba2.1k sqft1140 Woodsage Dr, Soddy Daisy, TN 37379For Sale
 MLS ID #1538398, Katrina Morrow. Greater Chattanooga Realtors
 - $385,0004 bd4 ba2k sqft1210 Lovelady Lewis Rd, Soddy Daisy, TN 37379For Sale
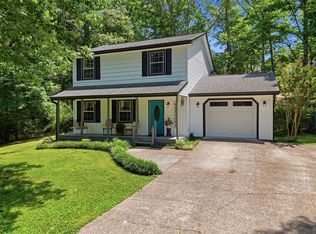 MLS ID #1535164, Wendi C Stott. Greater Chattanooga Realtors
 - $625,0003 bd2 ba2.1k sqft9061 Daisy Dallas Rd, Soddy Daisy, TN 37379For SaleMLS ID #1527161, Annette Clark Nutt. Greater Chattanooga Realtors
- $585,0003 bd4 ba3k sqft7424 Crowes Nest Dr, Harrison, TN 37341For SaleMLS ID #1532208, Nikolai Miller. Greater Chattanooga Realtors
- $399,0003 bd3 ba2.1k sqft6129 Oilskin Dr, Ooltewah, TN 37363For SaleMLS ID #1539374, Laura Ledbetter. Greater Chattanooga Realtors
- $580,0004 bd4 ba3.5k sqft1706 Colonial Way Cir, Hixson, TN 37343For SaleMLS ID #1537430, Cierra Schusterick. Greater Chattanooga Realtors
- $589,0005 bd4 ba2.5k sqft914 Olsen Ave, Signal Mountain, TN 37377For Sale
 MLS ID #3110261, Ryan Long. RealTracs MLS as distributed by MLS GRID
 - $450,0003 bd2 ba2.6k sqft7064 Brady Dr, Harrison, TN 37341For SaleMLS ID #1536360, Drew Carey. Greater Chattanooga Realtors
- $495,0004 bd3 ba2.1k sqft8004 Perfect Vw, Ooltewah, TN 37363For SaleMLS ID #1529673, Raymond Welch. Greater Chattanooga Realtors
- $454,9004 bd3 ba2.1k sqft8510 Gracie Mac Ln, Ooltewah, TN 37363For SaleMLS ID #1538248, Laura Ledbetter. Greater Chattanooga Realtors
- $399,0004 bd3 ba2.3k sqft7807 Hixson Pike, Hixson, TN 37343For SaleMLS ID #1534571, Diane E Burke. Greater Chattanooga Realtors
- $485,0004 bd3 ba2.5k sqft8485 Gracie Mac Ln, Ooltewah, TN 37363For SaleMLS ID #1533937, Vickie Basham. Greater Chattanooga Realtors
- $742,0005 bd5 ba3.4k sqft912 Equestrian Dr, Soddy Daisy, TN 37379For SaleMLS ID #1531798, Debra E Loomis. Greater Chattanooga Realtors
- $440,0004 bd3 ba2.1k sqft6700 Moss Lake Dr, Hixson, TN 37343For SaleMLS ID #1538412, Dilon Farmer. Greater Chattanooga Realtors
- $473,0003 bd3 ba2.4k sqft605 Falls View Dr, Hixson, TN 37343For SaleMLS ID #1534698, Chloe Tiano. Greater Chattanooga Realtors
- $499,9003 bd3 ba2.9k sqft8749 Cody Dan Ct, Ooltewah, TN 37363For SaleMLS ID #1533360, Yajaira F Cuesta. Greater Chattanooga Realtors
- $519,9004 bd3 ba3.1k sqft7821 Slatermill Dr, Ooltewah, TN 37363For SaleMLS ID #1533131, Alyssa Wade. Greater Chattanooga Realtors
- $459,9004 bd3 ba2.3k sqft7215 Old Bug Ln, Ooltewah, TN 37363For SaleMLS ID #1537975, Chad M Trapp. Greater Chattanooga Realtors
