Oversized and Updated; New roof, kitchen, primary bath-- expansive basement in sidewalk and pool-neighborhood. County taxes only. This spacious 4 bed (and two additional bonus rooms), 3 bath house in Ooltewah's Stillwater subdivision features a large, open-concept home with custom upgrades, ideal for your move: hardwood floors, granite countertops, stainless appliances, fresh paint, high ceilings, abundant natural light, and a main level fireplace. The main level living offers an larger primary suite with an updated bathroom, a split plan with a second primary bedroom on the main floor. Upstairs, the bonus room offers flexible separate space for a bedroom, office, or playroom. The finished basement has a gym, one large bedroom with a window and two bonus-bedrooms or flexible spaces, a full bathroom, and large, built-in safe. Enjoy the screened and covered back porch, the oversized deck, and beautiful yard in the peaceful and pleasant Stillwater Subdivision(swimming pool and sidewalk) neighborhood, just under 15 minutes from Hamilton Place and around the corner from Cambridge Square-- this home has everything you've been looking for in your search.
For sale
Price cut: $20K (7/30)
$499,900
7821 Slatermill Dr, Ooltewah, TN 37363
4beds
3,191sqft
:
Get pre-qualified$3,079/mo
Single Family Residence
Built in 2003
8,947 Square Feet Lot
$491,900 Zestimate®
$157/sqft
$25/mo HOA
What's special
Custom upgradesFresh paintLarge open-concept homeMain level fireplaceBeautiful yardLarge built-in safeAbundant natural light
- 100 days |
- 642 |
- 36 |
Zillow last checked:
Listing updated:
Listed by:
Alyssa Wade 423-304-7810,
Keller Williams Realty 423-664-1900,
Taylor A McIntyre 864-351-9332,
Keller Williams Realty
Source: Greater Chattanooga Realtors,MLS#: 1533131
Facts & features
Interior
Bedrooms & bathrooms
- Bedrooms: 4
- Bathrooms: 3
- Full bathrooms: 3
Heating
- Central, Natural Gas
Cooling
- Central Air
Appliances
- Included: Disposal, Dishwasher, ENERGY STAR Qualified Appliances, Gas Cooktop, Gas Oven, Gas Range, Microwave, Refrigerator, Stainless Steel Appliance(s)
- Laundry: Electric Dryer Hookup, Laundry Room, Washer Hookup
Features
- Ceiling Fan(s), Granite Counters, High Ceilings, Open Floorplan, Walk-In Closet(s), En Suite, Separate Dining Room, Split Bedrooms, Whirlpool Tub
- Flooring: Carpet, Hardwood, Tile
- Basement: Finished,Full
- Number of fireplaces: 1
- Fireplace features: Living Room
Interior area
- Total structure area: 3,191
- Total interior livable area: 3,191 sqft
- Finished area above ground: 1,865
- Finished area below ground: 1,326
Property
Parking
- Total spaces: 2
- Parking features: Concrete, Driveway, Garage, Paved, Garage Faces Front
- Attached garage spaces: 2
Features
- Stories: 3
- Patio & porch: Covered, Deck, Patio, Porch, Porch - Screened, Porch - Covered
- Exterior features: Fire Pit, Rain Gutters
- Pool features: Community
Lot
- Size: 8,947 Square Feet
- Dimensions: 80.30 x 111.41
- Features: Back Yard, Landscaped
Details
- Parcel number: 131j A 018
- Other equipment: Dehumidifier
Construction
Type & style
- Home type: SingleFamily
- Architectural style: Other
- Property subtype: Single Family Residence
Materials
- Brick, Vinyl Siding
- Foundation: Block
- Roof: Shingle
Condition
- Updated/Remodeled
- New construction: No
- Year built: 2003
Utilities & green energy
- Sewer: Public Sewer
- Water: Public
- Utilities for property: Cable Available, Electricity Connected, Sewer Connected, Underground Utilities
Community & HOA
Community
- Features: Pool, Sidewalks
- Subdivision: Still Water Unit 1
HOA
- Has HOA: Yes
- Amenities included: Pool
- HOA fee: $25 monthly
Location
- Region: Ooltewah
Financial & listing details
- Price per square foot: $157/sqft
- Tax assessed value: $476,600
- Annual tax amount: $1,849
- Date on market: 4/22/2026
- Listing terms: Cash,Conventional,FHA,VA Loan
Estimated market value
$491,900
$467,000 - $516,000
$2,679/mo
Price history
| Date | Event | Price |
|---|---|---|
| 7/30/2026 | Price change | $499,900-3.8%$157/sqft |
Source: Greater Chattanooga Realtors #1533131 Report a problem | ||
| 5/29/2026 | Price change | $519,900-1.9%$163/sqft |
Source: Greater Chattanooga Realtors #1533131 Report a problem | ||
| 5/23/2026 | Listing removed | $3,000$1/sqft |
Source: Zillow Rentals Report a problem | ||
| 4/22/2026 | Listed for sale | $529,900+55.9%$166/sqft |
Source: Greater Chattanooga Realtors #1533131 Report a problem | ||
| 3/19/2026 | Listed for rent | $3,000$1/sqft |
Source: Zillow Rentals Report a problem | ||
| 9/6/2020 | Listing removed | $339,900$107/sqft |
Source: Keller Williams Realty Greater Downtown #1318650 Report a problem | ||
| 9/2/2020 | Listed for sale | $339,900+4.3%$107/sqft |
Source: Keller Williams Realty Greater Downtown #1318650 Report a problem | ||
| 8/14/2020 | Sold | $326,000-4.1%$102/sqft |
Source: Greater Chattanooga Realtors #1318650 Report a problem | ||
| 7/13/2020 | Pending sale | $339,900$107/sqft |
Source: Keller Williams Realty #1318650 Report a problem | ||
| 6/6/2020 | Price change | $339,900-1.5%$107/sqft |
Source: Keller Williams Realty #1318650 Report a problem | ||
| 5/30/2020 | Listed for sale | $345,000+56.8%$108/sqft |
Source: Keller Williams Realty #1318650 Report a problem | ||
| 8/1/2013 | Sold | $220,000-4.1%$69/sqft |
Source: Greater Chattanooga Realtors #1197525 Report a problem | ||
| 7/8/2013 | Listed for sale | $229,500+6.3%$72/sqft |
Source: Crye-Leike #1197525 Report a problem | ||
| 12/11/2011 | Listing removed | $216,000$68/sqft |
Source: Coldwell Banker Pryor Realty, Inc. #1158534 Report a problem | ||
| 7/7/2011 | Price change | $216,000-1.6%$68/sqft |
Source: Coldwell Banker Pryor Realty, Inc. #1158534 Report a problem | ||
| 5/25/2011 | Price change | $219,500-1.8%$69/sqft |
Source: Pryor Realty, Inc. #1158534 Report a problem | ||
| 3/30/2011 | Price change | $223,500-2.4%$70/sqft |
Source: Coldwell Banker Pryor Realty, Inc. #1158534 Report a problem | ||
| 2/11/2011 | Listed for sale | $229,000+13.6%$72/sqft |
Source: Coldwell Banker Pryor Realty, Inc. #1158534 Report a problem | ||
| 1/2/2004 | Sold | $201,500+646.3%$63/sqft |
Source: Public Record Report a problem | ||
| 5/5/2003 | Sold | $27,000$8/sqft |
Source: Public Record Report a problem | ||
Public tax history
| Year | Property taxes | Tax assessment |
|---|---|---|
| 2025 | $1,815 -1.9% | $119,150 +44.9% |
| 2024 | $1,849 | $82,250 |
| 2023 | $1,849 | $82,250 |
| 2022 | $1,849 +0.5% | $82,250 |
| 2021 | $1,840 +11.1% | $82,250 +37.3% |
| 2020 | $1,657 | $59,925 |
| 2019 | $1,657 | $59,925 |
| 2018 | $1,657 -0.5% | $59,925 |
| 2017 | $1,666 +8.4% | $59,925 |
| 2016 | $1,537 | -- |
| 2015 | $1,537 | $55,250 |
| 2014 | $1,537 | -- |
| 2013 | -- | $55,250 -5.2% |
| 2012 | -- | $58,300 |
| 2011 | -- | $58,300 |
| 2010 | -- | $58,300 |
| 2009 | -- | $58,300 +11.8% |
| 2008 | -- | $52,125 |
| 2007 | -- | $52,125 |
| 2006 | -- | $52,125 |
| 2005 | -- | $52,125 +20.9% |
| 2004 | -- | $43,125 |
Find assessor info on the county website
Monthly payment
Est. payment
Payment breakdown
Explore the cost of this home by adjusting the details. Changes won't be saved.Climate risks
Neighborhood: 37363
Nearby schools
GreatSchools rating
- 9/10Ooltewah Elementary SchoolGrades: PK-5Distance: 4.8 mi
- 7/10Ooltewah Middle SchoolGrades: 6-8Distance: 1.7 mi
- 5/10Ooltewah High SchoolGrades: 9-12Distance: 2 mi
Schools provided by the listing agent
- Elementary: Ooltewah Elementary
- Middle: Ooltewah Middle
- High: Ooltewah
Source: Greater Chattanooga Realtors. This data may not be complete. We recommend contacting the local school district to confirm school assignments for this home.
- $461,600-- bd2 ba1.9k sqft7809 Slatermill Dr, Ooltewah, TN 37363Off Market
- $431,300-- bd2 ba1.8k sqft7835 Slatermill Dr, Ooltewah, TN 37363Off Market
- $351,4004 bd2 ba1.7k sqft7942 Stillwater Cir, Ooltewah, TN 37363Off Market
- $488,1003 bd2 ba2k sqft7807 Slatermill Dr, Ooltewah, TN 37363Off Market

- $399,0004 bd3 ba2.6k sqft7960 Stillwater Cir, Ooltewah, TN 37363Off Market
- $386,2005 bd3 ba2.1k sqft7926 Stillwater Cir, Ooltewah, TN 37363Off Market
- $375,0003 bd2 ba1.6k sqft7849 Slatermill Dr, Ooltewah, TN 37363Sold
- $433,8004 bd3 ba2.4k sqft7820 Slatermill Dr, Ooltewah, TN 37363Off Market
A local agent can set up tours, give advice and negotiate with sellers.
Similar homes
- $499,9003 bd3 ba2.9k sqft8749 Cody Dan Ct, Ooltewah, TN 37363For Sale
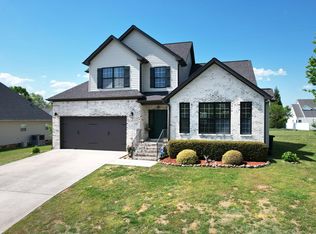 MLS ID #1533360, Yajaira F Cuesta. Greater Chattanooga Realtors
 - $376,5004 bd2 ba1.7k sqft8245 Witherow Way, Ooltewah, TN 37363For Sale
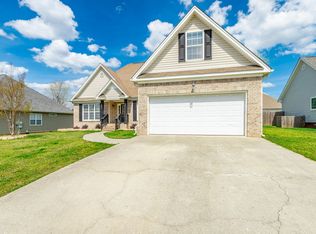 MLS ID #1532163, Jay L Hudson. Greater Chattanooga Realtors
 - $539,9003 bd3 ba2.5k sqft7709 Diamondhead Dr, Ooltewah, TN 37363For Sale
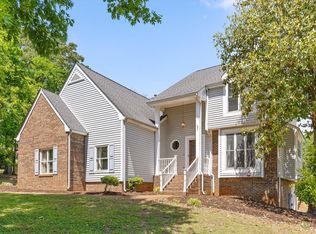 MLS ID #1533848, Bethany Patten. Greater Chattanooga Realtors
 - $534,9755 bd4 ba2.9k sqft6508 Satjanon Dr, Ooltewah, TN 37363For Sale
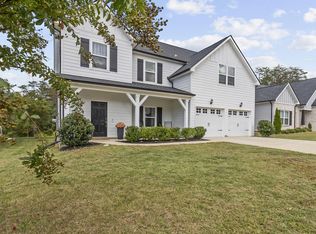 MLS ID #1538068, Collin Rogers. Greater Chattanooga Realtors
 - $480,0004 bd3 ba2.5k sqft8485 Gracie Mac Ln, Ooltewah, TN 37363For SaleMLS ID #1533937, Vickie Basham. Greater Chattanooga Realtors
- $454,9004 bd3 ba2.1k sqft8510 Gracie Mac Ln, Ooltewah, TN 37363For SaleMLS ID #1538248, Laura Ledbetter. Greater Chattanooga Realtors
- $395,0004 bd3 ba2.2k sqft7358 Pfizer Dr, Ooltewah, TN 37363For SaleMLS ID #1539148, Erin Bolinger. Greater Chattanooga Realtors
- $399,0003 bd3 ba2.1k sqft6129 Oilskin Dr, Ooltewah, TN 37363For SaleMLS ID #1539374, Laura Ledbetter. Greater Chattanooga Realtors
- $495,0004 bd3 ba2.6k sqft709 Rocky Shadows Dr, Chattanooga, TN 37421For SaleMLS ID #1536998, Jay Robinson. Greater Chattanooga Realtors
- $525,0004 bd3 ba2.6k sqft2399 Red Tail Ln, Chattanooga, TN 37421For SaleMLS ID #1534995, Laura Stephenson. Greater Chattanooga Realtors
- $479,0004 bd3 ba2.7k sqft2418 Cedar Creek Dr, Chattanooga, TN 37421For SaleMLS ID #1538277, Jeremy R Callahan. Greater Chattanooga Realtors
- $486,0003 bd4 ba2.4k sqft7922 Burgundy Cir #95, Chattanooga, TN 37421For SaleMLS ID #1537651, Wade Trammell. Greater Chattanooga Realtors
- $464,9004 bd3 ba2.4k sqft2446 Triangle Farm Rd, Chattanooga, TN 37421For SaleMLS ID #1539389, Kimberly Coulter. Greater Chattanooga Realtors
- $465,0004 bd3 ba2.7k sqft8907 Potomac Dr, Chattanooga, TN 37421For SaleMLS ID #1534422, Eric Tidmore. Greater Chattanooga Realtors
- $555,0004 bd4 ba3.5k sqft9235 Shay Cv, Ooltewah, TN 37363For SaleMLS ID #1529704, Wade Trammell. Greater Chattanooga Realtors
- $344,9004 bd2 ba1.7k sqft10564 Fielding Rd, Ooltewah, TN 37363For SaleMLS ID #1527826, Natalia Bauman. Greater Chattanooga Realtors
- $540,0004 bd4 ba2.6k sqft9157 Standifer Gap Rd, Chattanooga, TN 37421For SaleMLS ID #1531710, Sabrena Smedley. Greater Chattanooga Realtors
- $450,0003 bd3 ba2k sqft9692 Bill Reed Rd, Ooltewah, TN 37363For SaleMLS ID #1535703, Cassie King. Greater Chattanooga Realtors
- $485,0004 bd3 ba3k sqft8337 Glenshire Ln, Chattanooga, TN 37421For SaleMLS ID #1539059, Asher Black. Greater Chattanooga Realtors
- $430,0004 bd3 ba1.8k sqft6815 Huntcliff Dr, Ooltewah, TN 37363For SaleBHHS broker feed
