**NEW PRICE!** Discover exceptional value in the heart of Ooltewah! This beautifully maintained, updated home offers a move-in-ready opportunity with recent improvements including an updated HVAC system, fresh interior paint, updated bathrooms, upgraded front door, and more. Located just minutes from Cambridge Square, enjoy local dining, live music, shopping, and a vibrant community atmosphere. Outdoor enthusiasts will love easy access to Enterprise South Nature Park and White Oak Mountain trails, with convenient access to I-75.
This carpet-free home features beautiful hardwood floors, abundant natural light, and a spacious great room with large windows, cathedral ceilings, and a cozy gas fireplace. The kitchen offers granite countertops, a center island, and flows into the breakfast area and formal dining room.
**Main-Level Living:** The first-floor primary suite features tray ceilings and a private ensuite with a jetted tub, separate shower, and heated floors.
**Flexible Space:** The upstairs oversized bonus room is ideal for a home gym, media room, office, or additional living space.
Enjoy the large, level backyard and improved tiled patio area, perfect for grilling, entertaining, and relaxing.
**Home Highlights & Updates:**
• Updated HVAC system
• Refrigerator, stove, and dishwasher updated approximately 2 years ago
• Fresh interior paint, including doors throughout
• Updated primary ensuite and upstairs full bathroom
• Upgraded high-efficiency front door (approximately $7,000 value)
• Spacious concrete patio with tile finish
• Front-load washer and dryer remain
• Custom shelving throughout garage and closets
Schedule your private tour today!
For sale
Price cut: $15.1K (7/13)
$499,900
8749 Cody Dan Ct, Ooltewah, TN 37363
3beds
2,900sqft
:
Get pre-qualified$3,096/mo
Single Family Residence
Built in 2005
0.37 Acres Lot
$493,600 Zestimate®
$172/sqft
$8/mo HOA
What's special
Cozy gas fireplaceCenter islandLarge level backyardUpstairs oversized bonus roomImproved tiled patio areaBreakfast areaAbundant natural light
- 90 days |
- 906 |
- 34 |
Zillow last checked:
Listing updated:
Listed by:
Yajaira F Cuesta 423-458-2962,
EXP Realty LLC 888-519-5113
Source: Greater Chattanooga Realtors,MLS#: 1533360
Facts & features
Interior
Bedrooms & bathrooms
- Bedrooms: 3
- Bathrooms: 3
- Full bathrooms: 2
- 1/2 bathrooms: 1
Primary bedroom
- Level: First
Bedroom
- Level: Second
Bedroom
- Level: Second
Primary bathroom
- Level: First
Bathroom
- Level: Second
Other
- Level: First
Bonus room
- Level: Second
Dining room
- Level: First
Kitchen
- Level: First
Laundry
- Level: First
Living room
- Level: First
Heating
- Central
Cooling
- Central Air
Appliances
- Included: Dryer, Disposal, Dishwasher, Exhaust Fan, Electric Range, Electric Water Heater, Microwave, Refrigerator, Stainless Steel Appliance(s), Washer
- Laundry: Lower Level, Laundry Room
Features
- Breakfast Bar, Cathedral Ceiling(s), Ceiling Fan(s), Chandelier, Crown Molding, Double Vanity, High Ceilings, Kitchen Island, Pantry, Primary Downstairs, Tray Ceiling(s), Vaulted Ceiling(s), Walk-In Closet(s), Separate Dining Room, Whirlpool Tub
- Flooring: Ceramic Tile, Hardwood
- Has basement: No
- Number of fireplaces: 1
Interior area
- Total structure area: 2,900
- Total interior livable area: 2,900 sqft
- Finished area above ground: 2,900
Video & virtual tour
Property
Parking
- Total spaces: 2
- Parking features: Garage, Garage Door Opener, Garage Faces Front
- Attached garage spaces: 2
Features
- Levels: One and One Half
- Patio & porch: Patio
- Exterior features: None
- Pool features: None
Lot
- Size: 0.37 Acres
- Dimensions: 86.70 x 149.33
- Features: Back Yard, Level, Rolling Slope
Details
- Parcel number: 114o A 063
Construction
Type & style
- Home type: SingleFamily
- Architectural style: Other
- Property subtype: Single Family Residence
Materials
- Brick Veneer, Vinyl Siding
- Foundation: Block
Condition
- New construction: No
- Year built: 2005
Utilities & green energy
- Sewer: Public Sewer
- Water: Public
- Utilities for property: Cable Connected, Electricity Connected, Sewer Connected, Water Connected
Community & HOA
Community
- Subdivision: Meadow Stream
HOA
- Has HOA: Yes
- HOA fee: $100 annually
Location
- Region: Ooltewah
Financial & listing details
- Price per square foot: $172/sqft
- Tax assessed value: $503,300
- Annual tax amount: $1,675
- Date on market: 4/24/2026
- Listing terms: Cash,Conventional,FHA,VA Loan
Estimated market value
$493,600
$469,000 - $518,000
$2,758/mo
Price history
| Date | Event | Price |
|---|---|---|
| 7/13/2026 | Price change | $499,900-2.9%$172/sqft |
Source: Greater Chattanooga Realtors #1533360 Report a problem | ||
| 6/15/2026 | Price change | $515,000-1.9%$178/sqft |
Source: eXp Realty #1533360 Report a problem | ||
| 5/20/2026 | Price change | $525,000-7.1%$181/sqft |
Source: eXp Realty #20262166 Report a problem | ||
| 4/24/2026 | Listed for sale | $565,000+3.4%$195/sqft |
Source: eXp Realty #20262166 Report a problem | ||
| 5/11/2023 | Sold | $546,500-0.5%$188/sqft |
Source: Greater Chattanooga Realtors #1369646 Report a problem | ||
| 4/15/2023 | Contingent | $549,000$189/sqft |
Source: Greater Chattanooga Realtors #1369646 Report a problem | ||
| 3/30/2023 | Price change | $549,000-1.8%$189/sqft |
Source: Greater Chattanooga Realtors #1369646 Report a problem | ||
| 3/6/2023 | Price change | $559,000-1.1%$193/sqft |
Source: Greater Chattanooga Realtors #1369646 Report a problem | ||
| 2/28/2023 | Listed for sale | $565,000+25.6%$195/sqft |
Source: Greater Chattanooga Realtors #1369646 Report a problem | ||
| 10/28/2022 | Sold | $449,910-10%$155/sqft |
Source: Public Record Report a problem | ||
| 10/13/2022 | Pending sale | $499,900$172/sqft |
Source: Greater Chattanooga Realtors #1362738 Report a problem | ||
| 9/27/2022 | Contingent | $499,900$172/sqft |
Source: Greater Chattanooga Realtors #1362738 Report a problem | ||
| 9/20/2022 | Listed for sale | $499,900+0.2%$172/sqft |
Source: Greater Chattanooga Realtors #1362738 Report a problem | ||
| 9/20/2022 | Listing removed | -- |
Source: Owner Report a problem | ||
| 9/5/2022 | Listed for sale | $499,000+121.8%$172/sqft |
Source: Owner Report a problem | ||
| 11/1/2011 | Sold | $225,000-2.1%$78/sqft |
Source: Public Record Report a problem | ||
| 12/10/2010 | Price change | $229,900-4.2%$79/sqft |
Source: Keller Williams Realty #1151611 Report a problem | ||
| 11/10/2010 | Price change | $239,900-4%$83/sqft |
Source: Keller Williams Realty #1151611 Report a problem | ||
| 8/21/2010 | Listed for sale | $250,000+13.2%$86/sqft |
Source: Keller Williams Realty #1151611 Report a problem | ||
| 2/22/2005 | Sold | $220,800$76/sqft |
Source: Public Record Report a problem | ||
Public tax history
| Year | Property taxes | Tax assessment |
|---|---|---|
| 2025 | $1,916 +14.4% | $125,825 +68.9% |
| 2024 | $1,675 | $74,475 |
| 2023 | $1,675 | $74,475 |
| 2022 | $1,675 +0.5% | $74,475 |
| 2021 | $1,666 -8.3% | $74,475 +13.4% |
| 2020 | $1,817 | $65,700 |
| 2019 | $1,817 | $65,700 |
| 2018 | $1,817 -0.5% | $65,700 |
| 2017 | $1,826 +5.9% | $65,700 |
| 2016 | $1,725 | -- |
| 2015 | $1,725 | $62,050 |
| 2014 | $1,725 | -- |
| 2013 | -- | $62,050 -6.6% |
| 2012 | -- | $66,450 |
| 2011 | -- | $66,450 |
| 2010 | -- | $66,450 |
| 2009 | -- | $66,450 +16.4% |
| 2008 | -- | $57,075 |
| 2007 | -- | $57,075 |
| 2006 | -- | $57,075 +13.6% |
| 2005 | -- | $50,250 |
Find assessor info on the county website
Monthly payment
Est. payment
Payment breakdown
Explore the cost of this home by adjusting the details. Changes won't be saved.Climate risks
Neighborhood: 37363
Nearby schools
GreatSchools rating
- 9/10Ooltewah Elementary SchoolGrades: PK-5Distance: 1.3 mi
- 7/10Hunter Middle SchoolGrades: 6-8Distance: 2.2 mi
- 5/10Ooltewah High SchoolGrades: 9-12Distance: 1.8 mi
Schools provided by the listing agent
- Elementary: Ooltewah Elementary
- Middle: Hunter Middle
- High: Ooltewah
Source: Greater Chattanooga Realtors. This data may not be complete. We recommend contacting the local school district to confirm school assignments for this home.
- $422,200-- bd2 ba1.8k sqft8731 Cody Dan Ct, Ooltewah, TN 37363Off Market
- $445,0003 bd3 ba2.3k sqft8765 Cody Dan Ct, Ooltewah, TN 37363Sold

- $473,3004 bd2 ba2.4k sqft8764 Cody Dan Ct, Ooltewah, TN 37363Off Market
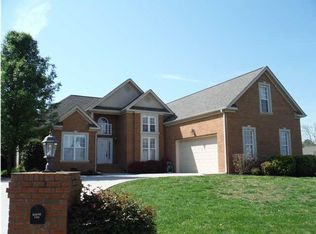
- $568,000-- bd-- ba2.7k sqft8736 Cody Dan Ct, Ooltewah, TN 37363Off Market
- $431,600-- bd2 ba2.1k sqft8734 Streamside Dr, Ooltewah, TN 37363Off Market
- $454,6004 bd3 ba2.5k sqft8712 Streamside Dr, Ooltewah, TN 37363Off Market
- $490,1003 bd2 ba2.7k sqft8707 Cody Dan Ct, Ooltewah, TN 37363Off Market
- $426,4003 bd3 ba2.2k sqft8785 Cody Dan Ct, Ooltewah, TN 37363Off Market
A local agent can set up tours, give advice and negotiate with sellers.
Similar homes
- $485,0004 bd3 ba2.5k sqft8485 Gracie Mac Ln, Ooltewah, TN 37363For Sale
 MLS ID #1533937, Vickie Basham. Greater Chattanooga Realtors
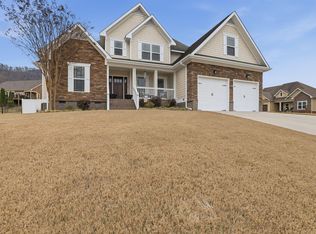
 - $495,0004 bd3 ba2.1k sqft8004 Perfect Vw, Ooltewah, TN 37363For Sale
 MLS ID #1529673, Raymond Welch. Greater Chattanooga Realtors
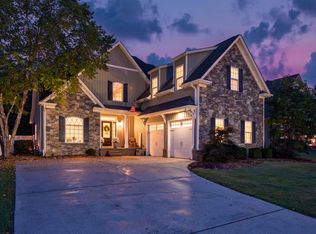
 - $454,9004 bd3 ba2.1k sqft8510 Gracie Mac Ln, Ooltewah, TN 37363For Sale
 MLS ID #1538248, Laura Ledbetter. Greater Chattanooga Realtors
 - $543,0004 bd3 ba3.1k sqft9304 Oak St, Ooltewah, TN 37363For Sale
 MLS ID #1536507, Beth Reed. Greater Chattanooga Realtors
 - $495,0004 bd2 ba2k sqft5599 Caney Ridge Cir, Ooltewah, TN 37363For SaleMLS ID #1527258, Amy Evans. Greater Chattanooga Realtors
- $534,9755 bd4 ba2.9k sqft6508 Satjanon Dr, Ooltewah, TN 37363For SaleMLS ID #1538068, Collin Rogers. Greater Chattanooga Realtors
- $579,0004 bd3 ba2.5k sqft7904 Frostwood Ln, Ooltewah, TN 37363For SaleMLS ID #1530283, Justin Tate. Greater Chattanooga Realtors
- $430,0004 bd3 ba1.8k sqft6815 Huntcliff Dr, Ooltewah, TN 37363For SaleMLS ID #1525599, Grace Edrington. Greater Chattanooga Realtors
- $550,0005 bd3 ba2.7k sqft7408 Dividing Way, Ooltewah, TN 37363For SaleMLS ID #1537889, Theresa Craig. Greater Chattanooga Realtors
- $659,9004 bd4 ba3.2k sqft8074 Fox Glove Dr, Ooltewah, TN 37363For SaleMLS ID #1534213, Jay L Hudson. Greater Chattanooga Realtors
- $398,0003 bd3 ba2k sqft6362 Chandler Hill Rd, Ooltewah, TN 37363For SaleMLS ID #1538285, Marcus Holt. Greater Chattanooga Realtors
- $675,0004 bd4 ba3.7k sqft7645 Peppertree Dr, Ooltewah, TN 37363For SaleMLS ID #1538380, Jake D'Avanzo. Greater Chattanooga Realtors
- $599,0004 bd3 ba2.6k sqft7061 Mercedes Ln, Ooltewah, TN 37363For SaleMLS ID #1538358, Elizabeth Moyer. Greater Chattanooga Realtors
- $650,0004 bd3 ba3.1k sqft9083 Sunridge Dr, Ooltewah, TN 37363For SaleMLS ID #1536131, Grace Edrington. Greater Chattanooga Realtors
- $475,0003 bd3 ba2.3k sqft145 Ridgestone Dr NW, Cleveland, TN 37312For Sale
 MLS ID #3282480, Susana Alsina. RealTracs MLS as distributed by MLS GRID
 - $486,0003 bd4 ba2.4k sqft7922 Burgundy Cir #95, Chattanooga, TN 37421For SaleMLS ID #1537651, Wade Trammell. Greater Chattanooga Realtors
- $565,0003 bd3 ba2.5k sqft9215 Sir Charles Ct, Harrison, TN 37341For SaleMLS ID #1536506, Robert W Moss. Greater Chattanooga Realtors
- $504,9004 bd3 ba2.4k sqft6806 Anchorage Ln, Hixson, TN 37343For SaleMLS ID #1536892, Carmen Klapper. Greater Chattanooga Realtors
- $545,0003 bd2 ba2.5k sqft6934 Sims Rd, Harrison, TN 37341For SaleMLS ID #1533018, Asher Black. Greater Chattanooga Realtors
- $450,0003 bd2 ba2.6k sqft7064 Brady Dr, Harrison, TN 37341For SaleMLS ID #1536360, Drew Carey. Greater Chattanooga Realtors
