Welcome to this immaculate, beautifully maintained 4-bedroom, 3-bath home with a 2-car garage, perfectly situated on a quiet cul-de-sac lot in the desirable Sunset Ridge subdivision of Ooltewah. Offering convenient one-level living with a fully finished basement, this home combines comfort, space, and functionality for today's lifestyle.
The open floor plan is ideal for entertaining, featuring a gourmet kitchen that flows seamlessly into the separate dining room and out to one of two Trex composite decks, where you'll enjoy fantastic views and breathtaking sunsets. The spacious primary suite offers two large walk-in closets and a luxurious en-suite bath complete with a relaxing jetted tub.
Three additional bedrooms provide plenty of space for family and guests. Downstairs, the expansive finished basement includes an office, bedroom, full bath, game/recreation room, utility garage, abundant storage, and access to a covered deck - perfect for multi-generational living, entertaining, or working from home.
Additional highlights include granite countertops in the kitchen and bathrooms, a large yard, water filtration/purification system, and ample storage throughout.
Conveniently located just minutes from the new Ooltewah Elementary School, Volkswagen Enterprise South, Amazon, shopping, dining, and healthcare facilities, this exceptional home truly has it all. Don't miss your opportunity to make it yours!
For sale
Price cut: $30K (7/6)
$650,000
9083 Sunridge Dr, Ooltewah, TN 37363
4beds
3,109sqft
:
Get pre-qualified$4,032/mo
Single Family Residence
Built in 2012
9,147 Square Feet Lot
$-- Zestimate®
$209/sqft
$17/mo HOA
What's special
- 56 days |
- 416 |
- 13 |
Zillow last checked:
Listing updated:
Listed by:
Grace Edrington 423-280-2865,
Berkshire Hathaway HomeServices J Douglas Properties 423-498-5800,
Dennis R Tate 423-356-4025,
Berkshire Hathaway HomeServices J Douglas Properties
Source: Greater Chattanooga Realtors,MLS#: 1536131
Facts & features
Interior
Bedrooms & bathrooms
- Bedrooms: 4
- Bathrooms: 3
- Full bathrooms: 3
Primary bedroom
- Level: First
Bedroom
- Level: First
Bedroom
- Level: First
Bedroom
- Level: First
Bathroom
- Level: First
Bathroom
- Level: First
Bathroom
- Level: First
Den
- Level: First
Dining room
- Level: First
Kitchen
- Level: First
Laundry
- Level: First
Living room
- Level: First
Office
- Level: First
Utility room
- Level: First
Heating
- Central, Electric, Propane
Cooling
- Central Air, Electric
Appliances
- Included: Disposal, Dishwasher, Electric Water Heater, Free-Standing Electric Range, Microwave
- Laundry: Electric Dryer Hookup, Gas Dryer Hookup, Laundry Room, Washer Hookup
Features
- Eat-in Kitchen, Granite Counters, High Ceilings, Open Floorplan, Pantry, Primary Downstairs, Walk-In Closet(s), Separate Shower, Tub/shower Combo, Breakfast Room, Separate Dining Room, Plumbed, Split Bedrooms, Whirlpool Tub
- Flooring: Carpet, Hardwood
- Windows: Insulated Windows, Vinyl Frames, Window Treatments
- Basement: Finished
- Has fireplace: Yes
- Fireplace features: Gas Starter, Gas Log, Great Room
Interior area
- Total structure area: 3,109
- Total interior livable area: 3,109 sqft
- Finished area above ground: 1,930
- Finished area below ground: 1,178
Property
Parking
- Total spaces: 2
- Parking features: Driveway, Garage, Garage Door Opener, Kitchen Level
- Attached garage spaces: 2
Features
- Levels: One
- Stories: 2
- Patio & porch: Covered, Deck, Patio, Porch, Porch - Covered
- Exterior features: Lighting, Rain Gutters
- Has view: Yes
- View description: Other
Lot
- Size: 9,147 Square Feet
- Dimensions: 62.65 x 144.75
- Features: Cul-De-Sac, Gentle Sloping, Split Possible, Wooded
Details
- Parcel number: 104c A 044
Construction
Type & style
- Home type: SingleFamily
- Property subtype: Single Family Residence
Materials
- Block, Stone, Vinyl Siding
- Foundation: Block
- Roof: Shingle
Condition
- New construction: No
- Year built: 2012
Utilities & green energy
- Sewer: Public Sewer
- Water: Public
- Utilities for property: Cable Available, Electricity Available, Phone Available, Sewer Connected, Underground Utilities
Community & HOA
Community
- Security: Smoke Detector(s)
- Subdivision: Sunset Ridge
HOA
- Has HOA: Yes
- Amenities included: Maintenance Grounds, Pond Year Round
- Services included: Maintenance Grounds
- HOA fee: $200 annually
Location
- Region: Ooltewah
Financial & listing details
- Price per square foot: $209/sqft
- Tax assessed value: $505,400
- Annual tax amount: $1,924
- Date on market: 6/22/2026
- Listing terms: Cash,Conventional,FHA,VA Loan
- Inclusions: Gas fireplace logs are staying with the home. Crown molding Transferrable lifetime warranty on Front Door of home
- Road surface type: Asphalt
Estimated market value
Not available
Estimated sales range
Not available
Not available
Price history
| Date | Event | Price |
|---|---|---|
| 7/6/2026 | Price change | $650,000-4.4%$209/sqft |
Source:  RCAR #20263234 Report a problem RCAR #20263234 Report a problem | ||
| 6/22/2026 | Listed for sale | $680,000+151.9%$219/sqft |
Source: Greater Chattanooga Realtors #1536131 Report a problem | ||
| 8/31/2018 | Sold | $270,000-1.8%$87/sqft |
Source: Greater Chattanooga Realtors #1286148 Report a problem | ||
| 8/13/2018 | Pending sale | $274,900$88/sqft |
Source: Re/Max Properties #1286148 Report a problem | ||
| 8/9/2018 | Listed for sale | $274,900+7.4%$88/sqft |
Source: Re/Max Properties #1286148 Report a problem | ||
| 9/19/2016 | Sold | $256,000-1.5%$82/sqft |
Source: Public Record Report a problem | ||
| 8/15/2016 | Pending sale | $259,900$84/sqft |
Source: RE/MAX Properties #1250896 Report a problem | ||
| 8/11/2016 | Listed for sale | $259,900-1.9%$84/sqft |
Source: Re/Max Properties #1250896 Report a problem | ||
| 11/3/2014 | Listing removed | $264,900$85/sqft |
Source: RE/MAX Properties #1217879 Report a problem | ||
| 10/6/2014 | Listed for sale | $264,900+7.7%$85/sqft |
Source: RE/MAX Properties #1217879 Report a problem | ||
| 12/5/2012 | Sold | $246,000+515%$79/sqft |
Source: Public Record Report a problem | ||
| 2/1/2012 | Sold | $40,000-9.1%$13/sqft |
Source: Public Record Report a problem | ||
| 1/19/2007 | Sold | $44,000$14/sqft |
Source: Public Record Report a problem | ||
Public tax history
| Year | Property taxes | Tax assessment |
|---|---|---|
| 2025 | $1,924 +5.1% | $126,350 +55.2% |
| 2024 | $1,830 | $81,400 |
| 2023 | $1,830 | $81,400 |
| 2022 | $1,830 +0.5% | $81,400 |
| 2021 | $1,821 +2.3% | $81,400 +26.4% |
| 2020 | $1,781 | $64,400 |
| 2019 | $1,781 | $64,400 |
| 2018 | $1,781 -0.5% | $64,400 |
| 2017 | $1,790 +6% | $64,400 |
| 2016 | $1,689 | -- |
| 2015 | $1,689 | $60,750 |
| 2014 | $1,689 +388.6% | -- |
| 2013 | $346 | $60,750 |
Find assessor info on the county website
Monthly payment
Est. payment
Payment breakdown
Explore the cost of this home by adjusting the details. Changes won't be saved.Climate risks
Neighborhood: 37363
Getting around
0 / 100
Car-DependentNearby schools
GreatSchools rating
- 9/10Ooltewah Elementary SchoolGrades: PK-5Distance: 1.7 mi
- 7/10Hunter Middle SchoolGrades: 6-8Distance: 4.4 mi
- 5/10Ooltewah High SchoolGrades: 9-12Distance: 4.5 mi
Schools provided by the listing agent
- Elementary: Ooltewah Elementary
- Middle: Hunter Middle
- High: Ooltewah
Source: Greater Chattanooga Realtors. This data may not be complete. We recommend contacting the local school district to confirm school assignments for this home.
- $685,0006 bd4 ba4.1k sqft8988 Sunridge Dr, Ooltewah, TN 37363Sold

- $493,100-- bd2 ba2.4k sqft7675 Duskview Ct, Ooltewah, TN 37363Off Market
- $345,0003 bd2 ba1.7k sqft8964 Sunridge Dr, Ooltewah, TN 37363Sold

- $508,7003 bd3 ba2.1k sqft9077 Sunridge Dr, Ooltewah, TN 37363Off Market

- $477,3003 bd3 ba2.5k sqft7687 Duskview Ct, Ooltewah, TN 37363Off Market
- $401,1003 bd2 ba1.9k sqft8942 Sunridge Dr, Ooltewah, TN 37363Off Market
- $601,4004 bd4 ba3.2k sqft9020 Sunridge Dr, Ooltewah, TN 37363Off Market
- $530,600-- bd2 ba2.4k sqft9016 Sunridge Dr, Ooltewah, TN 37363Off Market
A local agent can set up tours, give advice and negotiate with sellers.
Similar homes
- $659,9004 bd4 ba3.2k sqft8074 Fox Glove Dr, Ooltewah, TN 37363For Sale
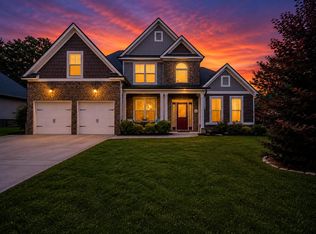 MLS ID #1534213, Jay L Hudson. Greater Chattanooga Realtors
 - $579,0004 bd3 ba2.5k sqft7904 Frostwood Ln, Ooltewah, TN 37363For Sale
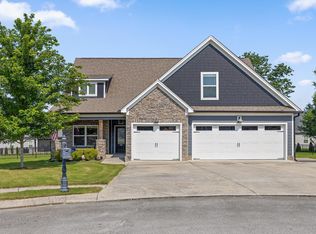 MLS ID #1530283, Justin Tate. Greater Chattanooga Realtors
 - $454,9004 bd3 ba2.1k sqft8510 Gracie Mac Ln, Ooltewah, TN 37363For Sale
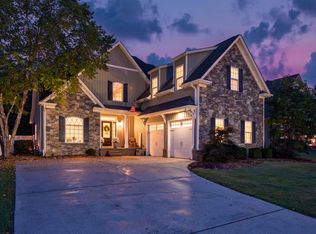 MLS ID #1538248, Laura Ledbetter. Greater Chattanooga Realtors
 - $495,0004 bd2 ba2k sqft5599 Caney Ridge Cir, Ooltewah, TN 37363For Sale
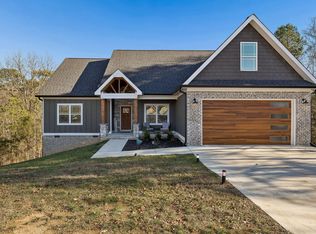 MLS ID #1539865, Amy Evans. Greater Chattanooga Realtors
 - $599,0004 bd3 ba2.6k sqft7061 Mercedes Ln, Ooltewah, TN 37363For SaleMLS ID #1538358, Elizabeth Moyer. Greater Chattanooga Realtors
- $825,0004 bd4 ba3.2k sqft7345 Splendid View Dr, Ooltewah, TN 37363For SaleMLS ID #1537101, Jannis Sams. Greater Chattanooga Realtors
- $529,0004 bd3 ba3.1k sqft9304 Oak St, Ooltewah, TN 37363For SaleMLS ID #1536507, Beth Reed. Greater Chattanooga Realtors
- $534,9755 bd4 ba2.9k sqft6508 Satjanon Dr, Ooltewah, TN 37363For SaleMLS ID #1538068, Collin Rogers. Greater Chattanooga Realtors
- $499,9003 bd3 ba2.9k sqft8749 Cody Dan Ct, Ooltewah, TN 37363For SaleMLS ID #1533360, Yajaira F Cuesta. Greater Chattanooga Realtors
- $950,0004 bd4 ba3.6k sqft7729 Diamondhead Dr, Ooltewah, TN 37363For SaleMLS ID #1536178, Grace Edrington. Greater Chattanooga Realtors
- $399,0003 bd3 ba2.1k sqft6129 Oilskin Dr, Ooltewah, TN 37363For SaleMLS ID #1539374, Laura Ledbetter. Greater Chattanooga Realtors
- $550,0005 bd3 ba2.7k sqft7408 Dividing Way, Ooltewah, TN 37363For SaleMLS ID #1537889, Theresa Craig. Greater Chattanooga Realtors
- $659,9004 bd4 ba2.9k sqft2329 Weeping Willow Dr, Ooltewah, TN 37363For Sale
 MLS ID #3122466, Jonathan Poindexter. RealTracs MLS as distributed by MLS GRID
 - $650,0005 bd3 ba4k sqft9768 Caseview Dr, Harrison, TN 37341For SaleMLS ID #1531335, Jay Robinson. Greater Chattanooga Realtors
- $649,0004 bd3 ba3k sqft2415 Lennox Ct, Chattanooga, TN 37421For SaleMLS ID #1538948, Laura Ledbetter. Greater Chattanooga Realtors
- $650,0004 bd3 ba3.1k sqft6913 Autumn Lake Trl, Hixson, TN 37343For SaleMLS ID #1534823, Kevin H Wamack. Greater Chattanooga Realtors
- $748,0004 bd3 ba3.4k sqft8635 Woodbury Acre Ct, Harrison, TN 37341For SaleMLS ID #1534554, John Rowan. Greater Chattanooga Realtors
- $560,0003 bd3 ba2.5k sqft9215 Sir Charles Ct, Harrison, TN 37341For SaleMLS ID #1536506, Robert W Moss. Greater Chattanooga Realtors
- $650,0004 bd3 ba3.3k sqft9326 Royal Mountain Dr, Chattanooga, TN 37421For SaleMLS ID #1530168, Marcus Holt. Greater Chattanooga Realtors
- $575,0004 bd4 ba2.9k sqft185 Ridge Crest Ct SW, Mc Donald, TN 37353For SaleMLS ID #1538204, Nathan Torgerson. Greater Chattanooga Realtors
